Conveniently located off of New Circle Road in the Bryan Station neighborhood, this 3 bed/1.5 bath brick ranch with full basement is ready to be reimagined! This home sits in the cul de sac on a quiet street and is walking distance to Bryan Station High School. Hardwood flooring throughout with large room sizes. The partially finished, walkout basement features a wood burning fireplace and plenty of storage. Large driveway + carport in rear. Schedule your private showing today! Sold as is to settle an estate. Highest and best offers due by Sunday at 6 PM.
Pending
$190,000
389 Spring Station Ct, Lexington, KY 40505
3beds
1,092sqft
Single Family Residence, Residential
Built in 1966
-- sqft lot
$188,100 Zestimate®
$174/sqft
$-- HOA
What's special
Wood burning fireplaceLarge room sizesFull basementPartially finished walkout basementPlenty of storageHardwood flooring throughout
- 44 days
- 55
- 1
Likely to sell faster than
Zillow last checked:
Listing updated:
Listed by:
Deron Schell 859-640-5149,
Huff Realty - Florence,
Shane Reno 859-803-5327,
Huff Realty - Florence
Source: NKMLS,MLS#: 645782
Facts & features
Interior
Bedrooms & bathrooms
- Bedrooms: 3
- Bathrooms: 2
- Full bathrooms: 1
- 1/2 bathrooms: 1
Primary bedroom
- Features: Hardwood Floors
- Level: First
- Area: 120
- Dimensions: 12 x 10
Bedroom 2
- Features: Hardwood Floors
- Level: First
- Area: 132
- Dimensions: 12 x 11
Bedroom 3
- Features: Hardwood Floors
- Level: First
- Area: 100
- Dimensions: 10 x 10
Family room
- Features: Fireplace(s)
- Level: Basement
- Area: 437
- Dimensions: 19 x 23
Kitchen
- Features: Eat-in Kitchen
- Level: First
- Area: 180
- Dimensions: 10 x 18
Living room
- Features: Hardwood Floors
- Level: First
- Area: 238
- Dimensions: 17 x 14
Heating
- Forced Air
Cooling
- Central Air
Appliances
- Included: Electric Range, Dishwasher, Dryer, Microwave, Refrigerator, Washer
- Laundry: In Basement, Laundry Room
Features
- Eat-in Kitchen
- Windows: Vinyl Frames
- Number of fireplaces: 1
Interior area
- Total structure area: 1,092
- Total interior livable area: 1,092 sqft
Property
Parking
- Parking features: Driveway, Garage, Garage Faces Rear
- Has garage: Yes
- Has uncovered spaces: Yes
Features
- Levels: One
- Stories: 1
- Patio & porch: Deck, Porch
Details
- Additional structures: Outbuilding, Shed(s), Workshop
- Parcel number: 12830140
Construction
Type & style
- Home type: SingleFamily
- Architectural style: Ranch
- Property subtype: Single Family Residence, Residential
Materials
- Brick Veneer
- Foundation: Block
- Roof: Shingle
Condition
- New construction: No
- Year built: 1966
Utilities & green energy
- Sewer: Public Sewer
- Water: Public
- Utilities for property: Cable Available, Natural Gas Available, Sewer Available, Water Available
Community & HOA
Community
- Subdivision: Unknown
HOA
- Has HOA: No
Location
- Region: Lexington
Financial & listing details
- Price per square foot: $174/sqft
- Tax assessed value: $144,900
- Annual tax amount: $1,792
- Date on market: 8/19/2026
- Cumulative days on market: 48 days
Estimated market value
$188,100
$179,000 - $198,000
$1,767/mo
Price history
| Date | Event | Price |
|---|---|---|
| 8/24/2026 | Pending sale | $190,000$174/sqft |
Source:  NKMLS #645782 Report a problem NKMLS #645782 Report a problem | ||
| 8/18/2026 | Listed for sale | $190,000$174/sqft |
Source: NKMLS #645782 Report a problem | ||
| 8/18/2026 | Listing removed | $190,000$174/sqft |
Source:  Huff Realty #645665 Report a problem Huff Realty #645665 Report a problem | ||
| 8/14/2026 | Pending sale | $190,000$174/sqft |
Source: NKMLS #645665 Report a problem | ||
| 8/13/2026 | Listed for sale | $190,000$174/sqft |
Source: NKMLS #645665 Report a problem | ||
Public tax history
| Year | Property taxes | Tax assessment |
|---|---|---|
| 2025 | $1,792 | $144,900 |
| 2024 | $1,792 | $144,900 |
| 2023 | $1,792 +79.1% | $144,900 +22% |
| 2022 | $1,000 | $118,800 |
| 2021 | $1,000 -1.5% | $118,800 |
| 2020 | $1,016 | $118,800 |
| 2019 | $1,016 +43.5% | $118,800 +27.7% |
| 2018 | $708 +4.9% | $93,000 |
| 2017 | $674 +2.1% | $93,000 |
| 2015 | $660 | $93,000 +63.2% |
| 2014 | $660 | $57,000 -38.7% |
| 2012 | $660 | $93,000 |
| 2011 | -- | -- |
| 2010 | -- | -- |
| 2009 | -- | -- |
| 2008 | -- | $61,600 |
| 2006 | -- | -- |
| 2005 | -- | -- |
| 2004 | -- | -- |
Find assessor info on the county website
Monthly payment
Est. payment
Payment breakdown
Explore the cost of this home by adjusting the details. Changes won't be saved.Climate risks
Neighborhood: Warrenton-Harmitage Hills-Pinehurst
Nearby schools
Schools provided by the listing agent
- Elementary: Deep Springs Elementary
- Middle: Bryant Station Middle School
- High: Bryan Station High School
Source: NKMLS. This data may not be complete. We recommend contacting the local school district to confirm school assignments for this home.
- $217,300-- bd1 ba1k sqft393 Spring Station Ct, Lexington, KY 40505Off Market
- $238,200-- bd2 ba1.1k sqft385 Spring Station Ct, Lexington, KY 40505Off Market
- $228,0004 bd2 ba2k sqft2004 Spring Station Dr #2006, Lexington, KY 40505Off Market
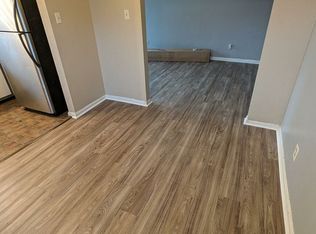
- $224,6003 bd1 ba1.1k sqft1996 Spring Station Dr, Lexington, KY 40505Off Market
Similar homes
- $259,0003 bd1 ba1.2k sqft546 Freeman Dr, Lexington, KY 40505For Sale
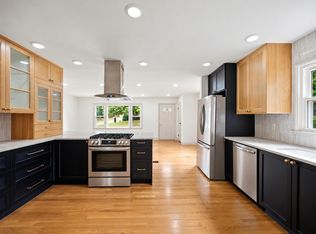
 MLS ID #26026611, Vanessa Vale Team - Vanessa Vale Womack, LPT Realty. Imagine MLS
 - $225,0002 bd1 ba937 sqft562 Sandalwood Dr, Lexington, KY 40505For Sale
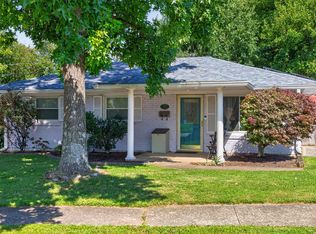 MLS ID #26022413, Miranda Hinchman, Keller Williams Bluegrass Realty. Imagine MLS
 - $239,9003 bd1 ba1.4k sqft1877 Wickland Dr, Lexington, KY 40505For Sale
 MLS ID #26025790, Amelia Clark, National Real Estate. Imagine MLS
 - $235,0003 bd2 ba1k sqft574 Judy Ln, Lexington, KY 40505For Sale
 MLS ID #26023200, David Giuliani, Bluegrass Home Group. Imagine MLS
 - $209,9003 bd1 ba1k sqft345 Larkwood Dr, Lexington, KY 40509For SaleMLS ID #26023041, Susy Esquivel, Allied Realty. Imagine MLS
- $218,9993 bd1 ba1k sqft1706 Knoxville Ct, Lexington, KY 40505For SaleMLS ID #26006562, Bernie A Mullins, Plum Tree Realty. Imagine MLS
- $210,0002 bd1 ba900 sqft640 Jackson St, Lexington, KY 40505For SaleMLS ID #26025144, Paula Heflin Yost, Rector Hayden Realtors. Imagine MLS
- $259,9004 bd2 ba1.4k sqft524 Glenbrook St, Lexington, KY 40505For SaleMLS ID #26013411, Nika Trowbridge, RE/MAX Creative Realty. Imagine MLS
- $195,0004 bd3 ba1.5k sqft620 N Martin Luther King Blvd, Lexington, KY 40508For SaleMLS ID #26000820, Wayne Sewell, The Agency. Imagine MLS
- $233,0003 bd2 ba1.3k sqft673 Leslie Ct, Lexington, KY 40505For SaleMLS ID #26011867, Maziar Torabi, Biederman Real Estate. Imagine MLS
- $249,0003 bd2 ba1.3k sqft632 Waldo Way, Lexington, KY 40505For SaleMLS ID #26020348, Claire Roland, Bluegrass Property Exchange. Imagine MLS
- $158,0002 bd1 ba813 sqft1019 Carneal Rd, Lexington, KY 40505For SaleMLS ID #26021599, Kenzi Smith, Lifstyl Real Estate. Imagine MLS
- $214,9993 bd1 ba1.1k sqft1883 Feltner Ct, Lexington, KY 40511For SaleMLS ID #26021706, Alyssa Weir, ERA Select Real Estate. Imagine MLS
- $270,0004 bd2 ba1.4k sqft1999 Spring Station Dr #2001, Lexington, KY 40505For SaleMLS ID #26025021, Lindsay Barsotti, ERA Select Real Estate. Imagine MLS
- $167,9003 bd1 ba1k sqft612 N Upper St, Lexington, KY 40508For SaleMLS ID #26025132, Nicole Seals, Guide Realty, Inc.. Imagine MLS
- $255,0003 bd2 ba1.5k sqft305 E 4th St, Lexington, KY 40508For SaleMLS ID #26027147, Raya Rivera, The Brokerage. Imagine MLS
- $179,0002 bd1 ba956 sqft271 E 4th St, Lexington, KY 40508For Sale
 MLS ID #1729019, Nicole Carlton, Torrey Smith Realty Co., LLC. Metro Search Inc. LLC DBA Apex MLS
 - $249,9004 bd1 ba1.4k sqft810 Marcellus Dr, Lexington, KY 40505For SaleMLS ID #26023124, Brooke Otis Mullins, RO&CO Real Estate. Imagine MLS
- $279,9003 bd2 ba1.3k sqft1661 Liberty Rd, Lexington, KY 40505For SaleMLS ID #26024973, Randi Mjos, Building The Bluegrass Realty. Imagine MLS
- $238,0003 bd1 ba1k sqft497 Asbury Ln, Lexington, KY 40511For SaleMLS ID #26021354, Mohammad M Mansoor, GSP Homes. Imagine MLS
