**Open House Sunday 8/2 from 2pm-4pm** Convenient, inviting, and move-in ready! Don't miss this 3-bed, 2-bath ranch style home in one of Lexington's prime locations! The open-concept floor plan creates a bright, welcoming space that's perfect for both everyday living and entertaining. Take advantage of an unbeatable location with a 5-minute walk to The Summit at Fritz Farm, plus quick access to Brannon Crossing, Fayette Mall, Bluegrass Airport, downtown Lexington, the University of Kentucky, Keeneland, and more. Whether you're grabbing dinner, meeting friends for shopping, commuting to work, or exploring everything Lexington has to offer, you'll love having some of the city's best destinations just minutes from your doorstep. And did I mention the little nature area off the kitchen; perfect for an herb garden, add colorful flowers, grow fresh vegetables, grilling space, the possibilities are endless! With three comfortable bedrooms, two full bathrooms, and a layout designed for easy living, this home is an excellent opportunity for first-time buyers, those looking to downsize, or anyone seeking a move-in-ready home in a fantastic location. Schedule your private showing today, or stop by the Open House Sunday from 2:00-4:00 PM to see all this home has to offer!
Pending
$254,500
304 Bradford Colony Dr, Lexington, KY 40515
3beds
1,070sqft
Single Family Residence
Built in 1988
3,659 Square Feet Lot
$255,100 Zestimate®
$238/sqft
$-- HOA
What's special
Open-concept floor planBright welcoming spaceGrilling spaceComfortable bedrooms
- 16 days |
- 824 |
- 65 |
Likely to sell faster than
Zillow last checked:
Listing updated:
Listed by:
April Bramel 859-396-0822,
Bluegrass Properties Group
Source: Imagine MLS,MLS#: 26020417
Facts & features
Interior
Bedrooms & bathrooms
- Bedrooms: 3
- Bathrooms: 2
- Full bathrooms: 2
Primary bedroom
- Level: First
Bedroom 3
- Level: First
Bathroom 1
- Level: First
Bathroom 2
- Level: First
Foyer
- Level: First
Kitchen
- Level: First
Living room
- Level: First
Utility room
- Level: First
Heating
- Electric
Cooling
- Central Air, Ceiling Fan(s), Electric
Appliances
- Included: Dryer, Disposal, Dishwasher, Microwave, Refrigerator, Washer, Oven, Range, Vented Exhaust Fan
- Laundry: Electric Dryer Hookup, Main Level, Washer Hookup
Features
- Walk-In Closet(s), Ceiling Fan(s)
- Flooring: Carpet, Vinyl
- Has basement: No
- Number of fireplaces: 1
- Fireplace features: Living Room, Wood Burning
Interior area
- Total structure area: 1,070
- Total interior livable area: 1,070 sqft
- Finished area above ground: 1,070
- Finished area below ground: 0
Property
Parking
- Total spaces: 1
- Parking features: Attached Garage, Driveway, Garage Door Opener, Off Street, Garage Faces Front
- Garage spaces: 1
- Has uncovered spaces: Yes
Features
- Levels: One
- Fencing: Privacy,Wood
Lot
- Size: 3,659 Square Feet
Details
- Parcel number: 20063880
Construction
Type & style
- Home type: SingleFamily
- Architectural style: Ranch
- Property subtype: Single Family Residence
Materials
- Vinyl Siding
- Foundation: Slab
- Roof: Dimensional Style
Condition
- Year built: 1988
Utilities & green energy
- Sewer: Public Sewer
- Water: Public
Community & HOA
HOA
- Has HOA: No
Location
- Region: Lexington
Financial & listing details
- Price per square foot: $238/sqft
- Tax assessed value: $170,000
- Annual tax amount: $2,102
- Date on market: 7/30/2026
Estimated market value
$255,100
$242,000 - $268,000
$1,703/mo
Price history
| Date | Event | Price |
|---|---|---|
| 8/12/2026 | Pending sale | $254,500$238/sqft |
Source:  Imagine MLS #26020417 Report a problem Imagine MLS #26020417 Report a problem | ||
| 8/2/2026 | Contingent | $254,500$238/sqft |
Source: Imagine MLS #26020417 Report a problem | ||
| 7/30/2026 | Listed for sale | $254,500+127.2%$238/sqft |
Source: Imagine MLS #26020417 Report a problem | ||
| 9/1/2010 | Sold | $112,000-5.8%$105/sqft |
Source: Public Record Report a problem | ||
| 3/14/2010 | Price change | $118,900-0.9%$111/sqft |
Source: Milestone Realty Consultants #1004916 Report a problem | ||
| 10/3/2009 | Price change | $119,987-0.8%$112/sqft |
Source: Rector-Hayden, Realtors, South #917984 Report a problem | ||
| 9/26/2009 | Price change | $120,987-1.6%$113/sqft |
Source: Rector-Hayden, Realtors, South #917984 Report a problem | ||
| 9/18/2009 | Price change | $122,987-0.8%$115/sqft |
Source: Rector-Hayden, Realtors, South #917984 Report a problem | ||
| 9/11/2009 | Listed for sale | $123,987+14.3%$116/sqft |
Source: Rector-Hayden, Realtors, South #917984 Report a problem | ||
| 5/21/2005 | Sold | $108,500$101/sqft |
Source:  Imagine MLS #506373 Report a problem Imagine MLS #506373 Report a problem | ||
Public tax history
| Year | Property taxes | Tax assessment |
|---|---|---|
| 2025 | $2,102 +19.3% | $170,000 +19.3% |
| 2024 | $1,762 | $142,500 |
| 2023 | $1,762 -3.2% | $142,500 |
| 2022 | $1,820 | $142,500 |
| 2021 | $1,820 +27.2% | $142,500 +27.2% |
| 2020 | $1,431 | $112,000 |
| 2019 | $1,431 | $112,000 |
| 2018 | $1,431 +4.9% | $112,000 |
| 2017 | $1,363 +8.8% | $112,000 |
| 2015 | $1,253 | $112,000 |
| 2014 | $1,253 | $112,000 |
| 2012 | $1,253 | $112,000 |
| 2011 | -- | -- |
| 2010 | -- | -- |
| 2009 | -- | -- |
| 2008 | -- | $108,500 |
| 2006 | -- | -- |
| 2005 | -- | -- |
| 2004 | -- | -- |
Find assessor info on the county website
Monthly payment
Est. payment
Payment breakdown
Explore the cost of this home by adjusting the details. Changes won't be saved.Climate risks
Neighborhood: Blueberry Hill-Brigadoon-Stoneybrook-Baralto
Nearby schools
GreatSchools rating
- 5/10Southern Elementary SchoolGrades: PK-5Distance: 0.8 mi
- 7/10Southern Middle SchoolGrades: 6-8Distance: 0.8 mi
- 3/10Tates Creek High SchoolGrades: 9-12Distance: 2.7 mi
Schools provided by the listing agent
- Elementary: Southern
- Middle: Southern
- High: Tates Creek
Source: Imagine MLS. This data may not be complete. We recommend contacting the local school district to confirm school assignments for this home.
- $264,1003 bd2 ba1.1k sqft300 Bradford Colony Dr, Lexington, KY 40515Off Market
- $125,0003 bd2 ba1.2k sqft308 Bradford Colony Dr, Lexington, KY 40515Sold

- $218,2002 bd1 ba992 sqft312 Bradford Colony Dr, Lexington, KY 40515Off Market
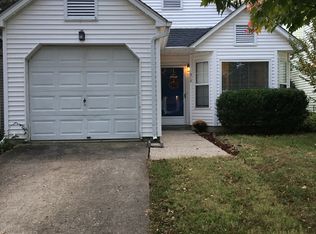
- $244,5003 bd2 ba1k sqft316 Bradford Colony Dr, Lexington, KY 40515Off Market
- $247,3002 bd2 ba1.3k sqft320 Bradford Colony Dr, Lexington, KY 40515Off Market
- $240,0003 bd2 ba1k sqft4024 Victoria Way, Lexington, KY 40515Sold
- $219,7002 bd1 ba870 sqft305 Bradford Colony Dr, Lexington, KY 40515Off Market
- $216,400-- bd1 ba870 sqft324 Bradford Colony Dr, Lexington, KY 40515Off Market
A local agent can set up tours, give advice and negotiate with sellers.
A local lender can help you make sure your offer is ready when you are.
Similar homes
- $275,0003 bd2 ba1.1k sqft221 Quebec Way, Lexington, KY 40515For Sale
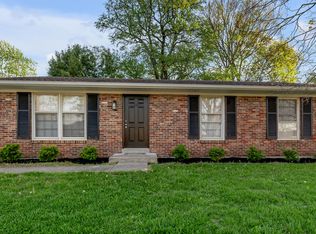
 MLS ID #26014831, Kristol W Yeager, Bluegrass Sotheby's International Realty. Imagine MLS
 - $255,0002 bd2 ba1.2k sqft1609 Prairie Cir, Lexington, KY 40515For Sale
 MLS ID #26021670, Rachel M Underwood, Christies International Real Estate Bluegrass. Imagine MLS
 - $259,9003 bd2 ba1k sqft3533 King Arthur Dr, Lexington, KY 40517For Sale
 MLS ID #26021341, Kennedy Konshak, Bluegrass Properties Group. Imagine MLS
 - $279,0003 bd2 ba1.2k sqft3341 Featherston Dr, Lexington, KY 40515For Sale
 MLS ID #26019417, Kristine Cassata, Indigo & Co. Imagine MLS
 - $275,0003 bd2 ba1.1k sqft3289 Beaver Creek Dr, Lexington, KY 40515For SaleMLS ID #26020243, Michelle R Blackburn, RE/MAX Creative, Winchester. Imagine MLS
- $284,9003 bd2 ba1.5k sqft733 Lori Ln, Lexington, KY 40517For SaleMLS ID #26019531, Brittany Taylor, RE/MAX Elite Realty. Imagine MLS
- $259,9003 bd3 ba1.3k sqft3855 Lochdale Ter APT 1105, Lexington, KY 40514For SaleMLS ID #26021512, Terra Jeffries, RE/MAX Elite Realty. Imagine MLS
- $236,0003 bd1 ba1.1k sqft3336 Featherston Dr, Lexington, KY 40515For SaleMLS ID #26017600, Alyssa Ryan, Marshall Lane Real Estate - Lexington. Imagine MLS
- $267,5003 bd1 ba1.1k sqft3465 Colonnade Dr, Lexington, KY 40515For SaleMLS ID #26012198, Crystal L Taylor, Lifstyl Real Estate. Imagine MLS
- $290,0003 bd2 ba1.3k sqft3341 Squire Creek Way, Lexington, KY 40515For SaleMLS ID #26020046, Tiffany Jarvis, ERA Select Real Estate. Imagine MLS
- $290,0003 bd3 ba1.4k sqft2806 Kasey Ct, Lexington, KY 40517For SaleMLS ID #26021779, Kitty G Lane, Bluegrass Sotheby's International Realty. Imagine MLS
- $244,9003 bd1 ba1.1k sqft1316 Jannelle Ct, Lexington, KY 40517For SaleMLS ID #26014261, Yasir Ahmed, Black Mountain Realty. Imagine MLS
- $270,0003 bd2 ba1.4k sqft589 Plainview Rd, Lexington, KY 40517For SaleMLS ID #26019575, Erin Hill, ERA Select Real Estate. Imagine MLS
- $335,0003 bd3 ba1.5k sqft4513 Hartland Pkwy, Lexington, KY 40515For SaleMLS ID #26019825, Eric B Denmark, The Local Agents. Imagine MLS
- $230,0002 bd2 ba1k sqft3613 Squires Woods Way, Lexington, KY 40515For SaleMLS ID #26010833, LuChyna Kimbrel, eXp Realty, LLC. Imagine MLS
- $--2 bd1 ba1.3k sqft1033 Hudson Ave, Lexington, KY 40511AuctionServiceLink Auction
- $294,5003 bd2 ba1.3k sqft2940 Masters View Rd, Lexington, KY 40511For SaleMLS ID #26021858, Carlos Elliott, Tru Life Real Estate. Imagine MLS
- $235,0002 bd3 ba1.4k sqft1156 Appian Crossing Way APT 201, Lexington, KY 40517For SaleMLS ID #26021164, Lindsey Bivens, Berkshire Hathaway de Movellan Properties. Imagine MLS
- $285,0003 bd2 ba1.1k sqft101 Clover Valley Dr, Lexington, KY 40511For SaleMLS ID #26014754, Traci M Long, Trueblood Real Estate KY LLC. Imagine MLS
- $289,9003 bd2 ba1.5k sqft1288 Cherbourg Rd, Lexington, KY 40504For SaleMLS ID #26021204, Rachel Rainey, The Agency. Imagine MLS
