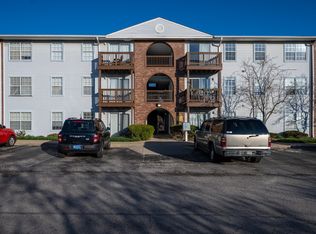
Live where Lexington comes alive! Less than a mile from the University of Kentucky campus and just 1 mile from downtown Lexington, this 3-bedroom, 2-full-bath condo in Campus Downs puts you close to so much of Lexington. Kroger Field, Rupp Arena, W.T. Young Library, UK's medical, dental and pharmacy schools, and a neighborhood full of eateries are all nearby. Transylvania University is less than 2 miles away, and the University of Kentucky and St. Joseph hospitals are both nearby. Baptist Health Lexington is about 1.8 miles away. Inside, you'll find a comfortable open living and dining area with laminate flooring throughout the main living spaces. The kitchen has plenty of cabinet and counter space, a larger pantry cabinet, stainless steel appliances and a breakfast bar that opens to the dining area. The primary bedroom is a good size and features a large walk-in closet, with two additional bedrooms and a second full bath. A sliding door off the living room leads to a private balcony — a handy spot to step outside for some fresh air or enjoy your morning coffee. The HOA takes care of the exterior maintenance and snow removal, making life a little easier and leaving you less to worry about. With UK, Transylvania, downtown Lexington, Kroger Field, the Red Mile, major hospitals and plenty of places to eat all close by, this is a great opportunity to enjoy convenient Lexington living. Come take a look!
Contingent
Price cut: $7K (10/20)
$230,000
209 Simpson Ave APT 208, Lexington, KY 40504
3beds
1,025sqft
Condominium
Built in 1995
-- sqft lot
$-- Zestimate®
$224/sqft
$200/mo HOA
What's special
Private balconyStainless steel appliancesLarger pantry cabinet
- 42 days
- 407
- 23
Zillow last checked:
Listing updated:
Listed by:
Kimberly L Soper 859-509-8008,
United Real Estate Bluegrass
Source: Imagine MLS,MLS#: 26027129
Facts & features
Interior
Bedrooms & bathrooms
- Bedrooms: 3
- Bathrooms: 2
- Full bathrooms: 2
Primary bedroom
- Level: First
Bedroom 2
- Level: First
Bedroom 3
- Level: First
Primary bathroom
- Level: First
Bathroom 2
- Level: First
Great room
- Level: First
Kitchen
- Level: First
Utility room
- Level: First
Heating
- Electric
Cooling
- Electric
Appliances
- Included: Dishwasher, Microwave, Refrigerator, Range
- Laundry: Electric Dryer Hookup, Washer Hookup
Features
- Breakfast Bar, Eat-in Kitchen, Walk-In Closet(s), Ceiling Fan(s)
- Flooring: Laminate, Tile
- Windows: Blinds
- Has basement: No
- Has fireplace: No
Interior area
- Total structure area: 1,025
- Total interior livable area: 1,025 sqft
- Finished area above ground: 1,025
- Finished area below ground: 0
Property
Parking
- Parking features: Off Street, Other
Features
- Levels: One
- Has view: Yes
- View description: Neighborhood
Lot
- Features: Few Trees
Details
- Parcel number: 10057020
Construction
Type & style
- Home type: Condo
- Property subtype: Condominium
Materials
- Brick Veneer, Other, Vinyl Siding
- Foundation: Slab
- Roof: Shingle
Condition
- Year built: 1995
Utilities & green energy
- Sewer: Public Sewer
- Water: Public
- Utilities for property: Electricity Connected, Sewer Connected, Water Connected
Community & HOA
Community
- Subdivision: Campus Downs
HOA
- Has HOA: Yes
- Amenities included: Other
- Services included: Insurance, Trash, Other, Snow Removal, Maintenance Grounds
- HOA fee: $200 monthly
Location
- Region: Lexington
Financial & listing details
- Price per square foot: $224/sqft
- Date on market: 10/1/2026
Estimated market value
Not available
Estimated sales range
Not available
Not available
Price history
| Date | Event | Price |
|---|---|---|
| 10/28/2026 | Contingent | $230,000$224/sqft |
Source:  Imagine MLS #26027129 Report a problem | ||
| 10/20/2026 | Price change | $230,000-3%$224/sqft |
Source: Imagine MLS #26027129 Report a problem | ||
| 10/1/2026 | Listed for sale | $237,000$231/sqft |
Source: Imagine MLS #26027129 Report a problem | ||
Public tax history
Tax history is unavailable.
Monthly payment
Est. payment
Payment breakdown
Explore the cost of this home by adjusting the details. Changes won't be saved.Climate risks
Neighborhood: Virginia Ave
Nearby schools
Schools provided by the listing agent
- Elementary: Picadome
- Middle: Morton
- High: Lafayette
Source: Imagine MLS. This data may not be complete. We recommend contacting the local school district to confirm school assignments for this home.


Similar homes
- $250,0002 bd2 ba1.3k sqft600 Vincent Way APT 2208, Lexington, KY 40503For Sale

 MLS ID #26030876, Nicholas Ratliff, Real Broker, LLC - Lexington. Imagine MLS
- $245,0002 bd2 ba738 sqft328 American Ave, Lexington, KY 40503For Sale
 MLS ID #26030408, Michelle Ford, Bluegrass Home Group. Imagine MLS
- $174,9002 bd1 ba1k sqft750 Shaker Dr APT 423, Lexington, KY 40504For Sale
 MLS ID #26023630, Sarah Arvin, The Agency. Imagine MLS
- $245,0002 bd2 ba1.1k sqft600 Vincent Way APT 4305, Lexington, KY 40503For Sale
 MLS ID #26028540, Shane T Underwood, Keller Williams Commonwealth. Imagine MLS
- $245,0002 bd2 ba1k sqft2512 Cashel Ct, Lexington, KY 40509For SaleMLS ID #26030575, Cheyenne McBride, Keller Williams Bluegrass Realty. Imagine MLS
- $245,0003 bd2 ba1k sqft1241 Ascot Park, Lexington, KY 40517For SaleMLS ID #26029158, Kimberly M Zander, The Brokerage. Imagine MLS
- $209,0002 bd2 ba1.1k sqft395 Redding Rd APT 131, Lexington, KY 40517For SaleMLS ID #26030306, Lisa Dickens, Rector Hayden Realtors. Imagine MLS
- $238,5003 bd3 ba1.2k sqft2110 Fortune Hill Ln, Lexington, KY 40509For SaleMLS ID #26027785, Lindsay Barsotti, ERA Select Real Estate. Imagine MLS
- $235,0003 bd2 ba975 sqft1253 Ak Sar Ben Park, Lexington, KY 40517For SaleMLS ID #26030500, Joseph M Sisson, Christies International Real Estate Bluegrass. Imagine MLS
- $260,0002 bd2 ba1k sqft1319 The Kings Ct, Lexington, KY 40515For SaleMLS ID #26031060, Sarah Zabawa, The Brokerage. Imagine MLS
- $225,0002 bd3 ba1.2k sqft1145 Appian Crossing Way APT 205, Lexington, KY 40517For SaleMLS ID #26024898, Silvia Torres, Tru Life Real Estate. Imagine MLS
- $279,0003 bd2 ba1.3k sqft600 Vincent Way APT 2108, Lexington, KY 40503For SaleMLS ID #26029003, Caitlin Mittle, RE/MAX Elite Lexington. Imagine MLS
- $239,9004 bd1 ba1.4k sqft810 Marcellus Dr, Lexington, KY 40505For SaleMLS ID #26030405, Brooke Otis Mullins, RO&CO Real Estate. Imagine MLS
- $262,0003 bd2 ba1.1k sqft605 Elk Lake Dr, Lexington, KY 40517For SaleMLS ID #26029869, Philip A Wood, Keller Williams Bluegrass Realty. Imagine MLS
- $245,9003 bd1 ba1.1k sqft829 Statesman Way, Lexington, KY 40505For SaleMLS ID #26023391, Traci Mitchell, The Local Agents. Imagine MLS
- $289,9003 bd2 ba1.1k sqft2131 Alexandria Dr, Lexington, KY 40504For SaleMLS ID #26028750, Melissa R Nalley, The Brokerage. Imagine MLS
- $247,5002 bd2 ba1.4k sqft395 Redding Rd APT 230, Lexington, KY 40517For SaleMLS ID #26020321, Joseph Svec, Building The Bluegrass Realty. Imagine MLS
- $229,9002 bd2 ba1.1k sqft449 Windfield Pl, Lexington, KY 40517For SaleMLS ID #26028780, Cole T Guthrie, Belmont Realty Group. Imagine MLS
- $234,9003 bd1 ba1.4k sqft1877 Wickland Dr, Lexington, KY 40505For SaleMLS ID #26025790, Amelia Clark, National Real Estate. Imagine MLS
