Skip main navigation
Sold for $192,000
  • $192,000

    452 Becky Pl, Lexington, KY 40517

    2beds
    921sqft
    Single Family Residence
    Built in 1987
    4,356 Square Feet Lot
    $195,600 Zestimate®
    $208/sqft
    $1,355 Estimated rent

    Home value

    $195,600

    $182,000 - $211,000

    $1,355/mo

    Zestimate® history
    Loading
    Loading...

    Owner options

    List your home for rent

    $1,355/mo

    Rent Zestimate®

    Find your next renter with Zillow Rental Manager. Plus, with online applications, you can quickly screen prospective tenants – for free.

    Learn more

    $1,355/mo

    Rent Zestimate®

    Refinance and save

    $1,253/mo

    Est. payment

    Refinancing to a lower rate could help reduce your monthly payments and save thousands over the life of the loan.

    See today's rates

    $1,253/mo

    Est. payment

    Explore your selling options

    Work with a Zillow partner agent

    Leverage their expertise and Zillow's premium Showcase listings to get your home seen by more buyers.

    Get started

    List with your own agent

    Get your home in front of millions of buyers by listing it on Zillow.

    Learn how to do it

    Sell it yourself

    Take full control of how buyers see your home on Zillow by listing For Sale by Owner (FSBO).

    List your home

    What's special

    Updated fixturesModern vanityAttached one-car garageUpdated kitchenFreshly painted cabinetryCustom built-in shelvingDead-end street
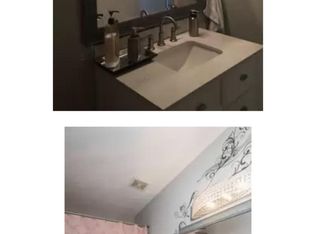
    Welcome to 452 Becky Place, a beautifully maintained 2-bedroom, 1-bath home located on a dead-end street in a desirable Lexington neighborhood. Offering comfort, charm, and convenience, this move-in-ready property is within walking distance of a nearby park, and just minutes from shopping, schools, and New Circle Road. Inside, you'll find a bright, open living room with custom built-in shelving, wood-look flooring, and plenty of natural light. The updated kitchen features freshly painted cabinetry, neutral countertops, and a barn-door laundry/pantry area that adds both style and functionality. Both bedrooms are spacious and inviting, including a primary suite with direct access to the enclosed sunroom—perfect for morning coffee or an afternoon read overlooking the fenced backyard. The full bath offers a modern vanity and updated fixtures. Outside, enjoy a covered front porch, a fenced yard with a storage shed, and an attached one-car garage. The low-traffic dead-end street provides added privacy, while the nearby park offers easy access to green space and recreation.

    Zillow last checked:

    Listing updated:

    Listed by:

    Louis Baldwin 859-536-6191,

    Threshold Real Estate Services,

    Susan Baldwin 859-513-3307,

    Threshold Real Estate Services

    Bought with:

    NKAR Non-Member

    Non-Member Office

    Source: Imagine MLS,MLS#: 25503859MLS Logo

    Facts & features

    Interior

    Bedrooms & bathrooms
    • Bedrooms: 2
    • Bathrooms: 1
    • Full bathrooms: 1
    Primary bedroom
    • Level: First
    Bedroom 2
    • Level: First
    Bathroom 1
    • Level: First
    Dining room
    • Level: First
    Kitchen
    • Level: First
    Kitchen
    • Level: First
    Heating
    • Natural Gas
    Cooling
    • Central Air, Electric
    Appliances
    • Included: Dryer, Dishwasher, Microwave, Refrigerator, Washer, Range
    • Laundry: Electric Dryer Hookup, Main Level, Washer Hookup
    Features
    • Flooring: Carpet, Laminate, Vinyl
    • Windows: Insulated Windows
    • Basement: Crawl Space
    • Has fireplace: No
    Interior area
    • Total structure area: 921
    • Total interior livable area: 921 sqft
    • Finished area above ground: 921
    • Finished area below ground: 0

    Property

    Parking
    • Total spaces: 1
    • Parking features: Garage Door Opener, Garage Faces Front
    • Garage spaces: 1
    • Has uncovered spaces: Yes
    Features
    • Levels: One
    • Fencing: Chain Link
    Lot
    • Size: 4,356 sqft
    Details
    • Additional structures: Shed(s)
    • Parcel number: 20036530

    Construction

    Type & style
    • Home type: SingleFamily
    • Architectural style: Contemporary,Ranch
    • Property subtype: Single Family Residence
    Materials
    • Vinyl Siding
    • Foundation: Block
    • Roof: Shingle
    Condition
    • New construction: No
    • Year built: 1987

    Utilities & green energy

    • Sewer: Public Sewer
    • Water: Public
    • Utilities for property: Electricity Connected, Natural Gas Connected, Sewer Connected, Underground Utilities, Water Connected

    Community & neighborhood

    Community
    • Community features: Park
    Location
    • Region: Lexington
    • Subdivision: Groves Point

    Price history

    DateEventPrice
    12/19/2025Sold$192,000-9.6%$208/sqft
    Source: Imagine MLS #25503859 Report a problem
    11/16/2025Pending sale$212,500$231/sqft
    Source: Imagine MLS #25503859 Report a problem
    11/5/2025Listed for sale$212,500$231/sqft
    Source: Imagine MLS #25503859 Report a problem
    10/27/2025Pending sale$212,500$231/sqft
    Source: Imagine MLS #25503859 Report a problem
    10/16/2025Listed for sale$212,500+77.1%$231/sqft
    Source: Imagine MLS #25503859 Report a problem
    3/24/2021Listing removed--
    Source: Owner Report a problem
    5/22/2018Sold$120,000-4%$130/sqft
    Source: Imagine MLS #1828079 Report a problem
    4/30/2018Pending sale$125,000$136/sqft
    Source: Owner Report a problem
    4/21/2018Listed for sale$125,000+39.7%$136/sqft
    Source: Owner Report a problem
    9/16/2013Sold$89,500-0.4%$97/sqft
    Source: Public Record Report a problem
    7/12/2013Price change$89,900-5.3%$98/sqft
    Source: Rector-Hayden Realtors #1306931 Report a problem
    7/3/2013Price change$94,900-5.1%$103/sqft
    Source: Rector-Hayden Realtors #1306931 Report a problem
    4/12/2013Listed for sale$100,000+6.6%$109/sqft
    Source: Rector-Hayden Realtors #1306931 Report a problem
    5/18/2010Sold$93,800+44.3%$102/sqft
    Source: Public Record Report a problem
    2/23/2010Sold$65,000-36.8%$71/sqft
    Source: Public Record Report a problem
    2/20/2010Listed for sale$102,800+18.7%$112/sqft
    Source: Rector-Hayden Realtors #1003421 Report a problem
    7/18/2003Sold$86,600+14.6%$94/sqft
    Source: Imagine MLS #300676 Report a problem
    3/31/1999Sold$75,600$82/sqft
    Source: Imagine MLS #9900557 Report a problem

    Public tax history

    YearProperty taxesTax assessment
    2024$1,484 $120,000
    2023$1,484 -3.2%$120,000
    2022$1,533 $120,000
    2021$1,533 $120,000
    2020$1,533 $120,000
    2019$1,533 +34.1%$120,000 +34.1%
    2018$1,143 +4.9%$89,500
    2017$1,090 +3.8%$89,500
    2015$1,050 $89,500
    2014$1,050 $89,500 -4.6%
    2012$1,050 $93,800
    2011-- --
    2010-- --
    2009-- --
    2008-- $63,200
    2006-- --
    2005-- --
    2004-- --

    Find assessor info on the county website

    Neighborhood: 40517

    Nearby schools

    GreatSchools rating
    Schools provided by the listing agent
    • Elementary: Cassidy
    • Middle: Morton
    • High: Henry Clay

    Source: Imagine MLS. This data may not be complete. We recommend contacting the local school district to confirm school assignments for this home.

    Get pre-qualified for a loan
    At Zillow Home Loans, we can pre-qualify you in as little as 5 minutes with no impact to your credit score.

    An equal housing lender. NMLS #10287.

    Sell for more on Zillow
    Get a Zillow Showcase℠ listing at no additional cost and you could sell for .
    $195,600
    2% more
    +$3,912
    With Zillow Showcase(estimated)
    $199,512