Skip main navigation
Sold for $292,000
  • $292,000

    1420 Ridgecrest Dr, Lexington, KY 40517

    3beds
    2,834sqft
    Townhouse
    Built in 1981
    5,096 Square Feet Lot
    $292,900 Zestimate®
    $103/sqft
    $2,075 Estimated rent

    Home value

    $292,900

    $275,000 - $310,000

    $2,075/mo

    Zestimate® history
    Loading
    Loading...

    Owner options

    List your home for rent

    $2,075/mo

    Rent Zestimate®

    Find your next renter with Zillow Rental Manager. Plus, with online applications, you can quickly screen prospective tenants – for free.

    Learn more

    $2,075/mo

    Rent Zestimate®

    Refinance and save

    $1,439/mo

    Est. payment

    Refinancing to a lower rate could help reduce your monthly payments and save thousands over the life of the loan.

    See today's rates

    $1,439/mo

    Est. payment

    Explore your selling options

    Work with a Zillow partner agent

    Leverage their expertise and Zillow's premium Showcase listings to get your home seen by more buyers.

    Get started

    List with your own agent

    Get your home in front of millions of buyers by listing it on Zillow.

    Learn how to do it

    Sell it yourself

    Take full control of how buyers see your home on Zillow by listing For Sale by Owner (FSBO).

    List your home

    What's special

    Wood-burning fireplaceNew electric fireplace insertSpacious walk-in closetRenovated kitchen and bathroomsFunctional galley-style kitchenSleek black appliancesCoffee bar
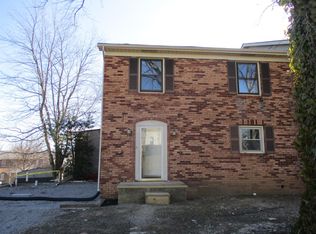
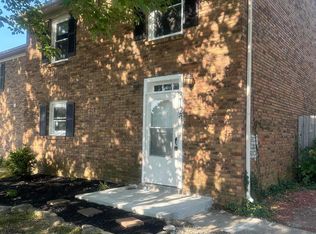
    **Seller willing to install wood privacy fence between neighbor's patio with acceptable offer** Check out this spacious, freshly remodeled duplex-style townhome in Southeast Lexington, with no HOA. Offering just over 2,800 square feet, this home delivers exceptional space and value rarely found at this price point. A dedicated entry hall opens to a wide living room featuring a new electric fireplace insert, formal dining room, and a functional galley-style kitchen with granite countertops, sleek black appliances, and a coffee bar. Just off the living room is a flex space; ideal for a home office or playroom. A convenient half bath completes the first floor. Upstairs, you'll find two guest bedrooms that share a full bath with an oversized vanity and tiled tub and shower combo. The large primary suite featuring a spacious walk-in closet and private en-suite full bath with tiled shower. The walkout basement adds even more living space and is perfect for entertaining, with cozy wood paneling, a wood-burning fireplace, wet bar, and an additional half bath. Step outside to a large partially covered patio, perfect for hosting outdoor events. Recent updates include LVP flooring, new windows throughout, new HVAC, new water heater, renovated kitchen and bathrooms, making this home truly move-in ready. If you've been searching for space, flexibility, and value; this one checks all the boxes. *Back on market due to buyer financing, inspection and appraisal were completed*

    Zillow last checked:

    Listing updated:

    Listed by:

    Wesley Porter 859-422-2000,

    RE/MAX Creative Realty,

    Roni A Porter 859-229-3348,

    RE/MAX Creative Realty

    Bought with:

    Stephanie Hacker, 212522

    Kentucky Residential Real Estate, LLC

    Source: Imagine MLS,MLS#: 26002522MLS Logo

    Facts & features

    Interior

    Bedrooms & bathrooms
    • Bedrooms: 3
    • Bathrooms: 4
    • Full bathrooms: 2
    • 1/2 bathrooms: 2
    Primary bedroom
    • Level: Second
    • Area: 220 Square Feet
    • Dimensions: 20 x 11
    Bedroom 2
    • Level: Second
    • Area: 99 Square Feet
    • Dimensions: 11 x 9
    Bedroom 3
    • Level: Second
    • Area: 108 Square Feet
    • Dimensions: 12 x 9
    Dining room
    • Level: First
    • Area: 96 Square Feet
    • Dimensions: 12 x 8
    Kitchen
    • Level: First
    • Area: 144 Square Feet
    • Dimensions: 16 x 9
    Living room
    • Level: First
    • Area: 360 Square Feet
    • Dimensions: 24 x 15
    Living room
    • Level: Lower
    • Area: 460 Square Feet
    • Dimensions: 20 x 23
    Office
    • Level: First
    • Area: 143 Square Feet
    • Dimensions: 11 x 13
    Utility room
    • Level: Lower
    • Area: 120 Square Feet
    • Dimensions: 10 x 12
    Heating
    • Electric, Heat Pump
    Cooling
    • Electric, Heat Pump
    Appliances
    • Included: Dishwasher, Refrigerator, Range, Vented Exhaust Fan
    • Laundry: Electric Dryer Hookup, Washer Hookup, Lower Level
    Features
    • Wet Bar, Walk-In Closet(s), Ceiling Fan(s)
    • Flooring: Ceramic Tile, Laminate
    • Doors: Storm Door(s)
    • Basement: Bath/Stubbed,Finished,Full,Sump Pump,Walk-Out Access
    • Number of fireplaces: 2
    • Fireplace features: Basement, Electric, Living Room, Wood Burning
    Interior area
    • Total structure area: 2,834
    • Total interior livable area: 2,834 sqft
    • Finished area above ground: 1,950
    • Finished area below ground: 884

    Property

    Parking
    • Total spaces: 1
    • Parking features: Attached Garage, Garage Faces Front
    • Garage spaces: 1
    Accessibility
    • Accessibility features: Accessible Approach with Ramp
    Features
    • Levels: Two
    • Fencing: None
    Lot
    • Size: 5,096 Square Feet
    Details
    • Parcel number: 32434506

    Construction

    Type & style
    • Home type: Townhouse
    • Property subtype: Townhouse
    • Attached to another structure: Yes
    Materials
    • Brick Veneer, Vinyl Siding
    • Foundation: Block
    • Roof: Shingle
    Condition
    • New construction: No
    • Year built: 1981

    Utilities & green energy

    • Sewer: Public Sewer
    • Water: Public

    Community & HOA

    Community
    • Subdivision: Park Hills
    HOA
    • Has HOA: No
    Location
    • Region: Lexington

    Financial & listing details

    • Price per square foot: $103/sqft
    • Tax assessed value: $252,100
    • Annual tax amount: $2,544
    • Date on market: 3/27/2026

    Price history

    DateEventPrice
    6/29/2026Sold$292,000-2.3%$103/sqft
    Source: Imagine MLS #26002522 Report a problem
    5/27/2026Contingent$299,000$106/sqft
    Source: Imagine MLS #26002522 Report a problem
    5/19/2026Price change$299,000-2%$106/sqft
    Source: Imagine MLS #26002522 Report a problem
    4/14/2026Price change$305,000-1.6%$108/sqft
    Source: Imagine MLS #26002522 Report a problem
    3/27/2026Listed for sale$310,000$109/sqft
    Source: Imagine MLS #26002522 Report a problem
    3/8/2026Contingent$310,000$109/sqft
    Source: Imagine MLS #26002522 Report a problem
    3/6/2026Price change$310,000-3.1%$109/sqft
    Source: Imagine MLS #26002522 Report a problem
    2/14/2026Listed for sale$320,000+237.2%$113/sqft
    Source: Imagine MLS #26002522 Report a problem
    2/22/2001Sold$94,900$33/sqft
    Source: Imagine MLS #2012782 Report a problem

    Public tax history

    YearProperty taxesTax assessment
    2024$2,544 +81.2%$252,100 +57.7%
    2023$1,404 -8%$159,900
    2022$1,525 $159,900
    2021$1,525 +12.6%$159,900 +10%
    2020$1,354 $145,300
    2019$1,354 -1.6%$145,300
    2018$1,376 +4.9%$145,300
    2017$1,311 -2.4%$145,300 +21.1%
    2015$1,343 $120,000 +42.9%
    2014$1,343 $84,000 -30%
    2012$1,343 $120,000
    2011-- --
    2010-- --
    2009-- --
    2008-- $120,000
    2006-- --
    2005-- --
    2004-- --
    Find assessor info on the county website

    Neighborhood: 40517

    Nearby schools

    GreatSchools rating
    Schools provided by the listing agent
    • Elementary: Julius Marks
    • Middle: Morton
    • High: Henry Clay

    Source: Imagine MLS. This data may not be complete. We recommend contacting the local school district to confirm school assignments for this home.

    Get pre-qualified for a loan
    At Zillow Home Loans, we can pre-qualify you in as little as 5 minutes with no impact to your credit score.

    An equal housing lender. NMLS #10287.

    Sell for more on Zillow
    Get a Zillow Showcase℠ listing at no additional cost and you could sell for .
    $292,900
    2% more
    +$5,858
    With Zillow Showcase(estimated)
    $298,758