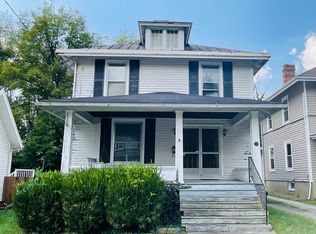
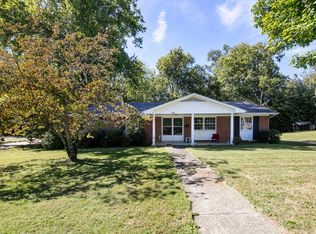
Step into the character and charm of this classic two-story home located at 34 Samuels Ave in Mount Sterling. Offering approximately 2,072 sq. ft. of living space, this home features 4 bedrooms, 2 full bathrooms, and beautiful original hardwood flooring throughout that is just waiting to be brought back to life. Sitting on approximately 0.25 acres, the home also includes an unfinished, stair-access attic, providing additional space with plenty of possibilities for storage or future use. With its traditional layout, original details, and solid bones, this property is ready for a makeover and offers a great opportunity to restore its beauty.
For sale
$210,000
34 Samuels Ave, Mount Sterling, KY 40353
4beds
2,072sqft
Single Family Residence
Built in 1920
0.25 Acres Lot
$208,500 Zestimate®
$101/sqft
$-- HOA
What's special
Unfinished stair-access attic
- 8 days
- 144
- 10
Zillow last checked:
Listing updated:
Listed by:
Renee Dewitt 606-331-3871,
Destination Realty, LLC
Source: Eastern Kentucky AOR,MLS#: 129493
Facts & features
Interior
Bedrooms & bathrooms
- Bedrooms: 4
- Bathrooms: 3
- Full bathrooms: 2
- 1/2 bathrooms: 1
Heating
- Forced Air, Natural Gas
Cooling
- Central Air
Appliances
- Included: Dishwasher, Refrigerator, Stove
Features
- 1st Floor Bedroom, Bonus Room, Ceiling Fan(s)
- Flooring: Hardwood, Vinyl
- Windows: Insulated Windows
- Basement: Crawl Space
- Attic: Floored,Permanent Stairs
Interior area
- Total structure area: 2,072
- Total interior livable area: 2,072 sqft
- Finished area above ground: 2,072
- Finished area below ground: 0
Property
Parking
- Total spaces: 1
- Parking features: Garage
- Garage spaces: 1
Features
- Levels: 2.5 Story
- Patio & porch: Front Covered, Porch
- Exterior features: Garden
- Fencing: Fenced
Lot
- Size: 0.25 Acres
Details
- Parcel number: 23M600100900
- Zoning: Residential
Construction
Type & style
- Home type: SingleFamily
- Property subtype: Single Family Residence
Materials
- Vinyl Siding
- Roof: Shingle
Condition
- Year built: 1920
Utilities & green energy
- Sewer: Public Sewer
- Water: Public
- Utilities for property: Cable Available
Community & HOA
Community
- Subdivision: None
Location
- Region: Mount Sterling
Financial & listing details
- Price per square foot: $101/sqft
- Tax assessed value: $125,000
- Annual tax amount: $1,235
- Date on market: 10/14/2026
Estimated market value
$208,500
$198,000 - $219,000
$1,778/mo
Price history
| Date | Event | Price |
|---|---|---|
| 8/19/2026 | Listed for sale | $210,000+16.7%$101/sqft |
Source: My State MLS #11940036 Report a problem | ||
| 9/3/2024 | Sold | $180,000+2.9%$87/sqft |
Source:  Imagine MLS #24014768 Report a problem Imagine MLS #24014768 Report a problem | ||
| 8/5/2024 | Pending sale | $175,000$84/sqft |
Source: Imagine MLS #24014768 Report a problem | ||
| 7/20/2024 | Contingent | $175,000$84/sqft |
Source: Imagine MLS #24014768 Report a problem | ||
| 7/17/2024 | Listed for sale | $175,000+82.5%$84/sqft |
Source: Imagine MLS #24014768 Report a problem | ||
| 10/23/2017 | Sold | $95,900$46/sqft |
Source: Imagine MLS #1625603 Report a problem | ||
Public tax history
| Year | Property taxes | Tax assessment |
|---|---|---|
| 2025 | $1,235 +151% | $125,000 +30.3% |
| 2024 | $492 +1.3% | $95,900 |
| 2023 | $486 -48.4% | $95,900 |
| 2022 | $941 -0.7% | $95,900 |
| 2021 | $948 -0.2% | $95,900 |
| 2020 | $949 -0.4% | $95,900 |
| 2019 | $953 | $95,900 |
| 2018 | -- | $95,900 +3.7% |
| 2017 | -- | $92,500 |
| 2016 | -- | $92,500 |
| 2015 | -- | $92,500 |
| 2014 | -- | $92,500 |
| 2012 | -- | $92,500 |
| 2010 | -- | $92,500 |
Find assessor info on the county website
Monthly payment
Est. payment
Payment breakdown
Explore the cost of this home by adjusting the details. Changes won't be saved.Climate risks
Neighborhood: 40353
Nearby schools
Schools provided by the listing agent
- High: Montgomery County High School
Source: Eastern Kentucky AOR. This data may not be complete. We recommend contacting the local school district to confirm school assignments for this home.


Similar homes
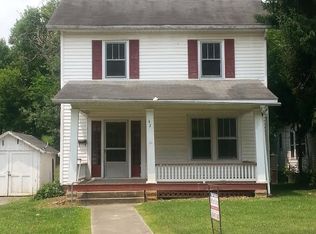
- $190,0004 bd2 ba1.9k sqft116 E High St, Mount Sterling, KY 40353For Sale

 MLS ID #26029136, Courtney Ann Mangold, The Agency. Imagine MLS
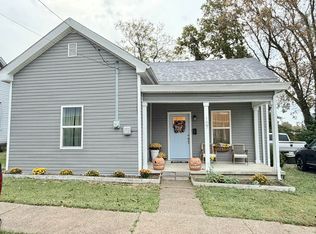
 - $195,5003 bd2 ba1.5k sqft107 Harrison Ave, Mount Sterling, KY 40353For Sale
 MLS ID #26028530, Elizabeth Torchia, Dream Maker Realty, LLC. Imagine MLS
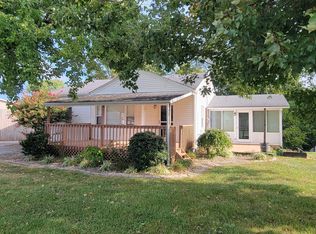
 - $210,0002 bd1 ba1.2k sqft983 Spencer Pike, Mount Sterling, KY 40353For Sale
 MLS ID #26028770, Joan Henderson, Murphy Realty Group. Imagine MLS
 - $195,0003 bd2 ba1.5k sqft106 Ronameki Dr, Mount Sterling, KY 40353For Sale
 MLS ID #26026966, Brian England, Keller Williams Bluegrass Realty. Imagine MLS
 - $190,0003 bd2 ba1.2k sqft215 Antwerp Ave, Mt Sterling, KY 40353For SaleMLS ID #26027613, Bill Deaton, Keller Williams Legacy Group. Imagine MLS
- $219,0004 bd2 ba1.7k sqft553 Queensway Dr, Mount Sterling, KY 40353For SaleMLS ID #26028025, Mohammad M Mansoor, GSP Homes. Imagine MLS
- $260,0004 bd2 ba2.1k sqft42 Samuels Ave #178, Mount Sterling, KY 40353For SaleMLS ID #26027296, Tanner Culver, TNT Realty. Imagine MLS
- $224,9003 bd1 ba1k sqft812 Elmwood Dr, Mount Sterling, KY 40353For SaleMLS ID #26027153, Brooke Otis Mullins, RO&CO Real Estate. Imagine MLS
- $269,0003 bd2 ba1.2k sqft510 Dare Dr, Mount Sterling, KY 40353For SaleMLS ID #26028914, Joshua A Davis, The Agency. Imagine MLS
- $190,0004 bd2 ba2.6k sqft18 Maysville Ave, Mount Sterling, KY 40353For SaleMLS ID #25508449, Bob Sophiea, eXp Realty, LLC. Imagine MLS
- $245,0003 bd1 ba1.8k sqft3726 Camargo Hts, Mount Sterling, KY 40353For SaleMLS ID #26028976, Brenda G Murphy, Murphy Realty Group. Imagine MLS
- $289,5004 bd2 ba3k sqft410 W High St, Mount Sterling, KY 40353For SaleMLS ID #26022799, Brenda G Murphy, Murphy Realty Group. Imagine MLS
- $215,0002 bd1 ba1.1k sqft817 Maplewood Dr, Mount Sterling, KY 40353For SaleMLS ID #26024406, Elizabeth Torchia, Dream Maker Realty, LLC. Imagine MLS
- $225,0003 bd1 ba1.1k sqft117 Azalea Ct, Mount Sterling, KY 40353For SaleMLS ID #26021886, Kristi Donaldson, United Real Estate Bluegrass. Imagine MLS
- $130,0003 bd2 ba1.7k sqft30 Samuels Ave, Mount Sterling, KY 40353For SaleMLS ID #26025970, Shelly Sutton, Kentucky Realty Group, LLC. Imagine MLS
- $174,9002 bd1 ba1.5k sqft215 W Main St, Mount Sterling, KY 40353For SaleMLS ID #26023031, Alyssa Weir, ERA Select Real Estate. Imagine MLS
- $309,0003 bd3 ba2.4k sqft214 W Main St, Mount Sterling, KY 40353For SaleMLS ID #26024633, Sandy Stuart, Sandy Stuart Realty. Imagine MLS
- $269,0003 bd2 ba1.4k sqft161 Swiss Stone Way E, Mount Sterling, KY 40353For SaleMLS ID #26026281, Brenda G Murphy, Murphy Realty Group. Imagine MLS
- $258,9003 bd2 ba1.5k sqft618 Brookmede Dr, Mount Sterling, KY 40353For SaleMLS ID #26025563, Mike J Huffaker, American Classic Realty. Imagine MLS
- $284,9004 bd2 ba1.5k sqft38 Johnson Ave, Mt Sterling, KY 40353For SaleMLS ID #26026358, Jonathan Wood, HomeLand Real Estate Inc - Mt Sterling. Imagine MLS
