Timeless History. Umremarkable Character. A Home With A Story. Step Into A Remarkable Piece of Mt. Sterling History With This Truly Special 3-Bedroom, 2.5-Bath Historic Home Offering Approx. 2,440 sq. ft of Living Space. This Distinctive Property Is Filled With The Architectural Character and Craftsmanship That Make Older Homes So Special, While Also Offering Thoughtful Updates For Today's Lifestyle. From The Moment You Arrive, The Exterior Makes A Statement. The tall Windows, Classic Shutters, Decorative Trim, Inviting Front Porch With A Showstopping Front Door, and Traditional Design Reflect The Beauty and Craftsmanship of Another Era, This Property Offers The Kind of Charm and Personality That Simply Cannot Be Recreated In a Newer Home. Inside The Charm Continues With Beautiful Hardwood Floors, Built-In Features, Multiple Fireplaces and A Striking Staircase That Immediately Showcases The Home's Timeless Character. Generously Sized Rooms and Tall Windows Allow Natural Light To Pour In Creating Warm and Inviting Spaces Throughout. The Updated Kitchen Blends Modern Convenience With The Home's Historic Feel, Making It Both Functional and Charming. With 3-Bedrooms and 2.5-Baths, There Is Plenty Of Space For Family, Guests, Or Additional Work-From-Home Space Without Sacrificing The Charm That Makes The Property So Unique. What Truly Sets This Property Apart Is It's Fascinating Connection To Local History. This Home Is Said To Have Once Been The Home of "Aunt Jemima", Giving This Property A Unique Story and Conversation Piece That Adds To It's Already Impressive Character. The Story Adds Another Layer Of Interest To An Already Remarkable Property And Gives This Home A Sense of Place and History That Is Difficult To Duplicate. All Of This Combined With The Architecture and Location On Main Street Makes This Property Truly Memorable. Outside, The Property Features The Storage Shed That Was Rumored To Be Aunt Jemima's Living Quarters and A Fully Fenced Backyard. For The Buyer Who Appreciates Historic Architecture, Unique Properties and Homes with A Story to Tell, This Is an Opportunity for You That You Definitely Don't Want to Miss! Come Explore the Character, Charm, History and Timeless Beauty of This One-Of-A-Kind Home For Yourself! You Are Not Just Purchasing A Home Here at 214 West Main, You Are Purchasing A Part of Mt. Sterling History!
For sale
Price cut: $10K (9/28)
$309,000
214 W Main St, Mount Sterling, KY 40353
3beds
2,440sqft
Single Family Residence
Built in ----
736 Square Feet Lot
$302,900 Zestimate®
$127/sqft
$-- HOA
What's special
- 36 days
- 661
- 40
Zillow last checked:
Listing updated:
Listed by:
Sandy Stuart 859-398-0678,
Sandy Stuart Realty,
Cindy Walker,
Sandy Stuart Realty
Source: Imagine MLS,MLS#: 26024633
Facts & features
Interior
Bedrooms & bathrooms
- Bedrooms: 3
- Bathrooms: 3
- Full bathrooms: 2
- 1/2 bathrooms: 1
Primary bedroom
- Level: First
Kitchen
- Level: First
Heating
- Electric, Forced Air, Heat Pump, Natural Gas
Cooling
- Electric
Appliances
- Included: Refrigerator, Range
- Laundry: Electric Dryer Hookup, Main Level, Washer Hookup
Features
- Entrance Foyer, Eat-in Kitchen
- Flooring: Hardwood, Tile, Vinyl
- Doors: Storm Door(s)
- Windows: Window Treatments
- Basement: Partial,Unfinished,Walk-Out Access
- Number of fireplaces: 3
- Fireplace features: Dining Room, Living Room, Masonry, Master Bedroom
Interior area
- Total structure area: 2,440
- Total interior livable area: 2,440 sqft
- Finished area above ground: 2,440
- Finished area below ground: 0
Property
Parking
- Parking features: Driveway, Workshop, On Street
- Has uncovered spaces: Yes
Features
- Levels: Two
- Fencing: Privacy,Wood
Lot
- Size: 736 Square Feet
- Features: Landscaped
Details
- Additional structures: Shed(s), Workshop
- Parcel number: 23M6005006.00
Construction
Type & style
- Home type: SingleFamily
- Architectural style: Colonial
- Property subtype: Single Family Residence
Materials
- Aluminum Siding, Vinyl Siding
- Foundation: Block, Stone
- Roof: Metal
Utilities & green energy
- Sewer: Public Sewer
- Water: Public
- Utilities for property: Electricity Connected, Natural Gas Connected, Sewer Connected, Water Connected
Community & HOA
Community
- Subdivision: Downtown
HOA
- Has HOA: No
Location
- Region: Mount Sterling
Financial & listing details
- Price per square foot: $127/sqft
- Tax assessed value: $225,000
- Annual tax amount: $2,223
- Date on market: 9/8/2026
Estimated market value
$302,900
$288,000 - $318,000
$1,786/mo
Price history
| Date | Event | Price |
|---|---|---|
| 9/28/2026 | Price change | $309,000-3.1%$127/sqft |
Source:  Imagine MLS #26024633 Report a problem Imagine MLS #26024633 Report a problem | ||
| 9/8/2026 | Listed for sale | $319,000$131/sqft |
Source: Imagine MLS #26024633 Report a problem | ||
| 9/7/2026 | Listing removed | $319,000$131/sqft |
Source: Imagine MLS #26024066 Report a problem | ||
| 9/2/2026 | Listed for sale | $319,000+41.8%$131/sqft |
Source: Imagine MLS #26024066 Report a problem | ||
| 12/14/2021 | Sold | $225,000-5.9%$92/sqft |
Source: Imagine MLS #20123387 Report a problem | ||
| 11/25/2021 | Pending sale | $239,000$98/sqft |
Source: Imagine MLS #20123387 Report a problem | ||
| 11/18/2021 | Contingent | $239,000$98/sqft |
Source: Imagine MLS #20123387 Report a problem | ||
| 11/6/2021 | Price change | $239,000-4%$98/sqft |
Source: Imagine MLS #20123387 Report a problem | ||
| 10/28/2021 | Listed for sale | $249,000$102/sqft |
Source: Imagine MLS #20123387 Report a problem | ||
Public tax history
| Year | Property taxes | Tax assessment |
|---|---|---|
| 2025 | $2,223 -0.5% | $225,000 |
| 2024 | $2,234 +1.3% | $225,000 |
| 2023 | $2,205 -0.1% | $225,000 |
| 2022 | $2,207 +78.7% | $225,000 +80% |
| 2021 | $1,235 -0.2% | $125,000 |
| 2020 | $1,238 +13.2% | $125,000 +13.6% |
| 2019 | $1,093 | $110,000 |
| 2018 | -- | $110,000 |
| 2017 | -- | $110,000 |
| 2016 | -- | $110,000 |
| 2015 | -- | $110,000 |
| 2014 | -- | $110,000 |
| 2012 | -- | $110,000 +37.5% |
| 2010 | -- | $80,000 |
Find assessor info on the county website
Monthly payment
Est. payment
Payment breakdown
Explore the cost of this home by adjusting the details. Changes won't be saved.Climate risks
Neighborhood: 40353
Nearby schools
Schools provided by the listing agent
- Elementary: Mapleton
- Middle: McNabb
- High: Montgomery Co
Source: Imagine MLS. This data may not be complete. We recommend contacting the local school district to confirm school assignments for this home.


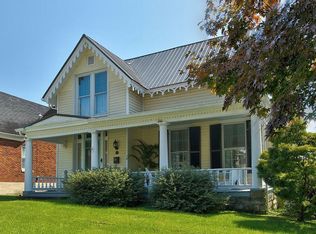
Similar homes
- $309,9003 bd3 ba1.8k sqft459 Missionary Ln, Mount Sterling, KY 40353For Sale

 MLS ID #26028470, Deuce Kirk, Keller Williams Bluegrass Realty. Imagine MLS
 - $337,0004 bd3 ba2.7k sqft212 Clay St, Mount Sterling, KY 40353For Sale
 MLS ID #26023401, Brenda G Murphy, Murphy Realty Group. Imagine MLS
 - $289,5004 bd2 ba3k sqft410 W High St, Mount Sterling, KY 40353For Sale
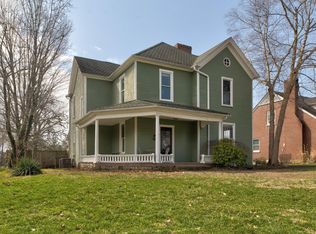 MLS ID #26022799, Brenda G Murphy, Murphy Realty Group. Imagine MLS
 - $260,0004 bd2 ba2.1k sqft42 Samuels Ave #178, Mount Sterling, KY 40353For Sale
 MLS ID #26027296, Tanner Culver, TNT Realty. Imagine MLS
 - $289,0003 bd2 ba2.6k sqft212 Sterling Ave, Mount Sterling, KY 40353For SaleMLS ID #26007564, Jonathan Wood, HomeLand Real Estate Inc - Mt Sterling. Imagine MLS
- $349,0003 bd2 ba1.5k sqft422 S Queen St, Mount Sterling, KY 40353For SaleMLS ID #26019294, Joshua A Davis, The Agency. Imagine MLS
- $359,0003 bd3 ba1.7k sqft339 W Sunset Ridge Dr, Mount Sterling, KY 40353For SaleMLS ID #26027582, Susan R Moore, Keller Williams Legacy Group. Imagine MLS
- $284,0003 bd2 ba1.5k sqft404 Sundown Ct, Mount Sterling, KY 40353For SaleMLS ID #26021869, Charles Dean Stamper, Stamper Real Estate Group. Imagine MLS
- $339,0004 bd3 ba3.3k sqft405 Nevada Ave, Mount Sterling, KY 40353For SaleMLS ID #26004481, Joshua A Davis, The Agency. Imagine MLS
- $339,0003 bd2 ba1.6k sqft210 Helena Dr, Mount Sterling, KY 40353For SaleMLS ID #26014742, Joshua A Davis, The Agency. Imagine MLS
- $269,5004 bd2 ba1.6k sqft9466 Spencer Pike, Mount Sterling, KY 40353For SaleMLS ID #26028362, Brenda G Murphy, Murphy Realty Group. Imagine MLS
- $190,0003 bd2 ba1.2k sqft215 Antwerp Ave, Mt Sterling, KY 40353For SaleMLS ID #26027613, Bill Deaton, Keller Williams Legacy Group. Imagine MLS
- $285,0003 bd2 ba2.4k sqft4635 Camargo Rd, Mt Sterling, KY 40353AuctionMLS ID #26025441, Davin J Smith, Kentucky Realty Group, LLC. Imagine MLS
- $265,0003 bd3 ba1.6k sqft745 Arrowhead Trl W, Mount Sterling, KY 40353For SaleMLS ID #26027499, Shelly Sutton, Kentucky Realty Group, LLC. Imagine MLS
- $399,0003 bd2 ba1.9k sqft3833 Levee Rd, Mount Sterling, KY 40353For SaleMLS ID #26027287, Joshua A Davis, The Agency. Imagine MLS
- $450,0003 bd2 ba1.7k sqft289 Hinkston Pike, Mount Sterling, KY 40353For SaleMLS ID #26014049, Keith White, CENTURY 21 Advantage Realty. Imagine MLS
- $389,0003 bd3 ba2.7k sqft107 Ridgecrest Dr, Mount Sterling, KY 40353For SaleMLS ID #26023605, Brad Smith, Re/Max Creative Realty - Mountain Legacy Group. Imagine MLS
- $259,0003 bd2 ba1.3k sqft913-916 Robin Ave, Mount Sterling, KY 40353For SaleMLS ID #26020323, Joshua A Davis, The Agency. Imagine MLS
- $190,0004 bd2 ba2.6k sqft18 Maysville Ave, Mount Sterling, KY 40353For SaleMLS ID #25508449, Bob Sophiea, eXp Realty, LLC. Imagine MLS
- $369,9003 bd3 ba1.8k sqft238 Blake Way, Mount Sterling, KY 40353For SaleMLS ID #26014863, Ryan Arnett, United Real Estate Bluegrass. Imagine MLS
