Classic Downtown Mt. Sterling Home with Space, Character & Potential! If you've been looking for a solid, older home in the heart of Mt. Sterling with room to make it your own, this one deserves a look! This well-built 3-bedroom, 1½-bath home offers the kind of space and features that are increasingly hard to find downtown. The home sits one of the largest lots on the street, providing plenty of outdoor space while keeping you close to downtown shopping, restaurants, schools, and community amenities. A welcoming large front porch provides the perfect spot to sit and enjoy the neighborhood, while the spacious back deck offers additional room for entertaining or relaxing. Inside, you'll find three bedrooms, 1½ baths, a full basement and a large floored attic, offering excellent storage and potential for additional usable space. A two-car garage adds valuable parking and storage, a real bonus for a downtown property. This is a solidly built home with good bones (pretty molding, thin plank hardwood, double front doors) and plenty of potential. It does need some elbow grease, but the opportunity is here to bring back its charm and make it your own. Whether you're looking for a primary residence, an investment property, or a home you can renovate over time, this downtown property offers a great starting point. Bring your vision and discover what this Mt. Sterling home could become!
For sale
Price cut: $15K (10/12)
$130,000
30 Samuels Ave, Mount Sterling, KY 40353
3beds
1,748sqft
Single Family Residence
Built in ----
9,147 Square Feet Lot
$-- Zestimate®
$74/sqft
$-- HOA
What's special
Full basementSpacious back deckPlenty of outdoor spaceTwo-car garageLarge floored atticWelcoming large front porchPretty molding
- 32 days
- 1,114
- 137
Likely to sell faster than
Zillow last checked:
Listing updated:
Listed by:
Shelly Sutton 859-498-1679,
Kentucky Realty Group, LLC
Source: Imagine MLS,MLS#: 26025970
Facts & features
Interior
Bedrooms & bathrooms
- Bedrooms: 3
- Bathrooms: 2
- Full bathrooms: 1
- 1/2 bathrooms: 1
Primary bedroom
- Level: Second
Bedroom 1
- Level: Second
Bathroom 1
- Level: First
Bathroom 2
- Level: Second
Bathroom 2
- Level: Second
Dining room
- Level: First
Kitchen
- Level: First
Living room
- Level: First
Utility room
- Level: Lower
Heating
- Heat Pump, Natural Gas
Cooling
- Central Air, Ceiling Fan(s), Electric, Window Unit(s)
Appliances
- Included: Dryer, Refrigerator, Washer, Range
- Laundry: Electric Dryer Hookup, Washer Hookup, Lower Level
Features
- Eat-in Kitchen, Ceiling Fan(s), Soaking Tub
- Flooring: Carpet, Hardwood, Vinyl
- Doors: Storm Door(s)
- Windows: Storm Window(s)
- Basement: Full,Interior Entry,Sump Pump
- Number of fireplaces: 1
- Fireplace features: Living Room
Interior area
- Total structure area: 1,748
- Total interior livable area: 1,748 sqft
- Finished area above ground: 1,748
- Finished area below ground: 0
Property
Parking
- Total spaces: 2
- Parking features: Detached Garage, Driveway, Garage Faces Front
- Garage spaces: 2
- Has uncovered spaces: Yes
Features
- Levels: Two
- Fencing: Wood
Lot
- Size: 9,147 Square Feet
Details
- Parcel number: 23M6001010.00
Construction
Type & style
- Home type: SingleFamily
- Property subtype: Single Family Residence
Materials
- Wood Siding
- Foundation: Block
- Roof: Metal
Utilities & green energy
- Sewer: Public Sewer
- Water: Public
- Utilities for property: Electricity Connected, Sewer Connected, Water Connected
Community & HOA
HOA
- Has HOA: No
Location
- Region: Mount Sterling
Financial & listing details
- Price per square foot: $74/sqft
- Tax assessed value: $85,000
- Annual tax amount: $840
- Date on market: 9/19/2026
Estimated market value
Not available
Estimated sales range
Not available
$1,693/mo
Price history
| Date | Event | Price |
|---|---|---|
| 10/12/2026 | Price change | $130,000-10.3%$74/sqft |
Source:  Imagine MLS #26025970 Report a problem | ||
| 9/19/2026 | Listed for sale | $145,000+57.6%$83/sqft |
Source: Imagine MLS #26025970 Report a problem | ||
| 8/1/2001 | Sold | $92,000$53/sqft |
Source: Agent Provided Report a problem | ||
Public tax history
| Year | Property taxes | Tax assessment |
|---|---|---|
| 2025 | $840 -0.5% | $85,000 |
| 2024 | $844 +1.3% | $85,000 |
| 2023 | $833 -0.1% | $85,000 |
| 2022 | $834 -0.7% | $85,000 |
| 2021 | $840 -0.2% | $85,000 |
| 2020 | $842 -0.4% | $85,000 |
| 2019 | $845 | $85,000 |
| 2018 | -- | $85,000 |
| 2017 | -- | $85,000 |
| 2016 | -- | $85,000 |
| 2015 | -- | $85,000 |
| 2014 | -- | $85,000 |
| 2012 | -- | $85,000 -7.6% |
| 2010 | -- | $92,000 |
Find assessor info on the county website
Monthly payment
Est. payment
Payment breakdown
Explore the cost of this home by adjusting the details. Changes won't be saved.Climate risks
Neighborhood: 40353
Nearby schools
Schools provided by the listing agent
- Elementary: Northview
- Middle: McNabb
- High: Montgomery Co
Source: Imagine MLS. This data may not be complete. We recommend contacting the local school district to confirm school assignments for this home.

Similar homes
- $190,0004 bd2 ba1.9k sqft116 E High St, Mount Sterling, KY 40353For Sale
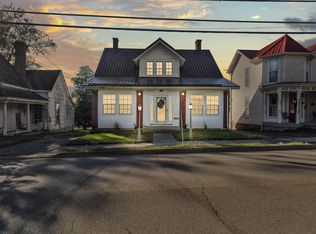
 MLS ID #26029136, Courtney Ann Mangold, The Agency. Imagine MLS
- $99,9003 bd1 ba1.4k sqft323 W High St, Mount Sterling, KY 40353For Sale
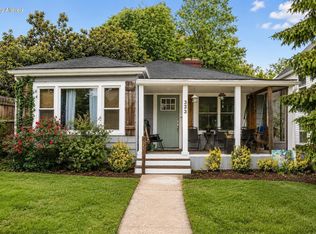 MLS ID #26022953, Christopher Riggsby, Dream Maker Realty, LLC. Imagine MLS
- $145,0003 bd2 ba1k sqft227 Jameson St, Mount Sterling, KY 40353For Sale
 MLS ID #26025057, Rebakah R Goodpaster, Keller Williams Legacy Group. Imagine MLS
- $195,0003 bd2 ba1.5k sqft106 Ronameki Dr, Mount Sterling, KY 40353For Sale
 MLS ID #26026966, Brian England, Keller Williams Bluegrass Realty. Imagine MLS
- $190,0003 bd2 ba1.2k sqft215 Antwerp Ave, Mt Sterling, KY 40353For SaleMLS ID #26027613, Bill Deaton, Keller Williams Legacy Group. Imagine MLS
- $174,9002 bd1 ba1.5k sqft215 W Main St, Mount Sterling, KY 40353For SaleMLS ID #26023031, Alyssa Weir, ERA Select Real Estate. Imagine MLS
- $169,0003 bd1 ba1k sqft300 Ashgrove Dr, Mount Sterling, KY 40353For SaleMLS ID #26027647, Shelly Sutton, Kentucky Realty Group, LLC. Imagine MLS
- $179,9003 bd1 ba1k sqft1328 Buckhorn Trl, Mount Sterling, KY 40353For SaleMLS ID #26028130, Christy R Stout, Bluegrass Property Exchange. Imagine MLS
- $79,9002 bd1 ba1.2k sqft534 E Locust St, Mount Sterling, KY 40353For SaleMLS ID #26021040, Courtney Ann Mangold, The Agency. Imagine MLS
- $189,0003 bd2 ba1.9k sqft2350 Kiddville Rd, Mount Sterling, KY 40353For SaleMLS ID #26016968, Joshua A Davis, The Agency. Imagine MLS
- $129,0003 bd1 ba1.1k sqft335 Smallwood Rd, Stanton, KY 40380For SaleMLS ID #26023042, Jill C Ratliff, Paragon Realty Partners Central & Eastern KY. Imagine MLS
- $145,0003 bd2 ba1.4k sqft10 Beech Fork Rd, Clay City, KY 40312For SaleMLS ID #25504757, A. Rebecca Woods, Woods Realty Group. Imagine MLS
- $175,0003 bd2 ba1.7k sqft494 Bethel Ridge Rd, Sharpsburg, KY 40374For SaleMLS ID #26029204, Meredith Story, Story Realty. Imagine MLS
- $155,0003 bd1 ba1.2k sqft7608 W Tunnel Hill Rd, Sharpsburg, KY 40374For SaleMLS ID #26014090, Jacqueline Townsend, Re/Max Creative Realty - Mountain Legacy Group. Imagine MLS
- $109,0002 bd2 ba1.1k sqft8540 Main St, Jeffersonville, KY 40337For SaleMLS ID #26022480, Cassandra Reed, Keller Williams Legacy Group. Imagine MLS
- $153,0003 bd1 ba1k sqft3713 Paint Creek Rd, Stanton, KY 40380For SaleMLS ID #26019218, The Gooch Team - Kristy Gooch, RE/MAX Elite Realty. Imagine MLS
- $87,5002 bd2 ba980 sqft7150 Donaldson Rd, Mount Sterling, KY 40353For SaleMLS ID #26027758, Brenda G Murphy, Murphy Realty Group. Imagine MLS
