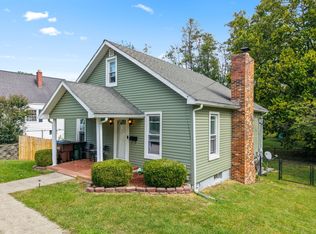
Charming Downtown Haven Welcome to your dream home in the heart of downtown! This stunning, fully updated property perfectly blends modern convenience with classic charm, offering an incredible lifestyle just steps away from the best local dining, shopping, and entertainment. Key Features Bedrooms: 3 spacious rooms with great natural light and ample closet space. Bathrooms: 2 pristine full baths featuring contemporary fixtures and finishes. Roof: Brand new roof installed, providing complete peace of mind for years to come. Interior: Tastefully curated with a wonderful, modern color palette that creates a warm, inviting atmosphere from the moment you step inside. Outdoor Living: An expansive outdoor entertaining space designed for hosting gatherings, weekend barbecues, or simply relaxing under the stars. Privacy: Fully enclosed by a brand-new privacy fence, creating your own secure, secluded oasis in the middle of the city.
For sale
$195,500
107 Harrison Ave, Mount Sterling, KY 40353
3beds
1,500sqft
Single Family Residence
Built in ----
6,534 Square Feet Lot
$190,200 Zestimate®
$130/sqft
$-- HOA
What's special
Fully updated propertyBrand new roofAmple closet space
- 7 days
- 568
- 90
Likely to sell faster than
Zillow last checked:
Listing updated:
Listed by:
Elizabeth Torchia 859-585-1054,
Dream Maker Realty, LLC
Source: Imagine MLS,MLS#: 26028530
Facts & features
Interior
Bedrooms & bathrooms
- Bedrooms: 3
- Bathrooms: 2
- Full bathrooms: 2
Primary bedroom
- Level: First
Bedroom 2
- Level: First
Bedroom 3
- Level: First
Primary bathroom
- Level: First
Bathroom 2
- Level: First
Kitchen
- Level: First
Living room
- Level: First
Heating
- Forced Air, Heat Pump, Natural Gas
Cooling
- Central Air, Ceiling Fan(s), Electric
Appliances
- Included: Dishwasher, Microwave, Refrigerator, Oven, Self Cleaning Oven
- Laundry: Electric Dryer Hookup, Washer Hookup
Features
- Breakfast Bar, Entrance Foyer, Eat-in Kitchen, Ceiling Fan(s)
- Flooring: Vinyl
- Windows: Insulated Windows
- Basement: Crawl Space
- Number of fireplaces: 1
- Fireplace features: Kitchen, Living Room, Master Bedroom
Interior area
- Total structure area: 1,500
- Total interior livable area: 1,500 sqft
- Finished area above ground: 1,500
- Finished area below ground: 0
Property
Parking
- Parking features: Driveway, Off Street
- Has uncovered spaces: Yes
Features
- Levels: One
- Exterior features: Fire Pit, Other
- Fencing: Privacy,Wood
Lot
- Size: 6,534 Square Feet
- Features: Landscaped
Details
- Additional structures: Other
- Parcel number: 23M5014035.00
Construction
Type & style
- Home type: SingleFamily
- Architectural style: Colonial
- Property subtype: Single Family Residence
Materials
- Vinyl Siding
- Foundation: Block, Slab
- Roof: Composition
Utilities & green energy
- Sewer: Public Sewer
- Water: Public
- Utilities for property: Cable Available, Electricity Connected, Sewer Connected
Community & HOA
Community
- Subdivision: Downtown
HOA
- Has HOA: No
Location
- Region: Mount Sterling
Financial & listing details
- Price per square foot: $130/sqft
- Tax assessed value: $139,500
- Annual tax amount: $1,378
- Date on market: 10/14/2026
Estimated market value
$190,200
$181,000 - $200,000
$1,225/mo
Price history
| Date | Event | Price |
|---|---|---|
| 10/14/2026 | Listed for sale | $195,500+40.1%$130/sqft |
Source:  Imagine MLS #26028530 Report a problem | ||
| 8/3/2021 | Sold | $139,500+3.3%$93/sqft |
Source: Imagine MLS #20111051 Report a problem | ||
| 7/1/2021 | Contingent | $135,000$90/sqft |
Source: Imagine MLS #20111051 Report a problem | ||
| 6/28/2021 | Price change | $135,000-2.5%$90/sqft |
Source: Imagine MLS #20111051 Report a problem | ||
| 6/22/2021 | Listed for sale | $138,500$92/sqft |
Source: Imagine MLS #20111051 Report a problem | ||
| 6/15/2021 | Pending sale | $138,500$92/sqft |
Source: Imagine MLS #20111051 Report a problem | ||
| 6/12/2021 | Listed for sale | $138,500+610.3%$92/sqft |
Source: Imagine MLS #20111051 Report a problem | ||
| 11/23/2015 | Sold | $19,500$13/sqft |
Source: Imagine MLS #1513228 Report a problem | ||
Public tax history
| Year | Property taxes | Tax assessment |
|---|---|---|
| 2025 | $1,378 -0.5% | $139,500 |
| 2024 | $1,385 +1.3% | $139,500 |
| 2023 | $1,367 -0.1% | $139,500 |
| 2022 | $1,369 +610.2% | $139,500 +615.4% |
| 2021 | $193 -0.2% | $19,500 |
| 2020 | $193 -0.4% | $19,500 |
| 2019 | $194 | $19,500 |
| 2018 | -- | $19,500 |
| 2017 | -- | $19,500 |
| 2016 | -- | $19,500 -50.6% |
| 2015 | -- | $39,500 |
| 2014 | -- | $39,500 |
| 2012 | -- | $39,500 |
| 2010 | -- | $39,500 |
Find assessor info on the county website
Monthly payment
Est. payment
Payment breakdown
Explore the cost of this home by adjusting the details. Changes won't be saved.Climate risks
Neighborhood: 40353
Nearby schools
Schools provided by the listing agent
- Elementary: Mapleton
- Middle: McNabb
- High: Montgomery Co
Source: Imagine MLS. This data may not be complete. We recommend contacting the local school district to confirm school assignments for this home.
- $10,0002 bd1 ba1.2k sqft105 Harrison Ave, Mount Sterling, KY 40353Off Market
- $93,0003 bd1 ba1.1k sqft109 Harrison Ave, Mount Sterling, KY 40353Off Market
- $115,0003 bd1 ba1.8k sqft101 Harrison Ave, Mount Sterling, KY 40353Off Market
- $17,0003 bd1 ba1.1k sqft110 N Queen St, Mount Sterling, KY 40353Off Market
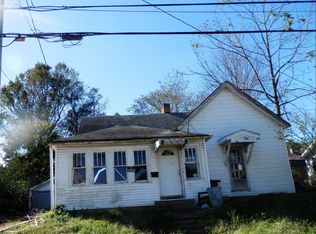
Similar homes
- $190,0004 bd2 ba1.9k sqft116 E High St, Mount Sterling, KY 40353For Sale
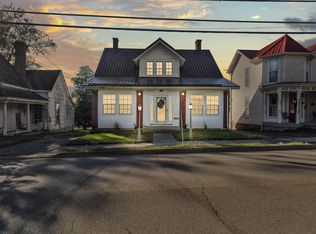
 MLS ID #26029136, Courtney Ann Mangold, The Agency. Imagine MLS
- $195,0003 bd2 ba1.5k sqft106 Ronameki Dr, Mount Sterling, KY 40353For Sale
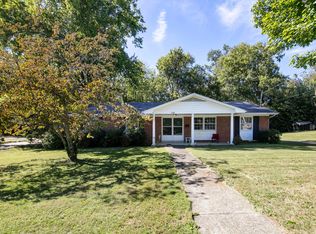 MLS ID #26026966, Brian England, Keller Williams Bluegrass Realty. Imagine MLS
- $210,0004 bd3 ba2k sqft34 Samuels Ave, Mount Sterling, KY 40353For Sale
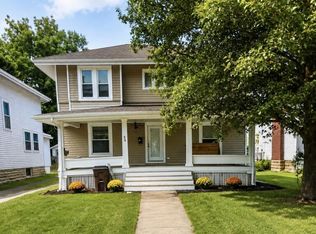 MLS ID #129493, Renee Dewitt, Destination Realty, LLC. Eastern Kentucky AOR
- $190,0003 bd2 ba1.2k sqft215 Antwerp Ave, Mt Sterling, KY 40353For Sale
 MLS ID #26027613, Bill Deaton, Keller Williams Legacy Group. Imagine MLS
- $210,0002 bd1 ba1.2k sqft983 Spencer Pike, Mount Sterling, KY 40353For SaleMLS ID #26028770, Joan Henderson, Murphy Realty Group. Imagine MLS
- $269,0003 bd2 ba1.2k sqft510 Dare Dr, Mount Sterling, KY 40353For SaleMLS ID #26028914, Joshua A Davis, The Agency. Imagine MLS
- $179,9003 bd1 ba1k sqft1328 Buckhorn Trl, Mount Sterling, KY 40353For SaleMLS ID #26028130, Christy R Stout, Bluegrass Property Exchange. Imagine MLS
- $174,9002 bd1 ba1.5k sqft215 W Main St, Mount Sterling, KY 40353For SaleMLS ID #26023031, Alyssa Weir, ERA Select Real Estate. Imagine MLS
- $219,0004 bd2 ba1.7k sqft553 Queensway Dr, Mount Sterling, KY 40353For SaleMLS ID #26028025, Mohammad M Mansoor, GSP Homes. Imagine MLS
- $245,0003 bd1 ba1.8k sqft3726 Camargo Hts, Mount Sterling, KY 40353For SaleMLS ID #26028976, Brenda G Murphy, Murphy Realty Group. Imagine MLS
- $225,0003 bd1 ba1.1k sqft117 Azalea Ct, Mount Sterling, KY 40353For SaleMLS ID #26021886, Kristi Donaldson, United Real Estate Bluegrass. Imagine MLS
- $169,0003 bd1 ba1k sqft300 Ashgrove Dr, Mount Sterling, KY 40353For SaleMLS ID #26027647, Shelly Sutton, Kentucky Realty Group, LLC. Imagine MLS
- $229,9003 bd1 ba1k sqft812 Elmwood Dr, Mount Sterling, KY 40353For SaleMLS ID #26027153, Brooke Otis Mullins, RO&CO Real Estate. Imagine MLS
- $130,0003 bd2 ba1.7k sqft30 Samuels Ave, Mount Sterling, KY 40353For SaleMLS ID #26025970, Shelly Sutton, Kentucky Realty Group, LLC. Imagine MLS
- $284,9004 bd2 ba1.5k sqft38 Johnson Ave, Mt Sterling, KY 40353For SaleMLS ID #26026358, Jonathan Wood, HomeLand Real Estate Inc - Mt Sterling. Imagine MLS
- $249,9992 bd2 ba1.2k sqft305 Harrison Ave, Mount Sterling, KY 40353For SaleMLS ID #26025562, Chiferra Burgin, Keller Williams Legacy Group. Imagine MLS
- $215,0002 bd1 ba1.1k sqft817 Maplewood Dr, Mount Sterling, KY 40353For SaleMLS ID #26024406, Elizabeth Torchia, Dream Maker Realty, LLC. Imagine MLS
- $284,0003 bd2 ba1.5k sqft404 Sundown Ct, Mount Sterling, KY 40353For SaleMLS ID #26021869, Charles Dean Stamper, Stamper Real Estate Group. Imagine MLS
