Skip main navigation
Sold for $349,000
  • $349,000

    51 Debbie Ln, Stanton, KY 40380

    3beds
    1,232sqft
    Cabin
    Built in ----
    0.3 Acres Lot
    $349,300 Zestimate®
    $283/sqft
    $1,311 Estimated rent

    Home value

    $349,300

    Estimated sales range

    Not available

    $1,311/mo

    Zestimate® history
    Loading
    Loading...

    Owner options

    List your home for rent

    $1,311/mo

    Rent Zestimate®

    Find your next renter with Zillow Rental Manager. Plus, with online applications, you can quickly screen prospective tenants – for free.

    Learn more

    $1,311/mo

    Rent Zestimate®

    Refinance and save

    $2,511/mo

    Est. payment

    Refinancing to a lower rate could help reduce your monthly payments and save thousands over the life of the loan.

    See today's rates

    $2,511/mo

    Est. payment

    Explore your selling options

    Work with a Zillow partner agent

    Leverage their expertise and Zillow's premium Showcase listings to get your home seen by more buyers.

    Get started

    List with your own agent

    Get your home in front of millions of buyers by listing it on Zillow.

    Learn how to do it

    Sell it yourself

    Take full control of how buyers see your home on Zillow by listing For Sale by Owner (FSBO).

    List your home

    What's special

    Spacious deckWell-equipped kitchenSmart tvsGame room
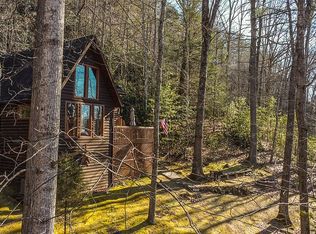
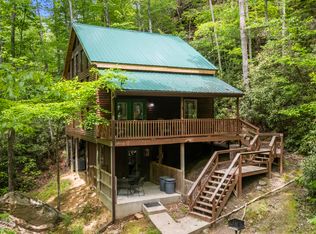
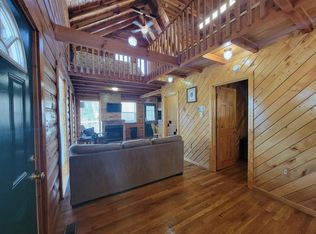
    3BR/1.5BA cabin in the heart of Red River Gorge! Hidden Arch blends rustic appeal with modern comfort, sleeping up to 6 guests. Features a rare on-site hidden arch formation for a truly unique experience. Enjoy a spacious deck, game room, cozy living area, Smart TVs, and a well-equipped kitchen. Perfect for personal use or short-term rental investment. Sold fully furnished and ready to enjoy or generate income immediately. Excellent location: 3 miles to Natural Bridge State Park, 6.5 miles to RRG, and 3.5 miles to Nada Tunnel.

    Zillow last checked:

    Listing updated:

    Listed by:

    Heather Isaacs 859-797-1211,

    Lifstyl Real Estate

    Bought with:

    Jacqueline Townsend, 265864

    RE/MAX Creative, Winchester

    Source: Imagine MLS,MLS#: 26008471MLS Logo

    Facts & features

    Interior

    Bedrooms & bathrooms
    • Bedrooms: 3
    • Bathrooms: 1
    • Full bathrooms: 1
    Primary bedroom
    • Level: Second
    Kitchen
    • Level: First
    Heating
    • Electric, Heat Pump
    Cooling
    • Central Air, Ceiling Fan(s)
    Appliances
    • Included: Dryer, Dishwasher, Refrigerator, Washer, Cooktop
    • Laundry: Electric Dryer Hookup, Main Level, Washer Hookup
    Features
    • Eat-in Kitchen, Ceiling Fan(s)
    • Flooring: Hardwood, Wood
    • Basement: Crawl Space
    • Number of fireplaces: 1
    • Fireplace features: Gas Log
    Interior area
    • Total structure area: 1,232
    • Total interior livable area: 1,232 sqft
    • Finished area above ground: 1,232
    • Finished area below ground: 0

    Property

    Parking
    • Parking features: Driveway
    • Has uncovered spaces: Yes
    Features
    • Has view: Yes
    • View description: Trees/Woods
    Lot
    • Size: 0.3 Acres
    • Features: Wooded, Many Trees

    Construction

    Type & style
    • Home type: SingleFamily
    • Architectural style: Cabin
    • Property subtype: Cabin
    Materials
    • Wood Siding
    • Foundation: Wood
    • Roof: Shingle
    Condition
    • New construction: No

    Utilities & green energy

    • Sewer: Public Sewer
    • Water: Public
    • Utilities for property: Cable Available, Electricity Connected, Phone Available, Sewer Connected, Water Connected, Propane

    Community & HOA

    Community
    • Security: Security System Owned
    • Subdivision: Rural
    HOA
    • Has HOA: Yes
    • Amenities included: None
    • Services included: Snow Removal
    • HOA fee: $450 annually
    Location
    • Region: Stanton

    Financial & listing details

    • Price per square foot: $283/sqft
    • Date on market: 4/20/2026

    Price history

    DateEventPrice
    6/29/2026Sold$349,000+2.6%$283/sqft
    Source: Imagine MLS #26008471 Report a problem
    4/25/2026Contingent$340,000$276/sqft
    Source: Imagine MLS #26008471 Report a problem
    4/20/2026Listed for sale$340,000$276/sqft
    Source: Imagine MLS #26008471 Report a problem

    Public tax history

    Tax history is unavailable.

    Neighborhood: 40380

    Nearby schools

    GreatSchools rating
    Schools provided by the listing agent
    • Elementary: Bowen
    • Middle: Powell Co
    • High: Powell Co

    Source: Imagine MLS. This data may not be complete. We recommend contacting the local school district to confirm school assignments for this home.

    Get pre-qualified for a loan
    At Zillow Home Loans, we can pre-qualify you in as little as 5 minutes with no impact to your credit score.

    An equal housing lender. NMLS #10287.