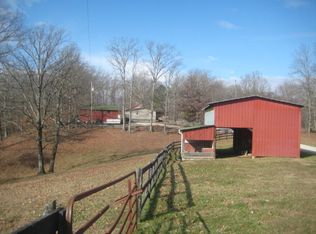
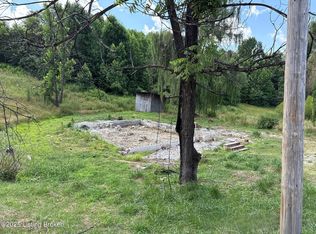
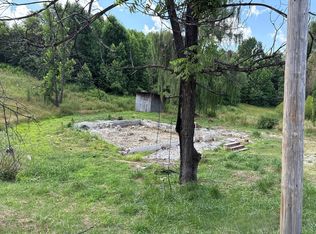
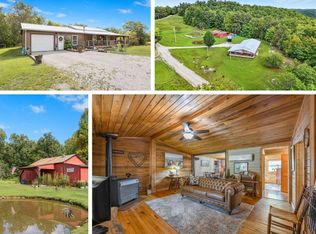
Welcome to your brand-new Kentucky cabin! Built in 2026 and situated on approximately 4 acres, this charming 2-bedroom, 1-bath home offers the perfect blend of country living and modern comfort. The property features a welcoming covered front porch, covered back deck, beautiful wood exterior, metal roof, two barns, a chicken coop, and a pond—ideal for anyone looking for a small homestead, weekend retreat, or peaceful place to call home. With approximately 4 acres, there is plenty of room to enjoy the outdoors, garden, keep animals, or simply take in the quiet surroundings. Located in the scenic hills of Eastern Kentucky with access to outdoor recreation throughout the region, including the Daniel Boone National Forest and Red River Gorge area, known for hiking, kayaking, climbing, camping, and beautiful natural scenery.
For sale
$285,000
175 Brown Gabbard Rd, Booneville, KY 41314
2beds
1,049sqft
Cabin
Built in 2026
4 Acres Lot
$-- Zestimate®
$272/sqft
$-- HOA
What's special
Chicken coopTwo barnsCovered back deckMetal roofBeautiful wood exteriorWelcoming covered front porch
- 3 days
- 262
- 32
Zillow last checked:
Listing updated:
Listed by:
Tabitha House 606-224-3261,
CENTURY 21 Advantage Realty,
Dustin House 606-231-8571,
CENTURY 21 Advantage Realty
Source: Imagine MLS,MLS#: 26024835
Facts & features
Interior
Bedrooms & bathrooms
- Bedrooms: 2
- Bathrooms: 1
- Full bathrooms: 1
Primary bedroom
- Level: First
Bedroom 2
- Level: Second
Bathroom 1
- Level: First
Kitchen
- Level: First
Living room
- Level: First
Utility room
- Level: First
Heating
- Electric
Cooling
- Electric
Appliances
- Included: Refrigerator, Cooktop
- Laundry: Main Level
Features
- Eat-in Kitchen, Ceiling Fan(s)
- Flooring: Vinyl
- Windows: Insulated Windows
- Basement: Crawl Space
- Has fireplace: No
Interior area
- Total structure area: 1,049
- Total interior livable area: 1,049 sqft
- Finished area above ground: 1,049
- Finished area below ground: 0
Property
Parking
- Parking features: Driveway
- Has uncovered spaces: Yes
Features
- Levels: One and One Half
- Exterior features: Garden
- Fencing: Partial,Wire
Lot
- Size: 4 Acres
- Features: Landscaped, Secluded, Wooded
Details
- Additional structures: Barn(s), Shed(s)
- Parcel number: 0820000019.01
- Horses can be raised: Yes
Construction
Type & style
- Home type: SingleFamily
- Property subtype: Cabin
Materials
- Wood Siding
- Foundation: Block
- Roof: Metal
Condition
- Year built: 2026
Utilities & green energy
- Sewer: Septic Tank
- Water: Public
Community & HOA
Community
- Subdivision: Rural
HOA
- Has HOA: No
Location
- Region: Booneville
Financial & listing details
- Price per square foot: $272/sqft
- Date on market: 9/10/2026
Estimated market value
Not available
Estimated sales range
Not available
Not available
Price history
| Date | Event | Price |
|---|---|---|
| 9/10/2026 | Listed for sale | $285,000$272/sqft |
Source:  Imagine MLS #26024835 Report a problem Imagine MLS #26024835 Report a problem | ||
Public tax history
Tax history is unavailable.
Monthly payment
Est. payment
Payment breakdown
Explore the cost of this home by adjusting the details. Changes won't be saved.Climate risks
Neighborhood: 41314
Nearby schools
Schools provided by the listing agent
- Elementary: Owsley Co
- Middle: Owsley Co
- High: Owsley Co
Source: Imagine MLS. This data may not be complete. We recommend contacting the local school district to confirm school assignments for this home.
Similar homes
- $239,0003 bd1 ba1.1k sqft6062 State Highway 2024, Booneville, KY 41314For Sale
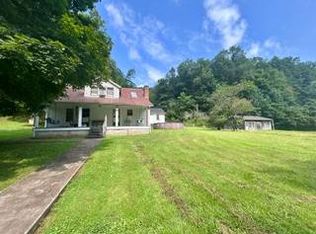 MLS ID #11904535, Mary Mulholland, United Country Real Estate/Country Living Specialists, Inc.. My State MLS
 - $265,0003 bd1 ba1.3k sqft5364 2025th Hwy, Booneville, KY 41314For Sale

 MLS ID #26013874, Brianna Wallace, Dream Maker Realty, LLC. Imagine MLS
 - $325,0002 bd1 ba1k sqft500 Fox Hunters Knob Rd, Booneville, KY 41314For Sale
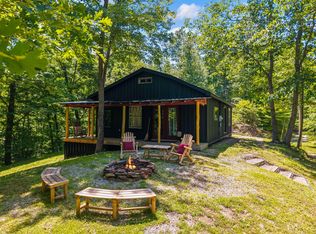 MLS ID #26011452, Michelle Rush, Re/Max Creative Realty - Mountain Legacy Group. Imagine MLS
 - $279,0002 bd2 ba1.1k sqft6897 Highway 52 W, Beattyville, KY 41311For Sale
 MLS ID #26020663, Ernie Martin, COLOR Real Estate. Imagine MLS
 - $180,0003 bd1 ba1.4k sqft691 Buck Creek Rd, Booneville, KY 41314For SaleMLS ID #26022125, Amy C Brown, NextHome Adventure. Imagine MLS
- $215,0003 bd1 ba1.1k sqft228 Belle Point Rd, Beattyville, KY 41311For SaleMLS ID #26024106, Jimmy Trent, Paragon Realty Partners. Imagine MLS
- $280,0003 bd2 ba1.2k sqft319 Highway 472, Manchester, KY 40962For SaleMLS ID #26019602, Mark McKeehan, WEICHERT REALTORS - Ford Brothers. Imagine MLS
- $259,5003 bd1 ba1.3k sqft233 River Rd, Beattyville, KY 41311For SaleMLS ID #25502855, Ernie Martin, COLOR Real Estate. Imagine MLS
- $289,0002 bd1 ba640 sqft576 Pine Grove Rd, Beattyville, KY 41311For Sale
 MLS ID #1671176, Dennis Duncan, Gant Hill & Associates, LLC. Metro Search Inc. LLC DBA Apex MLS
 - $260,0003 bd2 ba1.5k sqft2701 Beech Creek Rd, Manchester, KY 40962For SaleMLS ID #26023417, Donna White, Sallie Davidson, Realtors. Imagine MLS
- $145,0003 bd2 ba1.1k sqft27 Maple Lick Subdivision Rd, Booneville, KY 41314For SaleMLS ID #25504717, Keith Bingham, COLOR Real Estate. Imagine MLS
- $265,0005 bd1 ba1.5k sqft139 Burcham Frk, Jackson, KY 41339For SaleMLS ID #26011495, Alyssa Evans, Berkshire Hathaway HomeServices Foster Realtors. Imagine MLS
- $158,0003 bd2 ba1.2k sqft137 Maple Lick Subdivision Rd, Booneville, KY 41314For SaleMLS ID #25503085, Donna White, Sallie Davidson, Realtors. Imagine MLS
- $230,0003 bd1 ba1.2k sqft160 Mays Subdivision Rd, Beattyville, KY 41311For SaleMLS ID #26011682, Alyssa Evans, Berkshire Hathaway HomeServices Foster Realtors. Imagine MLS
- $150,0003 bd1 ba900 sqft643 Baker Barr Subdivision Rd, Beattyville, KY 41311For SaleMLS ID #25506936, Brendan Miller, Paragon Realty Partners. Imagine MLS
