If you're looking for the most adorable home in Stanton, your search ends here! This beautifully remodeled 4-bedroom, 2-bath home offers 1,482 square feet of stylish, move-in-ready living space with an inviting open-concept floor plan. The updated kitchen features granite countertops, modern appliances, and flows seamlessly into the main living area, making it ideal for entertaining. The spacious guest bathroom showcases a stunning freestanding soaking tub, creating the perfect spa-like retreat. Outside, enjoy your morning coffee from the covered front porch or unwind in the oversized, fully fenced backyard that backs up to the Stanton airport, offering a unique view of small planes taking off and landing. Conveniently located close to town, this charming home blends modern updates with everyday comfort and is ready for its next owner.
For sale
Price cut: $5K (8/24)
$225,000
108 Airwood Dr, Stanton, KY 40380
4beds
1,482sqft
Single Family Residence
Built in 1978
0.33 Acres Lot
$218,300 Zestimate®
$152/sqft
$-- HOA
What's special
Modern appliancesSpacious guest bathroomUpdated kitchenInviting open-concept floor planCovered front porchGranite countertopsOversized fully fenced backyard
- 33 days
- 712
- 39
Likely to sell faster than
Zillow last checked:
Listing updated:
Listed by:
Brooke Martin 606-484-3844,
RO&CO Real Estate
Source: Imagine MLS,MLS#: 26020473
Facts & features
Interior
Bedrooms & bathrooms
- Bedrooms: 4
- Bathrooms: 2
- Full bathrooms: 2
Primary bedroom
- Level: First
Bedroom 1
- Level: First
Bedroom 2
- Level: First
Bedroom 3
- Level: First
Bathroom 1
- Description: Full Bath
- Level: First
Bathroom 2
- Description: Full Bath
- Level: First
Dining room
- Level: First
Kitchen
- Level: First
Living room
- Level: First
Utility room
- Level: First
Heating
- Electric
Cooling
- Heat Pump
Appliances
- Laundry: Electric Dryer Hookup, Washer Hookup
Features
- Flooring: Other
- Windows: Insulated Windows, Screens
- Has basement: No
- Has fireplace: No
Interior area
- Total structure area: 1,482
- Total interior livable area: 1,482 sqft
- Finished area above ground: 1,482
- Finished area below ground: 0
Property
Parking
- Parking features: Driveway
- Has uncovered spaces: Yes
Features
- Levels: One
- Fencing: Chain Link
- Has view: Yes
- View description: Neighborhood
Lot
- Size: 0.33 Acres
Details
- Parcel number: 25B0000010.00
Construction
Type & style
- Home type: SingleFamily
- Architectural style: Ranch
- Property subtype: Single Family Residence
Materials
- Brick Veneer
- Foundation: Block
- Roof: Metal
Condition
- Year built: 1978
Utilities & green energy
- Sewer: Public Sewer
- Water: Public
- Utilities for property: Electricity Connected, Sewer Connected, Water Connected
Community & HOA
Community
- Subdivision: Airport
HOA
- Has HOA: No
Location
- Region: Stanton
Financial & listing details
- Price per square foot: $152/sqft
- Tax assessed value: $65,000
- Annual tax amount: $588
- Date on market: 7/31/2026
Estimated market value
$218,300
$207,000 - $229,000
$1,535/mo
Price history
| Date | Event | Price |
|---|---|---|
| 8/24/2026 | Price change | $225,000-2.2%$152/sqft |
Source:  Imagine MLS #26020473 Report a problem Imagine MLS #26020473 Report a problem | ||
| 7/31/2026 | Listed for sale | $230,000+15%$155/sqft |
Source: Imagine MLS #26020473 Report a problem | ||
| 4/8/2025 | Sold | $200,000-7%$135/sqft |
Source: Imagine MLS #24020124 Report a problem | ||
| 3/11/2025 | Contingent | $215,000$145/sqft |
Source: Imagine MLS #24020124 Report a problem | ||
| 9/21/2024 | Listed for sale | $215,000+290.9%$145/sqft |
Source: Imagine MLS #24020124 Report a problem | ||
| 9/14/2023 | Sold | $55,000-15.4%$37/sqft |
Source: Imagine MLS #23015588 Report a problem | ||
| 8/24/2023 | Pending sale | $65,000$44/sqft |
Source: Imagine MLS #23015588 Report a problem | ||
| 8/14/2023 | Listed for sale | $65,000$44/sqft |
Source: Imagine MLS #23015588 Report a problem | ||
Public tax history
| Year | Property taxes | Tax assessment |
|---|---|---|
| 2024 | $588 -1% | $65,000 |
| 2023 | $594 +1.9% | $65,000 |
| 2022 | $583 +1.1% | $65,000 |
| 2021 | $577 +151% | $65,000 |
| 2020 | $230 +8.9% | $65,000 |
| 2019 | $211 -5.1% | $65,000 |
| 2018 | $222 +4.1% | $65,000 |
| 2017 | $213 | $65,000 |
| 2016 | -- | $65,000 |
| 2015 | -- | $65,000 |
| 2013 | -- | $65,000 |
| 2012 | -- | $65,000 |
| 2010 | -- | $65,000 |
Find assessor info on the county website
Monthly payment
Est. payment
Payment breakdown
Explore the cost of this home by adjusting the details. Changes won't be saved.Climate risks
Neighborhood: 40380
Nearby schools
Schools provided by the listing agent
- Elementary: Stanton
- Middle: Powell Co
- High: Powell Co
Source: Imagine MLS. This data may not be complete. We recommend contacting the local school district to confirm school assignments for this home.
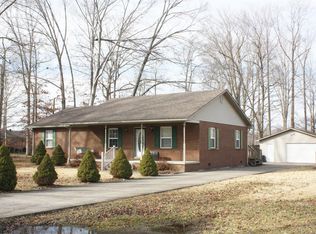

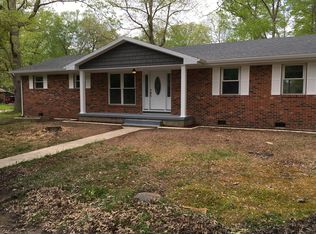
Similar homes
- $230,0003 bd1 ba1.2k sqft48 Meadow Dr, Stanton, KY 40380For Sale
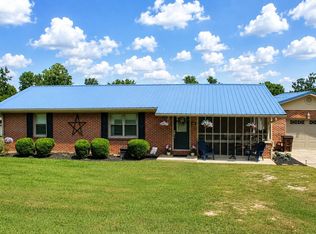
 MLS ID #26024155, A. Rebecca Woods, Woods Realty Group. Imagine MLS
 - $199,5002 bd2 ba1.2k sqft88 Plum St, Stanton, KY 40380For Sale
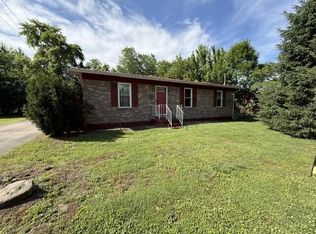 MLS ID #26012423, Carrie Taylor, Taylor Real Estate, LLC. Imagine MLS
 - $254,9004 bd3 ba1.6k sqft306 Allen Dr, Stanton, KY 40380For Sale
 MLS ID #26013067, Whitney Thorpe, Sandy Stuart Realty. Imagine MLS
 - $260,0003 bd1 ba1k sqft3713 Paint Creek Rd, Stanton, KY 40380For Sale
 MLS ID #26019218, April Byers, RE/MAX Elite Lexington. Imagine MLS
 - $260,0003 bd2 ba1.5k sqft23 Strange St, Stanton, KY 40380For SaleMLS ID #26021222, Brenda Leigh Walters, United Real Estate Bluegrass. Imagine MLS
- $265,0003 bd2 ba1.7k sqft2965 Morris Creek Rd, Stanton, KY 40380For SaleMLS ID #26020441, Matthew C Abney, Re/Max Creative Realty - Mountain Legacy Group. Imagine MLS
- $275,0004 bd2 ba1.9k sqft98 Brittany Ln, Stanton, KY 40380For SaleMLS ID #25501719, Brenda Leigh Walters, United Real Estate Bluegrass. Imagine MLS
- $235,0003 bd1 ba1.2k sqft119 Tower Ln, Winchester, KY 40391For SaleMLS ID #26023896, Shawna Wever, Wever Realty LLC. Imagine MLS
- $225,0003 bd1 ba1.2k sqft241 8th Ave, Clay City, KY 40312For SaleMLS ID #26007574, A. Rebecca Woods, Woods Realty Group. Imagine MLS
- $279,0003 bd3 ba1.5k sqft87 Promenade Ave, Stanton, KY 40380For SaleMLS ID #26021334, Jodie Brandenburg, Red River Gorge Real Estate. Imagine MLS
- $223,4002 bd1 ba1.1k sqft800 Pine Hill Rd, Jeffersonville, KY 40337For SaleMLS ID #26004768, Brooke Martin, RO&CO Real Estate. Imagine MLS
- $118,0005 bd1 ba980 sqft326 Roberts Rd, Stanton, KY 40380For Sale
 MLS ID #1722151, Tk Price, 85W Real Estate. Metro Search Inc. LLC DBA Apex MLS
 - $210,0002 bd2 ba1.1k sqft8340 Levee Rd, Jeffersonville, KY 40337For SaleMLS ID #26023972, Joshua A Davis, The Agency. Imagine MLS
- $225,0003 bd1 ba1.8k sqft211 Willow St, Mount Sterling, KY 40353For SaleMLS ID #26023851, Shannon Denniston, Denniston Realty. Imagine MLS
- $249,0003 bd2 ba1k sqft650 Bedford Rd, Jeffersonville, KY 40337For SaleMLS ID #26022185, Melissa Brown, Keller Williams Legacy Group. Imagine MLS
- $245,0003 bd2 ba1.2k sqft155 Devonne Dr, Mount Sterling, KY 40353For SaleMLS ID #26023304, Courtney Ann Mangold, The Agency. Imagine MLS
- $219,9004 bd1 ba1.5k sqft904 Shoemoore Dr, Mount Sterling, KY 40353For SaleMLS ID #26023212, Courtney Ann Mangold, The Agency. Imagine MLS
- $249,0002 bd1 ba900 sqft240 Robbie Ridge Rd, Stanton, KY 40380For SaleMLS ID #26008952, Zach Motes, United Real Estate Bluegrass. Imagine MLS
