Welcome home! This one level, all brick home is awaiting its new owners - let it be you. This beautiful home has recently updated, a few of which include: a brand new HVAC, new water heater, newly renovated bathroom, fresh paint throughout most of the home, new carpet, and new ceiling fans. The home offers a spacious living room as well as a bonus room with a bricked fireplace that could either be an extra living space, 4th bedroom option, playroom, or formal dining room. The large eat-in kitchen is very generous in size and has an abundance of quality wood cabinets, countertops, and pantry. The home also has a laundry room, updated bathroom with modern fixtures, 3 spacious bedrooms, and a paved patio area outside that is the perfect spot for entertaining. Located close to downtown Irvine, you'll be a few minutes from schools, stores, the hospital, and restaurants. Don't miss out on this adorable home!
Contingent
Price cut: $5K (8/15)
$170,000
104 Crouch Ln, Irvine, KY 40336
3beds
1,624sqft
Single Family Residence
Built in 1977
7,840 Square Feet Lot
$163,900 Zestimate®
$105/sqft
$-- HOA
What's special
Large eat-in kitchenLaundry room
- 98 days
- 237
- 26
Zillow last checked:
Listing updated:
Listed by:
Jon Arnold 606-975-5250,
KY Real Estate Professionals, LLC,
Alicia Arnold 606-975-5241,
KY Real Estate Professionals, LLC
Source: Imagine MLS,MLS#: 26016409
Facts & features
Interior
Bedrooms & bathrooms
- Bedrooms: 3
- Bathrooms: 1
- Full bathrooms: 1
Primary bedroom
- Level: First
Bedroom 2
- Level: First
Bedroom 3
- Level: First
Bathroom 1
- Level: First
Family room
- Level: First
Kitchen
- Level: First
Living room
- Level: First
Utility room
- Level: First
Heating
- Electric, Heat Pump
Cooling
- Central Air, Electric
Appliances
- Included: Dryer, Refrigerator, Washer, Range
- Laundry: Electric Dryer Hookup, Main Level, Washer Hookup
Features
- Eat-in Kitchen
- Flooring: Carpet, Laminate
- Has basement: No
- Number of fireplaces: 1
- Fireplace features: Living Room
Interior area
- Total structure area: 1,624
- Total interior livable area: 1,624 sqft
- Finished area above ground: 1,624
- Finished area below ground: 0
Property
Parking
- Parking features: Driveway
- Has uncovered spaces: Yes
Features
- Levels: One
Lot
- Size: 7,840 Square Feet
Details
- Parcel number: 0701000004.00
Construction
Type & style
- Home type: SingleFamily
- Architectural style: Ranch
- Property subtype: Single Family Residence
Materials
- Brick Veneer
- Foundation: Block
- Roof: Dimensional Style
Condition
- Year built: 1977
Utilities & green energy
- Sewer: Public Sewer
- Water: Public
Community & HOA
Community
- Subdivision: Rural
HOA
- Has HOA: No
Location
- Region: Irvine
Financial & listing details
- Price per square foot: $105/sqft
- Tax assessed value: $52,500
- Annual tax amount: $553
- Date on market: 9/9/2026
Estimated market value
$163,900
$156,000 - $172,000
$1,381/mo
Price history
| Date | Event | Price |
|---|---|---|
| 9/22/2026 | Contingent | $170,000$105/sqft |
Source:  Imagine MLS #26016409 Report a problem Imagine MLS #26016409 Report a problem | ||
| 9/9/2026 | Listed for sale | $170,000$105/sqft |
Source: Imagine MLS #26016409 Report a problem | ||
| 8/28/2026 | Contingent | $170,000$105/sqft |
Source: Imagine MLS #26016409 Report a problem | ||
| 8/15/2026 | Price change | $170,000-2.9%$105/sqft |
Source: Imagine MLS #26016409 Report a problem | ||
| 7/7/2026 | Listed for sale | $175,000+343%$108/sqft |
Source: Imagine MLS #26016409 Report a problem | ||
| 12/1/2001 | Sold | $39,500$24/sqft |
Source: Agent Provided Report a problem | ||
Public tax history
| Year | Property taxes | Tax assessment |
|---|---|---|
| 2025 | $553 +751.3% | $52,500 |
| 2024 | $65 -88.5% | $52,500 |
| 2023 | $564 -0.5% | $52,500 |
| 2022 | $566 -2.7% | $52,500 |
| 2021 | $582 -0.5% | $52,500 |
| 2020 | $585 -0.4% | $52,500 |
| 2019 | $587 -0.1% | $52,500 |
| 2018 | $588 +6.5% | $52,500 |
| 2017 | $552 | $52,500 |
| 2016 | $552 | $52,500 |
| 2015 | -- | $52,500 |
| 2014 | -- | $52,500 |
| 2013 | -- | $52,500 |
Find assessor info on the county website
Monthly payment
Est. payment
Payment breakdown
Explore the cost of this home by adjusting the details. Changes won't be saved.Climate risks
Neighborhood: 40336
Nearby schools
Schools provided by the listing agent
- Elementary: Estill Springs
- Middle: Estill Co
- High: Estill Co
Source: Imagine MLS. This data may not be complete. We recommend contacting the local school district to confirm school assignments for this home.
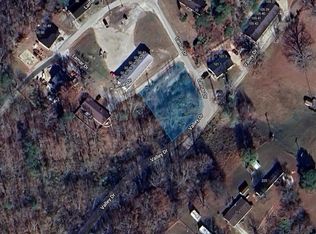
Similar homes
- $184,9003 bd1 ba1.4k sqft590 Webb Rd, Irvine, KY 40336For Sale
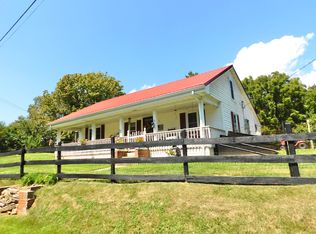
 MLS ID #26023805, Alicia Arnold, KY Real Estate Professionals, LLC. Imagine MLS
 - $160,0002 bd1 ba1.3k sqft43 Front St, Irvine, KY 40336For Sale
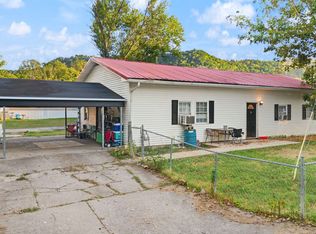 MLS ID #26027746, Chelsea Huff, Berkshire Hathaway HomeServices Foster Realtors. Imagine MLS
 - $144,9003 bd1 ba1k sqft124 Kentucky Ave, Irvine, KY 40336For Sale
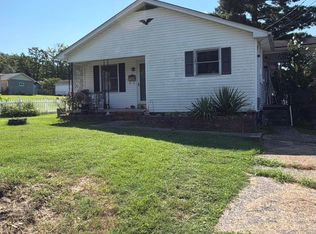 MLS ID #26021075, Amy Tuggle, CENTURY 21 Advantage Realty. Imagine MLS
 - $194,9003 bd1 ba1.2k sqft670 Racetrack Rd, Irvine, KY 40336For Sale
 MLS ID #26021867, James Woolery, Joyce Marcum Realty. Imagine MLS
 - $199,0003 bd2 ba1.3k sqft995 Cobhill Rd, Irvine, KY 40336For SaleMLS ID #26020858, Jacqueline Townsend, Re/Max Creative Realty - Mountain Legacy Group. Imagine MLS
- $249,9003 bd1 ba1.5k sqft521 Clearcreek Rd, Irvine, KY 40336For SaleMLS ID #26010068, Ann Reynolds, CENTURY 21 Advantage Realty. Imagine MLS
- $249,9004 bd4 ba2k sqft402 Park Ave, Irvine, KY 40336For SaleMLS ID #26023260, Alicia Arnold, KY Real Estate Professionals, LLC. Imagine MLS
- $245,0003 bd3 ba2.4k sqft2035 Doe Creek Rd, Irvine, KY 40336For SaleMLS ID #26025567, Kenzi Smith, Lifstyl Real Estate. Imagine MLS
- $212,9003 bd1 ba1.1k sqft2001 Stacy Lane Rd, Irvine, KY 40336For SaleMLS ID #26020983, Stephen Patek, Keller Williams Commonwealth. Imagine MLS
- $249,0002 bd2 ba1.6k sqft692 Little Doe Creek Rd, Irvine, KY 40336For SaleMLS ID #25011771, James Woolery, Joyce Marcum Realty. Imagine MLS
- $199,0003 bd2 ba1.2k sqft110 W Cedar Grove Rd, Irvine, KY 40336For SaleMLS ID #26008563, James Woolery, Joyce Marcum Realty. Imagine MLS
- $153,0003 bd1 ba1k sqft3713 Paint Creek Rd, Stanton, KY 40380For SaleMLS ID #26019218, The Gooch Team - Kristy Gooch, RE/MAX Elite Realty. Imagine MLS
- $169,9003 bd1 ba1k sqft101 Holiday Hls, Clay City, KY 40312For SaleMLS ID #26010580, Whitney Thorpe, Sandy Stuart Realty. Imagine MLS
- $159,0003 bd1 ba1.1k sqft25 Calk Lake Rd, Jeffersonville, KY 40337For SaleMLS ID #26018006, Joshua A Davis, The Agency. Imagine MLS
- $199,0003 bd1 ba1.3k sqft107 Elaine Ave, Richmond, KY 40475For SaleMLS ID #26009531, Austin Roberts, Berkshire Hathaway HomeServices Foster Realtors. Imagine MLS
- $179,0003 bd1 ba1k sqft91 1st St, Clay City, KY 40312For SaleMLS ID #26018853, Joshua A Davis, The Agency. Imagine MLS
- $177,9003 bd1 ba948 sqft105 Bennett Pl, Richmond, KY 40475For SaleMLS ID #26027555, Taylor Caudill, The Real Estate Co.. Imagine MLS
- $169,9006 bd2 ba2.3k sqft2510 Morris Creek Rd, Stanton, KY 40380For SaleMLS ID #26013865, Melissa Combs, ERA Select Real Estate. Imagine MLS
