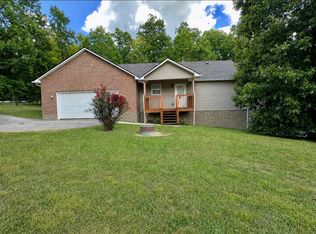
Welcome to 163 Herchel Road, a well-designed three-bedroom, two-bath ranch offering comfortable one-level living in the Cedar Point community. The inviting split-bedroom floor plan provides added privacy, including a spacious primary suite with its own full bathroom. At the heart of the home, the kitchen features granite countertops, a convenient island and an adjoining dining area, while the living room is enhanced by an electric fireplace. Outside, a large deck overlooks the privacy-fenced backyard, providing an inviting setting for relaxing or entertaining. An attached two-car garage offers convenient parking and additional storage. Situated on approximately 0.52 acre with easy access to London's shopping, dining and everyday conveniences, this home combines space, comfort and a desirable location. For added peace of mind, the sellers are providing a one-year home warranty.
For sale
$235,000
163 Herchel Rd, London, KY 40741
3beds
1,552sqft
Single Family Residence
Built in 1999
0.52 Acres Lot
$228,000 Zestimate®
$151/sqft
$-- HOA
What's special
Adjoining dining areaKitchen features granite countertopsInviting split-bedroom floor planPrivacy-fenced backyardConvenient island
- 23 days
- 1,420
- 127
Likely to sell faster than
Zillow last checked:
Listing updated:
Listed by:
Shawn J Fisher 606-312-6632,
WEICHERT REALTORS - Ford Brothers
Source: Imagine MLS,MLS#: 26025829
Facts & features
Interior
Bedrooms & bathrooms
- Bedrooms: 3
- Bathrooms: 2
- Full bathrooms: 2
Primary bedroom
- Level: First
Kitchen
- Level: First
Heating
- Forced Air
Cooling
- Heat Pump
Appliances
- Included: Dishwasher, Refrigerator, Range
Features
- Flooring: Carpet, Hardwood, Laminate, Tile
- Windows: Blinds
- Has basement: No
- Number of fireplaces: 1
- Fireplace features: Electric, Living Room
Interior area
- Total structure area: 1,552
- Total interior livable area: 1,552 sqft
- Finished area above ground: 1,552
- Finished area below ground: 0
Video & virtual tour
Property
Parking
- Total spaces: 2
- Parking features: Attached Garage
- Garage spaces: 2
Features
- Levels: One
- Fencing: Privacy,Wood
Lot
- Size: 0.52 Acres
Details
- Parcel number: 0750000030.14
Construction
Type & style
- Home type: SingleFamily
- Architectural style: Ranch
- Property subtype: Single Family Residence
Materials
- Vinyl Siding
- Foundation: Block
- Roof: Dimensional Style
Condition
- Year built: 1999
Utilities & green energy
- Sewer: Septic Tank
- Water: Public
Community & HOA
Community
- Security: Security System Leased
- Subdivision: Cedar Point
HOA
- Has HOA: No
Location
- Region: London
Financial & listing details
- Price per square foot: $151/sqft
- Tax assessed value: $206,000
- Annual tax amount: $1,603
- Date on market: 9/18/2026
Estimated market value
$228,000
$217,000 - $239,000
$1,928/mo
Price history
| Date | Event | Price |
|---|---|---|
| 9/18/2026 | Listed for sale | $235,000+14.1%$151/sqft |
Source:  Imagine MLS #26025829 Report a problem Imagine MLS #26025829 Report a problem | ||
| 12/14/2021 | Sold | $206,000-4.2%$133/sqft |
Source: Imagine MLS #20123580 Report a problem | ||
| 11/4/2021 | Pending sale | $215,000$139/sqft |
Source: Imagine MLS #20123580 Report a problem | ||
| 10/31/2021 | Listed for sale | $215,000+55.8%$139/sqft |
Source: Imagine MLS #20123580 Report a problem | ||
| 9/26/2012 | Sold | $138,000+2.2%$89/sqft |
Source: Imagine MLS #99322 Report a problem | ||
| 5/5/2009 | Sold | $135,000$87/sqft |
Source: Public Record Report a problem | ||
Public tax history
| Year | Property taxes | Tax assessment |
|---|---|---|
| 2025 | $1,603 +0.9% | $206,000 |
| 2024 | $1,588 -2.5% | $206,000 |
| 2023 | $1,629 -0.6% | $206,000 |
| 2022 | $1,640 +37.1% | $206,000 +42.1% |
| 2021 | $1,196 | $145,000 |
| 2020 | -- | $145,000 +5.1% |
| 2019 | $1,150 +0.2% | $138,000 |
| 2018 | $1,148 +0.1% | $138,000 |
| 2017 | $1,147 | $138,000 |
| 2015 | $1,147 +6% | $138,000 |
| 2012 | $1,083 | $138,000 +2.2% |
| 2010 | -- | $135,000 |
Find assessor info on the county website
Monthly payment
Est. payment
Payment breakdown
Explore the cost of this home by adjusting the details. Changes won't be saved.Climate risks
Neighborhood: 40741
Nearby schools
Schools provided by the listing agent
- Elementary: Cold Hill
- Middle: South Laurel
- High: South Laurel
Source: Imagine MLS. This data may not be complete. We recommend contacting the local school district to confirm school assignments for this home.
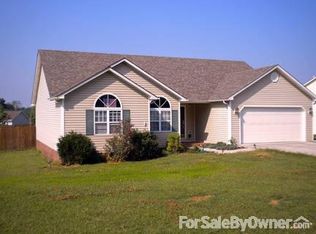
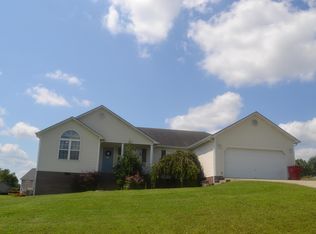
Similar homes
- $239,9003 bd2 ba1.5k sqft5771 Slate Lick Rd, London, KY 40741For Sale

 MLS ID #26025749, Nichole Bingham, CENTURY 21 Advantage Realty. Imagine MLS
 - $260,0003 bd2 ba1.8k sqft267 Cole Rd, London, KY 40741For Sale
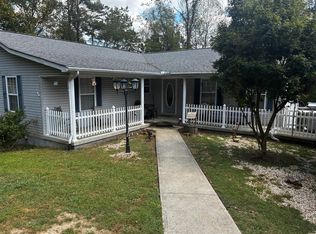 MLS ID #26025313, Kenny Gumm, Team Gumm Realty. Imagine MLS
 - $239,0003 bd2 ba1k sqft34 Alder Ct, London, KY 40744For Sale
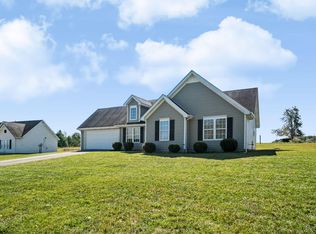 MLS ID #26027335, Brooke Martin, RO&CO Real Estate. Imagine MLS
 - $270,0003 bd2 ba1.6k sqft403 Aspen Dr, London, KY 40741For Sale
 MLS ID #25501222, Keith Bingham, COLOR Real Estate. Imagine MLS
 - $238,0003 bd2 ba1.3k sqft366 Meadowbrook Rd, London, KY 40744For SaleMLS ID #26023995, Jaclyn Roark, WEICHERT REALTORS - Ford Brothers. Imagine MLS
- $244,0003 bd2 ba1.3k sqft605 Walnut Dr, London, KY 40741For SaleMLS ID #26021493, Barbara Flannery, USA Realty. Imagine MLS
- $239,9002 bd1 ba1.6k sqft1575 Vaughn Ridge Rd, London, KY 40741For SaleMLS ID #26024355, Mary Ann Anderson-King, CENTURY 21 Advantage Realty. Imagine MLS
- $269,9003 bd2 ba1.3k sqft205 Oneal Rd, London, KY 40741For SaleMLS ID #26025596, Treva Taylor, Sallie Davidson, Realtors. Imagine MLS
- $257,0003 bd2 ba1.4k sqft97 Boone Trl, London, KY 40744For SaleMLS ID #26009133, Jaclyn Roark, WEICHERT REALTORS - Ford Brothers. Imagine MLS
- $199,0003 bd2 ba2.2k sqft908 Bullock Dr, London, KY 40741For SaleMLS ID #26027772, Tiffany King, Sester & Co Realty. Imagine MLS
- $344,0003 bd3 ba2.2k sqft244 Cedar Point Dr, London, KY 40741For SaleMLS ID #26013425, Amy M Gambrel, Reliance One Realty. Imagine MLS
- $225,0002 bd1 ba1k sqft105 Oakley St, London, KY 40741For SaleMLS ID #26027534, Marcus D Kuhl, Sallie Davidson, Realtors. Imagine MLS
- $225,0003 bd1 ba1.2k sqft460 Topton Rd #A, London, KY 40744For SaleMLS ID #26023552, Roxie Blankenship, Reliance One Realty. Imagine MLS
- $245,0002 bd2 ba1.2k sqft5989 Slate Lick Rd, London, KY 40741For SaleMLS ID #26005247, Scotlynd Wells, Reliance One Realty. Imagine MLS
- $225,0003 bd2 ba1.4k sqft43 Wilson Ln, London, KY 40744For SaleMLS ID #26022624, Sherry L Watkins, Sester & Co Realty. Imagine MLS
- $198,0002 bd1 ba1k sqft325 Blanton Ln, London, KY 40741For SaleMLS ID #26026651, Chris McHargue, Huddleston Real Estate. Imagine MLS
- $269,0003 bd2 ba1.6k sqft85 Addison Ln, London, KY 40741For SaleMLS ID #26024482, Joann Baker, lex.unknownoffice. Imagine MLS
- $249,0003 bd2 ba1.9k sqft1798 Paris Karr Rd, Keavy, KY 40737For SaleMLS ID #26027278, Larry A Freeman, CENTURY 21 Advantage Realty. Imagine MLS
- $224,9003 bd2 ba1.1k sqft1299 E Pittsburg Church Rd, London, KY 40741For SaleMLS ID #26005645, The Dream Team Real Estate Professionals - Dreama Bolin, Lake Cumberland Real Estate Professionals. Imagine MLS
