Experience the best of Kentucky country living in the heart of Laurel County! Offering a rare combination of modern updates and peaceful privacy on 1+/- acre lot. The beautifully remodeled 3-bedroom, 1-bath brick farmhouse blends timeless farmhouse charm with modern comfort. Inside, you'll find bright, inviting living spaces, updated finishes, a stylish kitchen, renovated bathroom, and comfortable bedrooms designed for everyday living. Whether you're relaxing after a day outdoors or entertaining family and friends, this home feels warm, welcoming, and move-in ready. Conveniently located just 10 minutes from I-75, you'll enjoy the privacy of rural living without sacrificing accessibility. Knoxville, TN is approximately 90 minutes away, while Lexington, KY is within easy reach at just over an hour. Schedule your private showing today and discover the lifestyle you've been waiting for! If you're interested in more land with the home an additional 20 surveyed acres with a barn is also available see MLS: 26014385.
For sale
$225,000
460 Topton Rd #A, London, KY 40744
3beds
1,208sqft
Single Family Residence
Built in 1966
1 Acres Lot
$-- Zestimate®
$186/sqft
$-- HOA
What's special
Updated finishesModern updatesPrivacy of rural livingTimeless farmhouse charmStylish kitchenRenovated bathroomBright inviting living spaces
- 15 days
- 154
- 16
Zillow last checked:
Listing updated:
Listed by:
Roxie Blankenship 606-344-0980,
Reliance One Realty,
Anna King 606-309-4313,
Reliance One Realty
Source: Imagine MLS,MLS#: 26023552
Facts & features
Interior
Bedrooms & bathrooms
- Bedrooms: 3
- Bathrooms: 1
- Full bathrooms: 1
Primary bedroom
- Level: First
Bedroom 1
- Level: First
Bedroom 2
- Level: First
Bathroom 1
- Level: First
Kitchen
- Level: First
Living room
- Level: First
Heating
- Electric, Heat Pump, Wood
Cooling
- Central Air, Electric
Appliances
- Included: Dishwasher, Gas Range, Refrigerator
- Laundry: Electric Dryer Hookup, Main Level, Washer Hookup, Lower Level
Features
- Eat-in Kitchen, Ceiling Fan(s)
- Flooring: Hardwood, Tile
- Doors: Storm Door(s)
- Basement: Concrete,Exterior Entry,Full,Unfinished,Walk-Out Access,Walk-Up Access
- Number of fireplaces: 1
- Fireplace features: Family Room, Masonry, Wood Burning
Interior area
- Total structure area: 1,208
- Total interior livable area: 1,208 sqft
- Finished area above ground: 1,208
- Finished area below ground: 0
Property
Parking
- Total spaces: 2
- Parking features: Attached Carport, Driveway
- Carport spaces: 2
- Has uncovered spaces: Yes
Features
- Levels: One,Two
- Has view: Yes
- View description: Rural, Trees/Woods, Neighborhood, Farm, Water
- Has water view: Yes
- Water view: Water
Lot
- Size: 1 Acres
- Features: Many Trees
Details
- Parcel number: 1060000183.00A
Construction
Type & style
- Home type: SingleFamily
- Architectural style: Ranch
- Property subtype: Single Family Residence
Materials
- Brick Veneer
- Foundation: Block
- Roof: Shingle
Condition
- Year built: 1966
Utilities & green energy
- Sewer: Septic Tank
- Water: Public
- Utilities for property: Electricity Connected, Phone Available, Sewer Connected, Water Connected
Community & HOA
Community
- Subdivision: Rural
HOA
- Has HOA: No
Location
- Region: London
Financial & listing details
- Price per square foot: $186/sqft
- Date on market: 8/28/2026
Estimated market value
Not available
Estimated sales range
Not available
Not available
Price history
| Date | Event | Price |
|---|---|---|
| 8/28/2026 | Listed for sale | $225,000$186/sqft |
Source:  Imagine MLS #26023552 Report a problem Imagine MLS #26023552 Report a problem | ||
Public tax history
Tax history is unavailable.
Monthly payment
Est. payment
Payment breakdown
Explore the cost of this home by adjusting the details. Changes won't be saved.Climate risks
Neighborhood: 40744
Nearby schools
Schools provided by the listing agent
- Elementary: Cold Hill
- Middle: South Laurel
- High: South Laurel
Source: Imagine MLS. This data may not be complete. We recommend contacting the local school district to confirm school assignments for this home.

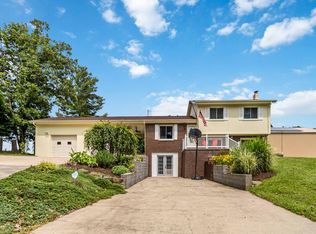
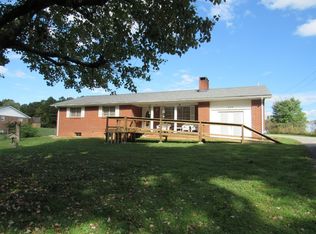
Similar homes
- $225,0003 bd2 ba1.4k sqft43 Wilson Ln, London, KY 40744For Sale

 MLS ID #26022624, Sherry L Watkins, Sester & Co Realty. Imagine MLS
 - $238,0003 bd2 ba1.3k sqft366 Meadowbrook Rd, London, KY 40744For Sale
 MLS ID #26023995, Jaclyn Roark, WEICHERT REALTORS - Ford Brothers. Imagine MLS
 - $289,9003 bd2 ba1.6k sqft98 Walker Ln, London, KY 40744For Sale
 MLS ID #26024937, Tim E Smith, Sallie Davidson, Realtors. Imagine MLS
 - $195,9003 bd1 ba1k sqft94 Roaden Ln W, London, KY 40744For Sale
 MLS ID #26011985, Sheila Reeves, Revolution Realty, LLC. Imagine MLS
 - $257,0003 bd2 ba1.4k sqft97 Boone Trl, London, KY 40744For SaleMLS ID #26009133, Jaclyn Roark, WEICHERT REALTORS - Ford Brothers. Imagine MLS
- $199,9003 bd1 ba1.2k sqft6616 Barbourville Rd, London, KY 40744For SaleMLS ID #26019420, Tammy E Ray-Wyatt, CENTURY 21 Advantage Realty. Imagine MLS
- $239,9003 bd2 ba1.4k sqft26 Emerald Ln, Corbin, KY 40701For SaleMLS ID #26022941, Heather M Barrineau, CENTURY 21 Advantage Realty. Imagine MLS
- $210,0003 bd1 ba1.4k sqft44 Skyline Vw, London, KY 40744For SaleMLS ID #26012680, Jesse Sizemore, CENTURY 21 Advantage Realty. Imagine MLS
- $148,9003 bd1 ba1.3k sqft7364 Keavy Rd, London, KY 40744For SaleMLS ID #26020974, Steven G King, CENTURY 21 Advantage Realty. Imagine MLS
- $199,0003 bd2 ba1.1k sqft38 Jacqueline Ln, London, KY 40744For SaleMLS ID #26020097, Barbara J Fitch, RE/MAX LakeTime Realty London. Imagine MLS
- $229,9003 bd2 ba1.6k sqft252 Old Union Church Rd, London, KY 40744For SaleMLS ID #26009786, John Hall, Reliance One Realty. Imagine MLS
- $229,9003 bd2 ba1.5k sqft354 Campbell Rd, Corbin, KY 40701For SaleMLS ID #26019658, Chris McHargue, Huddleston Real Estate. Imagine MLS
- $239,9003 bd2 ba1.2k sqft3572 Echo Valley Rd, Lily, KY 40740For SaleMLS ID #26014925, Jeff Mounce, CENTURY 21 Advantage Realty. Imagine MLS
- $267,9003 bd2 ba1.7k sqft2015 Old Whitley Rd, London, KY 40744For SaleMLS ID #26011123, Andrew Martin, Sester & Co Realty. Imagine MLS
- $249,0003 bd2 ba1.3k sqft605 Walnut Dr, London, KY 40741For SaleMLS ID #26021493, Barbara Flannery, USA Realty. Imagine MLS
- $249,9003 bd2 ba1.3k sqft1580 Engle Ridge Rd, Lily, KY 40740For SaleMLS ID #26023387, Bobby Joe Monhollen, Reliance One Realty. Imagine MLS
- $270,0003 bd2 ba1.6k sqft403 Aspen Dr, London, KY 40741For SaleMLS ID #25501222, Keith Bingham, COLOR Real Estate. Imagine MLS
