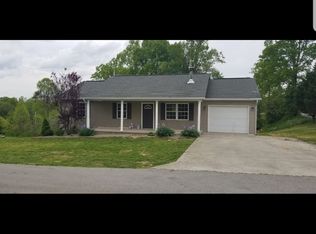
WHY RENT WHEN HOMEOWNERSHIP COULD BE WITHIN REACH? Welcome to 1851 Laurel River Rd, London, KY—an inviting one-level ranch offering comfort, convenience, and an attractive value in today's market. Featuring 3 bedrooms, 2 full bathrooms, an eat-in kitchen, attached garage, and a nice yard, this home is a great option for first-time buyers, those looking for a manageable one-level layout, or anyone ready to make a move. Recent updates to the kitchen and bathrooms add a fresh touch, while the home's practical floor plan makes everyday living simple and comfortable. One of the property's standout features is the additional side yard, providing valuable extra space and potential for a future garage, workshop, second structure, or other improvements, subject to applicable zoning, restrictions, and approvals. The backyard also features a built-in dog run, making it especially convenient for pet owners. Priced below comparable properties, this home offers an opportunity to purchase at an appealing price point while still having room to make it your own. Enjoy the natural beauty and recreation that make the London-Laurel County area so desirable. The area offers convenient access to Laurel River Lake and Daniel Boone National Forest, along with local attractions such as Levi Jackson Wilderness Road Park. Take a day trip to spectacular Cumberland Falls, known as the "Niagara of the South," or enjoy boating, fishing, hiking, camping, and the many outdoor adventures southeastern Kentucky has to offer. Affordable, updated, one-level living with extra outdoor space and room for future possibilities—1851 Laurel River Rd is ready to welcome its next owner. Schedule your private showing today!
For sale
$212,900
1851 Laurel River Rd, London, KY 40744
3beds
1,400sqft
Single Family Residence
Built in 2002
0.35 Acres Lot
$207,800 Zestimate®
$152/sqft
$-- HOA
What's special
Attached garageEat-in kitchenPractical floor planAdditional side yardNice yard
- 5 days
- 658
- 52
Likely to sell faster than
Zillow last checked:
Listing updated:
Listed by:
Amy C Brown 606-312-2944,
NextHome Adventure
Source: Imagine MLS,MLS#: 26025929
Facts & features
Interior
Bedrooms & bathrooms
- Bedrooms: 3
- Bathrooms: 2
- Full bathrooms: 2
Primary bedroom
- Level: First
Bedroom 2
- Level: First
Bedroom 3
- Level: First
Bathroom 1
- Level: First
Bathroom 2
- Level: First
Kitchen
- Level: First
Living room
- Level: First
Heating
- Electric, Heat Pump
Cooling
- Central Air, Ceiling Fan(s), Electric, Heat Pump
Appliances
- Included: Dryer, Dishwasher, Refrigerator, Washer, Range
- Laundry: Main Level
Features
- Eat-in Kitchen, Ceiling Fan(s)
- Flooring: Laminate, Tile, Wood
- Windows: Insulated Windows, Window Treatments, Blinds
- Basement: Crawl Space
- Has fireplace: No
Interior area
- Total structure area: 1,400
- Total interior livable area: 1,400 sqft
- Finished area above ground: 1,400
- Finished area below ground: 0
Property
Parking
- Total spaces: 1
- Parking features: Attached Garage
- Garage spaces: 1
Features
- Levels: One
- Fencing: None
- Has view: Yes
- View description: Rural, Neighborhood
Lot
- Size: 0.35 Acres
- Features: Landscaped, Few Trees
Details
- Parcel number: 0948000001.08
Construction
Type & style
- Home type: SingleFamily
- Architectural style: Ranch
- Property subtype: Single Family Residence
Materials
- Stone, Vinyl Siding
- Foundation: Block
- Roof: Composition
Condition
- Year built: 2002
Utilities & green energy
- Sewer: Septic Tank
- Water: Public
- Utilities for property: Cable Connected, Electricity Connected, Water Connected
Community & HOA
Community
- Subdivision: Rural
HOA
- Has HOA: No
Location
- Region: London
Financial & listing details
- Price per square foot: $152/sqft
- Tax assessed value: $165,000
- Annual tax amount: $902
- Date on market: 9/19/2026
Estimated market value
$207,800
$197,000 - $218,000
$1,870/mo
Price history
| Date | Event | Price |
|---|---|---|
| 9/19/2026 | Listed for sale | $212,900+102.8%$152/sqft |
Source:  Imagine MLS #26025929 Report a problem Imagine MLS #26025929 Report a problem | ||
| 5/21/2018 | Sold | $105,000-4.5%$75/sqft |
Source: Imagine MLS #1801705 Report a problem | ||
| 3/4/2018 | Pending sale | $110,000$79/sqft |
Source: CENTURY 21 Advantage Realty, A Robinson Company #1801705 Report a problem | ||
| 1/29/2018 | Listed for sale | $110,000$79/sqft |
Source: CENTURY 21 Advantage, A Robins #1801705 Report a problem | ||
| 5/3/2017 | Listing removed | $110,000$79/sqft |
Source: USA Realty #1702921 Report a problem | ||
| 4/20/2017 | Pending sale | $110,000$79/sqft |
Source: USA Realty #1702921 Report a problem | ||
| 3/16/2017 | Price change | $110,000-4.3%$79/sqft |
Source: USA Realty #1702921 Report a problem | ||
| 2/16/2017 | Price change | $114,900-4.2%$82/sqft |
Source: USA Realty #1702921 Report a problem | ||
| 2/13/2017 | Listed for sale | $119,900$86/sqft |
Source: USA Realty #1702921 Report a problem | ||
Public tax history
| Year | Property taxes | Tax assessment |
|---|---|---|
| 2025 | $902 +50.6% | $165,000 +33.1% |
| 2024 | $599 -39% | $124,000 |
| 2023 | $981 -0.6% | $124,000 |
| 2022 | $987 -3.5% | $124,000 |
| 2021 | $1,023 | $124,000 +18.1% |
| 2020 | -- | $105,000 |
| 2019 | $875 +11.9% | $105,000 +11.7% |
| 2018 | $782 +0.1% | $94,000 |
| 2017 | $781 | $94,000 |
| 2015 | $781 +3.6% | $94,000 |
| 2012 | $754 +7.8% | $94,000 |
| 2010 | $699 | $94,000 |
Find assessor info on the county website
Monthly payment
Est. payment
Payment breakdown
Explore the cost of this home by adjusting the details. Changes won't be saved.Climate risks
Neighborhood: 40744
Nearby schools
Schools provided by the listing agent
- Elementary: Campground
- Middle: North Laurel
- High: North Laurel
Source: Imagine MLS. This data may not be complete. We recommend contacting the local school district to confirm school assignments for this home.
Similar homes
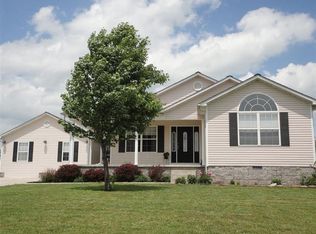
- $199,0003 bd2 ba1.1k sqft38 Jacqueline Ln, London, KY 40744For Sale
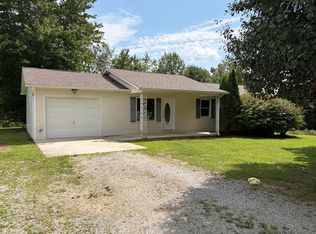
 MLS ID #26020097, Barbara J Fitch, RE/MAX LakeTime Realty London. Imagine MLS
 - $267,0003 bd2 ba1.3k sqft128 Winners Cir, London, KY 40744For Sale
 MLS ID #26025484, Gloria Scott, WEICHERT REALTORS - Ford Brothers. Imagine MLS
 - $210,0003 bd1 ba1.4k sqft44 Skyline Vw, London, KY 40744For Sale
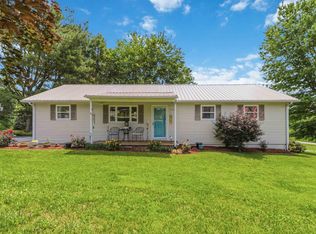 MLS ID #26012680, Jesse Sizemore, CENTURY 21 Advantage Realty. Imagine MLS
 - $235,0003 bd2 ba1.5k sqft163 Herchel Rd, London, KY 40741For Sale
 MLS ID #26025829, Shawn J Fisher, WEICHERT REALTORS - Ford Brothers. Imagine MLS
 - $215,0003 bd2 ba1.1k sqft491 Hopkins Cemetery Rd, Lily, KY 40740For SaleMLS ID #26016045, Marsha Cross, Sester & Co Realty. Imagine MLS
- $225,0003 bd2 ba1.4k sqft43 Wilson Ln, London, KY 40744For SaleMLS ID #26022624, Sherry L Watkins, Sester & Co Realty. Imagine MLS
- $225,0003 bd1 ba1.2k sqft460 Topton Rd #A, London, KY 40744For SaleMLS ID #26023552, Roxie Blankenship, Reliance One Realty. Imagine MLS
- $238,0003 bd2 ba1.3k sqft366 Meadowbrook Rd, London, KY 40744For SaleMLS ID #26023995, Jaclyn Roark, WEICHERT REALTORS - Ford Brothers. Imagine MLS
- $249,9003 bd2 ba1.3k sqft4475 Keavy Rd, London, KY 40744For SaleMLS ID #26025543, Wes Williams, Williams Elite Realty. Imagine MLS
- $114,9002 bd1 ba1k sqft1592 Flat Lick Rd, London, KY 40744For SaleMLS ID #26025973, Sheila Durham, Coldwell Banker Bisceglia Realty & Auction Co. Imagine MLS
- $223,9003 bd2 ba1.8k sqft3024 Springs Branch Dr, London, KY 40744For SaleMLS ID #26012468, David Pennington, Southern Legacy Realty. Imagine MLS
- $259,0003 bd3 ba1.6k sqft132 Derby Dr, London, KY 40744For SaleMLS ID #26014389, Michella Tuttle, CENTURY 21 Advantage Realty. Imagine MLS
- $220,0003 bd3 ba1.4k sqft115 Cam Court Dr, Lily, KY 40740For SaleMLS ID #26014190, Tara DePalma, United Real Estate Bluegrass. Imagine MLS
- $229,0003 bd2 ba1.2k sqft76 Whispering Oaks Ln, London, KY 40744For SaleMLS ID #26018186, Heather Martinez, Shawn Rogers Realty, Inc. Imagine MLS
- $229,9003 bd2 ba1.6k sqft252 Old Union Church Rd, London, KY 40744For SaleMLS ID #26009786, John Hall, Reliance One Realty. Imagine MLS
- $195,9003 bd1 ba1k sqft94 Roaden Ln W, London, KY 40744For SaleMLS ID #26011985, Sheila Reeves, Revolution Realty, LLC. Imagine MLS
- $210,0003 bd3 ba2k sqft554 Robinson Creek Rd, Lily, KY 40740For SaleMLS ID #26022546, Chad Bowman, The Brokerage. Imagine MLS
- $257,0003 bd2 ba1.4k sqft97 Boone Trl, London, KY 40744For SaleMLS ID #26009133, Jaclyn Roark, WEICHERT REALTORS - Ford Brothers. Imagine MLS
