This 2 bedroom, 2.5 bath, fully-furnished home in East Bernstadt offers a comfortable mix of space, character, and a peaceful setting, all within approximately 8.5 miles of downtown London. Situated on a full acre, the property features a large, covered wraparound porch that provides plenty of room for outdoor seating, dining, or simply enjoying the surrounding views. A detached gazebo adds an additional outdoor space that could be used for relaxing or entertaining. Inside, the home offers approximately 2,458 square feet with a functional layout and a spacious kitchen that includes ample cabinetry and workspace. The living areas feel open yet comfortable, with a mix of finishes that give the home a warm, lived-in feel. Upstairs, you'll find a small bonus room that works well as a home office, hobby space, or additional sleeping area if needed. An exterior RV hookup also adds flexibility for guests. The setting offers a balance of privacy and usability, with open yard space and mature trees, while still being a short drive to town for shopping, dining, and daily conveniences.
For sale
$258,000
630 Dollie Miller Rd, East Bernstadt, KY 40729
2beds
2,458sqft
Single Family Residence
Built in 1946
1 Acres Lot
$248,900 Zestimate®
$105/sqft
$-- HOA
What's special
Detached gazeboSpacious kitchenFunctional layoutAmple cabinetry and workspaceExterior rv hookupFully-furnished homeMature trees
- 29 days
- 363
- 23
Zillow last checked:
Listing updated:
Listed by:
Kimberly D Craft 606-391-5285,
New Beginnings Real Estate LLC,
Joy Hall 606-521-5031,
New Beginnings Real Estate LLC
Source: Imagine MLS,MLS#: 26026359
Facts & features
Interior
Bedrooms & bathrooms
- Bedrooms: 2
- Bathrooms: 3
- Full bathrooms: 2
- 1/2 bathrooms: 1
Primary bedroom
- Level: First
Bedroom 2
- Level: First
Bathroom 1
- Level: First
Bathroom 2
- Level: First
Bathroom 3
- Level: First
Bonus room
- Level: Second
Dining room
- Level: First
Kitchen
- Level: First
Living room
- Level: First
Heating
- Electric, Heat Pump
Cooling
- Electric, Heat Pump
Appliances
- Included: Dryer, Dishwasher, Microwave, Refrigerator, Washer, Cooktop, Oven
- Laundry: Electric Dryer Hookup, Washer Hookup
Features
- Breakfast Bar, Walk-In Closet(s), Ceiling Fan(s)
- Flooring: Carpet, Laminate, Tile, Vinyl
- Has basement: No
- Number of fireplaces: 1
- Fireplace features: Living Room
Interior area
- Total structure area: 2,458
- Total interior livable area: 2,458 sqft
- Finished area above ground: 2,458
- Finished area below ground: 0
Property
Parking
- Total spaces: 2
- Parking features: Attached Carport, Attached Garage, Driveway
- Has garage: Yes
- Carport spaces: 2
- Has uncovered spaces: Yes
Accessibility
- Accessibility features: Accessible Approach with Ramp
Features
- Levels: One and One Half
- Fencing: Partial
- Has view: Yes
- View description: Rural, Trees/Woods, Neighborhood
Lot
- Size: 1 Acres
Details
- Additional structures: Shed(s), Other
- Parcel number: 0270000102.00M01
Construction
Type & style
- Home type: SingleFamily
- Architectural style: Cape Cod
- Property subtype: Single Family Residence
Materials
- Vinyl Siding
- Foundation: Block, Pillar/Post/Pier
- Roof: Dimensional Style
Condition
- Year built: 1946
Utilities & green energy
- Sewer: Septic Tank
- Water: Public
- Utilities for property: Electricity Connected, Water Connected
Community & HOA
Community
- Subdivision: Rural
HOA
- Has HOA: No
Location
- Region: East Bernstadt
Financial & listing details
- Price per square foot: $105/sqft
- Tax assessed value: $2,500
- Annual tax amount: $19
- Date on market: 9/23/2026
Estimated market value
$248,900
$236,000 - $261,000
Not available
Price history
| Date | Event | Price |
|---|---|---|
| 9/23/2026 | Listed for sale | $258,000$105/sqft |
Source:  Imagine MLS #26026359 Report a problem Imagine MLS #26026359 Report a problem | ||
Public tax history
| Year | Property taxes | Tax assessment |
|---|---|---|
| 2025 | $19 +0.9% | $2,500 |
| 2024 | $19 -2.5% | $2,500 |
| 2023 | $20 -0.7% | $2,500 |
| 2022 | $20 -3.5% | $2,500 |
| 2021 | $21 | $2,500 |
| 2020 | -- | $2,500 |
| 2019 | $21 +0.2% | $2,500 |
| 2018 | $21 +0.1% | $2,500 |
| 2017 | $21 | $2,500 |
| 2015 | $21 | $2,500 |
Find assessor info on the county website
Monthly payment
Est. payment
Payment breakdown
Explore the cost of this home by adjusting the details. Changes won't be saved.Climate risks
Neighborhood: 40729
Nearby schools
Schools provided by the listing agent
- Elementary: Hazel Green
- Middle: North Laurel
- High: North Laurel
Source: Imagine MLS. This data may not be complete. We recommend contacting the local school district to confirm school assignments for this home.
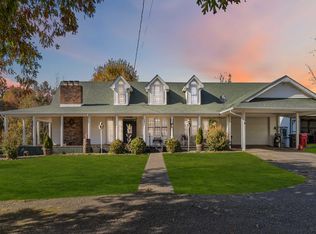
- $210,0002 bd3 ba2.4k sqft630 Dollie Miller Rd, East Bernstadt, KY 40729Sold
- $15,000-- bd1 ba1.3k sqft1102 Dollie Miller Rd, East Bernstadt, KY 40729Off Market
- $193,4002 bd1 ba1k sqft638 Dollie Miller Rd, East Bernstadt, KY 40729Off Market
- $170,6003 bd1 ba1.7k sqft611 Dollie Miller Rd, East Bernstadt, KY 40729Off Market
Similar homes
- $259,0002 bd2 ba1.3k sqft97 Kev Rd, East Bernstadt, KY 40729For Sale

 MLS ID #26029164, Penny Morris, NextHome Adventure. Imagine MLS
 - $299,0003 bd2 ba1.2k sqft63 Masters Ln, East Bernstadt, KY 40729For Sale
 MLS ID #26026747, Rufus Fields, WEICHERT REALTORS - Ford Brothers. Imagine MLS
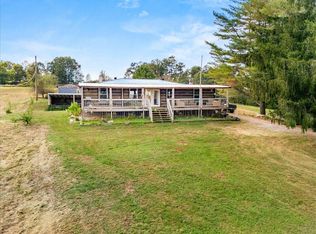
 - $369,0004 bd2 ba2.6k sqft617 Hensley Rd, East Bernstadt, KY 40729For Sale
 MLS ID #26027369, S Katie Bales, Black Diamond Realty. Imagine MLS
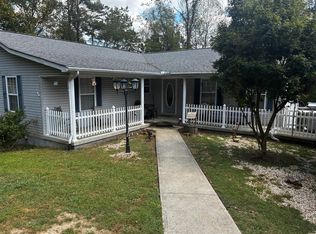
 - $260,0003 bd2 ba1.8k sqft267 Cole Rd, London, KY 40741For Sale
 MLS ID #26025313, Kenny Gumm, Team Gumm Realty. Imagine MLS
 - $245,0002 bd2 ba1.2k sqft5989 Slate Lick Rd, London, KY 40741For SaleMLS ID #26005247, Scotlynd Wells, Reliance One Realty. Imagine MLS
- $369,9003 bd2 ba2.4k sqft66 Birch Creek Ln, East Bernstadt, KY 40729For SaleMLS ID #26022169, Jesse Sizemore, CENTURY 21 Advantage Realty. Imagine MLS
- $250,0003 bd3 ba3.1k sqft660 Watt Nantz Rd, East Bernstadt, KY 40729For SaleMLS ID #26010273, Darren J Brown, Reliance One Realty. Imagine MLS
- $240,0004 bd2 ba1.4k sqft333 Turkey Loop, East Bernstadt, KY 40729For SaleMLS ID #26024545, Sherry J Cloud, Epique Realty. Imagine MLS
- $269,9003 bd2 ba1.3k sqft205 Oneal Rd, London, KY 40741For SaleMLS ID #26025596, Treva Taylor, Sallie Davidson, Realtors. Imagine MLS
- $269,0003 bd2 ba1.6k sqft85 Addison Ln, London, KY 40741For SaleMLS ID #26024482, Joann Baker, Joann Baker & Associates. Imagine MLS
- $349,9003 bd3 ba2.3k sqft950 Nazareth Rd, London, KY 40741For SaleMLS ID #26028749, Donna S Cheek, CENTURY 21 Advantage Realty. Imagine MLS
- $176,0003 bd2 ba2.2k sqft6401 Mount Zion Rd, East Bernstadt, KY 40729For SaleMLS ID #26025164, Neva Butcher-Philpot, CENTURY 21 Advantage Realty. Imagine MLS
- $284,9005 bd3 ba3.2k sqft432 Scarlet Oak Dr, London, KY 40741For SaleMLS ID #26024678, Ryan C Smith, Rector Hayden Realtors. Imagine MLS
- $280,0004 bd3 ba2k sqft103 Boreing Dr, London, KY 40741For SaleMLS ID #26014818, Bob Sophiea, eXp Realty, LLC. Imagine MLS
- $185,0002 bd2 ba1.5k sqft117 Apple Valley Way Lot 6, East Bernstadt, KY 40729For SaleMLS ID #26009349, Donna S Cheek, CENTURY 21 Advantage Realty. Imagine MLS
- $219,9003 bd2 ba1.5k sqft5771 Slate Lick Rd, London, KY 40741For SaleMLS ID #26025749, Nichole Bingham, CENTURY 21 Advantage Realty. Imagine MLS
- $259,9003 bd2 ba1.7k sqft2015 Old Whitley Rd, London, KY 40744For SaleMLS ID #26011123, Andrew Martin, Sester & Co Realty. Imagine MLS
- $307,9005 bd3 ba3.2k sqft37 Cayenne Ln, London, KY 40741For SaleMLS ID #26005140, Stephanie Haymaker, Sallie Davidson, Realtors. Imagine MLS
- $199,0003 bd2 ba2.2k sqft908 Bullock Dr, London, KY 40741For SaleMLS ID #26027772, Tiffany King, Sester & Co Realty. Imagine MLS
- $244,0003 bd2 ba1.3k sqft605 Walnut Dr, London, KY 40741For SaleMLS ID #26021493, Barbara Flannery, USA Realty. Imagine MLS
