Brand new construction in one of London's newest subdivisions Queens Pointe. This home offers great curb appeal. Well thought out floor plan with open kitchen and living room concepts. The kitchen offers custom built cabinets and stainless steel appliances. The master suite is oversized with a great master bath and walk in closet. Both other bedrooms are large with good size closets. Separate utility room and a two car garage. Large 16 x 12 deck with great view. This home will be ready soon and is waiting for new owners. Reach out today to set up a private tour before this one is even finished.
For sale
$249,000
78 Cloyd Ln, London, KY 40741
3beds
1,467sqft
Single Family Residence
Built in 2026
0.27 Acres Lot
$-- Zestimate®
$170/sqft
$-- HOA
What's special
Great curb appealStainless steel appliancesSeparate utility roomTwo car garageCustom built cabinetsGreat master bathWalk in closet
- 18 hours
- 138
- 5
Zillow last checked:
Listing updated:
Listed by:
Darren J Brown 606-312-2254,
Reliance One Realty,
Rachel Brown 606-521-3431,
Reliance One Realty
Source: Imagine MLS,MLS#: 26026824
Facts & features
Interior
Bedrooms & bathrooms
- Bedrooms: 3
- Bathrooms: 2
- Full bathrooms: 2
Primary bedroom
- Level: First
- Area: 309.51 Square Feet
- Dimensions: 17.1 x 18.1
Bedroom 2
- Level: First
- Area: 141.61 Square Feet
- Dimensions: 11.9 x 11.9
Bedroom 3
- Level: First
- Area: 141.61 Square Feet
- Dimensions: 11.9 x 11.9
Bathroom 1
- Level: First
- Area: 52.5 Square Feet
- Dimensions: 10.5 x 5
Bathroom 2
- Level: First
- Area: 54.59 Square Feet
- Dimensions: 10.3 x 5.3
Kitchen
- Level: First
Living room
- Level: First
Utility room
- Level: First
- Area: 28.11 Square Feet
- Dimensions: 5.5 x 5.11
Heating
- Heat Pump
Cooling
- Central Air, Heat Pump
Appliances
- Included: Dishwasher, Microwave, Refrigerator, Range
- Laundry: Electric Dryer Hookup, Washer Hookup
Features
- Ceiling Fan(s)
- Flooring: Hardwood, Tile
- Has basement: No
- Has fireplace: No
Interior area
- Total structure area: 1,467
- Total interior livable area: 1,467 sqft
- Finished area above ground: 1,467
- Finished area below ground: 0
Property
Parking
- Total spaces: 2
- Parking features: Attached Garage, Driveway
- Garage spaces: 2
- Has uncovered spaces: Yes
Features
- Levels: One
Lot
- Size: 0.27 Acres
Construction
Type & style
- Home type: SingleFamily
- Architectural style: Ranch
- Property subtype: Single Family Residence
Materials
- Vinyl Siding, Brick
- Foundation: Block
- Roof: Dimensional Style
Condition
- New Construction
- Year built: 2026
Utilities & green energy
- Sewer: Public Sewer
- Water: Public
Community & HOA
Community
- Subdivision: Queens Pointe
HOA
- Has HOA: No
Location
- Region: London
Financial & listing details
- Price per square foot: $170/sqft
- Date on market: 9/28/2026
Estimated market value
Not available
Estimated sales range
Not available
Not available
Price history
| Date | Event | Price |
|---|---|---|
| 9/28/2026 | Listed for sale | $249,000$170/sqft |
Source:  Imagine MLS #26026824 Report a problem Imagine MLS #26026824 Report a problem | ||
Public tax history
Tax history is unavailable.
Monthly payment
Est. payment
Payment breakdown
Explore the cost of this home by adjusting the details. Changes won't be saved.Climate risks
Neighborhood: 40741
Nearby schools
Schools provided by the listing agent
- Elementary: Colony
- Middle: North Laurel
- High: North Laurel
Source: Imagine MLS. This data may not be complete. We recommend contacting the local school district to confirm school assignments for this home.

Similar homes
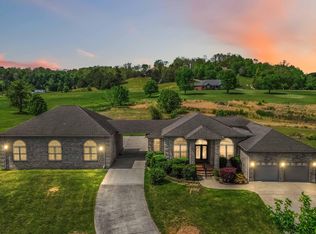
- $259,0003 bd2 ba1.5k sqft120 Cloyd Ln, London, KY 40741For Sale

 MLS ID #26025181, Michael Campbell, RE/MAX On Main, Inc. Imagine MLS
 - $239,9003 bd2 ba1.5k sqft5771 Slate Lick Rd, London, KY 40741For Sale
 MLS ID #26025749, Nichole Bingham, CENTURY 21 Advantage Realty. Imagine MLS
 - $224,9003 bd2 ba1.1k sqft1352 E Pittsburg Church Rd, London, KY 40741For Sale
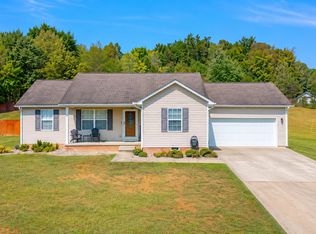 MLS ID #26026373, B Nikki Faulkner, Sester & Co Realty. Imagine MLS
 - $269,9003 bd2 ba1.3k sqft205 Oneal Rd, London, KY 40741For Sale
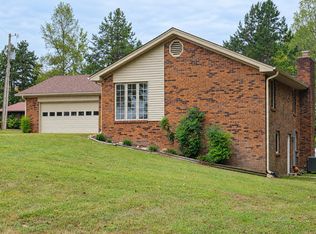 MLS ID #26025596, Treva Taylor, Sallie Davidson, Realtors. Imagine MLS
 - $270,0003 bd2 ba1.8k sqft267 Cole Rd, London, KY 40741For SaleMLS ID #26025313, Kenny Gumm, Team Gumm Realty. Imagine MLS
- $270,0003 bd2 ba1.6k sqft403 Aspen Dr, London, KY 40741For SaleMLS ID #25501222, Keith Bingham, COLOR Real Estate. Imagine MLS
- $198,0002 bd1 ba1k sqft325 Blanton Ln, London, KY 40741For SaleMLS ID #26026651, Chris McHargue, Huddleston Real Estate. Imagine MLS
- $245,0002 bd2 ba1.2k sqft5989 Slate Lick Rd, London, KY 40741For SaleMLS ID #26005247, Scotlynd Wells, Reliance One Realty. Imagine MLS
- $235,0003 bd2 ba1.5k sqft163 Herchel Rd, London, KY 40741For SaleMLS ID #26025829, Shawn J Fisher, WEICHERT REALTORS - Ford Brothers. Imagine MLS
- $299,0003 bd2 ba1.2k sqft63 Masters Ln, East Bernstadt, KY 40729For SaleMLS ID #26026747, Rufus Fields, WEICHERT REALTORS - Ford Brothers. Imagine MLS
- $269,0003 bd2 ba1.6k sqft85 Addison Ln, London, KY 40741For SaleMLS ID #26024482, Joann Baker, lex.unknownoffice. Imagine MLS
- $244,0003 bd2 ba1.3k sqft605 Walnut Dr, London, KY 40741For SaleMLS ID #26021493, Barbara Flannery, USA Realty. Imagine MLS
- $224,9003 bd2 ba1.1k sqft1299 E Pittsburg Church Rd, London, KY 40741For SaleMLS ID #26005645, The Dream Team Real Estate Professionals - Dreama Bolin, Lake Cumberland Real Estate Professionals. Imagine MLS
- $279,0003 bd2 ba1.6k sqft100 Emily Ln, London, KY 40741For SaleMLS ID #26000548, Mary Ann Anderson-King, CENTURY 21 Advantage Realty. Imagine MLS
- $239,9002 bd1 ba1.6k sqft1575 Vaughn Ridge Rd, London, KY 40741For SaleMLS ID #26024355, Mary Ann Anderson-King, CENTURY 21 Advantage Realty. Imagine MLS
- $280,0003 bd2 ba1.7k sqft53 Old Salem Rd, London, KY 40741For SaleMLS ID #26023090, April Nalle, CENTURY 21 Advantage Realty. Imagine MLS
- $339,9003 bd2 ba1.8k sqft660 Helvetia Rd, London, KY 40741For SaleMLS ID #26024370, Sherry L Watkins, Sester & Co Realty. Imagine MLS
- $249,9003 bd2 ba1.3k sqft4475 Keavy Rd, London, KY 40744For SaleMLS ID #26025543, Wes Williams, Williams Elite Realty. Imagine MLS
