Welcome to this stunning 3-bedroom, 2-bath 1.5-story home located in the highly desirable Swiss Colony area! Set on a flat yard surrounded by open fields, this property offers peaceful views, usable outdoor space, and a partial unfinished basement for extra storage or future expansion. Inside and out, you'll enjoy peace of mind with a new roof installed in July 2025, alongside two upstairs mini-splits (also installed July 2025) that include an 8-year compressor warranty on each unit. The HVAC system has been further optimized by JJC Services, LLC with all-new flex duct, a stripped, sealed, and re-wrapped crawlspace trunk, plus an added supply and return in the crawlspace. The kitchen and laundry areas shine with newer Lowe's appliances, including a Samsung washer and dryer (Oct 2025), Whirlpool refrigerator (May 2026), and Whirlpool glass-top stove (June 2026). Move-in ready with big-ticket items already taken care of—schedule your showing today!
For sale
$227,500
791 Moriah Rd, London, KY 40741
3beds
1,180sqft
Single Family Residence
Built in 1956
0.55 Acres Lot
$-- Zestimate®
$193/sqft
$-- HOA
What's special
Whirlpool glass-top stoveWhirlpool refrigeratorPeaceful viewsUsable outdoor spaceSamsung washer and dryer
- 3 days
- 313
- 15
Likely to sell faster than
Zillow last checked:
Listing updated:
Listed by:
Ashley N Bledsoe 606-260-5662,
WEICHERT REALTORS - Ford Brothers
Source: Imagine MLS,MLS#: 26031247
Facts & features
Interior
Bedrooms & bathrooms
- Bedrooms: 3
- Bathrooms: 2
- Full bathrooms: 2
Primary bedroom
- Level: First
Bedroom 1
- Level: Second
Bedroom 2
- Level: Second
Bathroom 1
- Level: First
Bathroom 2
- Level: First
Kitchen
- Level: First
Living room
- Level: First
Heating
- Heat Pump
Cooling
- Heat Pump
Appliances
- Included: Dryer, Dishwasher, Microwave, Refrigerator, Washer, Oven
Features
- Flooring: Carpet, Laminate
- Basement: Unfinished
- Has fireplace: No
Interior area
- Total structure area: 1,180
- Total interior livable area: 1,180 sqft
- Finished area above ground: 1,180
- Finished area below ground: 0
Property
Features
- Levels: One and One Half
Lot
- Size: 0.55 Acres
Details
- Parcel number: 0360000109.06
Construction
Type & style
- Home type: SingleFamily
- Property subtype: Single Family Residence
Materials
- Vinyl Siding
- Foundation: Block
Condition
- Year built: 1956
Utilities & green energy
- Sewer: Septic Tank
- Water: Public
Community & HOA
Community
- Subdivision: Rural
HOA
- Has HOA: No
Location
- Region: London
Financial & listing details
- Price per square foot: $193/sqft
- Tax assessed value: $55,000
- Annual tax amount: $428
- Date on market: 11/13/2026
Estimated market value
Not available
Estimated sales range
Not available
$1,115/mo
Price history
| Date | Event | Price |
|---|---|---|
| 11/13/2026 | Listed for sale | $227,500$193/sqft |
Source:  Imagine MLS #26031247 Report a problem | ||
Public tax history
| Year | Property taxes | Tax assessment |
|---|---|---|
| 2025 | $428 +0.9% | $55,000 |
| 2024 | $424 +53.2% | $55,000 +57.1% |
| 2023 | $277 -0.6% | $35,000 |
| 2022 | $279 | $35,000 |
Find assessor info on the county website
Monthly payment
Est. payment
Payment breakdown
Explore the cost of this home by adjusting the details. Changes won't be saved.Climate risks
Neighborhood: 40741
Nearby schools
Schools provided by the listing agent
- Elementary: Colony
- Middle: North Laurel
- High: North Laurel
Source: Imagine MLS. This data may not be complete. We recommend contacting the local school district to confirm school assignments for this home.

Similar homes
- $249,0003 bd2 ba1.4k sqft96 Cloyd Dr, London, KY 40741For Sale

 MLS ID #26031369, Amanda M Heuser, CENTURY 21 Advantage Realty. Imagine MLS
- $250,0003 bd2 ba1.5k sqft109 Rosedale Ave, London, KY 40741For Sale
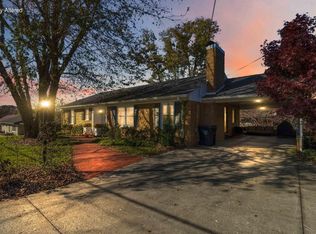 MLS ID #26030600, April Wilson, WEICHERT REALTORS - Ford Brothers. Imagine MLS
- $239,0003 bd2 ba1.3k sqft108 Cloyd Ln, London, KY 40741For Sale
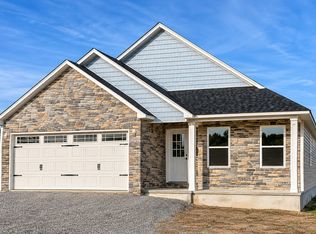 MLS ID #26030988, Darren J Brown, Reliance One Realty. Imagine MLS
- $269,9003 bd2 ba1.3k sqft205 Oneal Rd, London, KY 40741For Sale
 MLS ID #26025596, Treva Taylor, Sallie Davidson, Realtors. Imagine MLS
- $215,0003 bd1 ba953 sqft1227 Fount Hubbard Rd, London, KY 40741For SaleMLS ID #26016786, Shawn J Fisher, WEICHERT REALTORS - Ford Brothers. Imagine MLS
- $298,0003 bd1 ba1.1k sqft519 W 2nd St, London, KY 40741For SaleMLS ID #25505581, Sue Thompson, WEICHERT REALTORS - Ford Brothers. Imagine MLS
- $245,0002 bd2 ba1.2k sqft5989 Slate Lick Rd, London, KY 40741For SaleMLS ID #26005247, Scotlynd Wells, Reliance One Realty. Imagine MLS
- $219,9003 bd2 ba1.3k sqft2190 Highway 490, East Bernstadt, KY 40729For SaleMLS ID #26029426, Judy Faulconer, WEICHERT REALTORS - Ford Brothers. Imagine MLS
- $219,9003 bd2 ba1.1k sqft1299 E Pittsburg Church Rd, London, KY 40741For SaleMLS ID #26005645, The Dream Team Real Estate Professionals - Dreama Bolin, Lake Cumberland Real Estate Professionals. Imagine MLS
- $198,0002 bd1 ba1k sqft325 Blanton Ln, London, KY 40741For SaleMLS ID #26026651, Chris McHargue, Huddleston Real Estate. Imagine MLS
- $244,0003 bd2 ba1.3k sqft605 Walnut Dr, London, KY 40741For SaleMLS ID #26021493, Barbara Flannery, USA Realty. Imagine MLS
- $225,0002 bd1 ba1k sqft105 Oakley St, London, KY 40741For SaleMLS ID #26027534, Marcus D Kuhl, Sallie Davidson, Realtors. Imagine MLS
- $159,9002 bd1 ba1k sqft300 Boulder Dr, London, KY 40741For SaleMLS ID #26025708, Donna S Cheek, CENTURY 21 Advantage Realty. Imagine MLS
- $220,0004 bd2 ba1.7k sqft224 S Mill St, London, KY 40741For SaleMLS ID #26019268, Patty Taylor, Sallie Davidson, Realtors. Imagine MLS
- $249,0003 bd2 ba1.4k sqft78 Cloyd Ln, London, KY 40741For SaleMLS ID #26026824, Darren J Brown, Reliance One Realty. Imagine MLS
- $199,9003 bd2 ba1.6k sqft1014 Kentucky Hollow Rd #1394, East Bernstadt, KY 40729For SaleMLS ID #26030839, Shawn J Fisher, WEICHERT REALTORS - Ford Brothers. Imagine MLS
- $235,0003 bd2 ba1.3k sqft366 Meadowbrook Rd, London, KY 40744For SaleMLS ID #26023995, Jaclyn Roark, WEICHERT REALTORS - Ford Brothers. Imagine MLS
- $224,9003 bd2 ba1k sqft34 Alder Ct, London, KY 40744For SaleMLS ID #26027335, Brooke Martin, RO&CO Real Estate. Imagine MLS
- $259,0003 bd2 ba1.5k sqft120 Cloyd Ln, London, KY 40741For SaleMLS ID #26025181, Michael Campbell, RE/MAX On Main, Inc. Imagine MLS
