Brand new construction in one of London's newest subdivisions Queens Pointe. This home offers many custom touches. 3 bedrooms with 2 full bathrooms. Kitchen offers custom cabinetry with granite counter tops and stainless steel appliances. Beautiful hardwood flooring and tile accentuate the home. Master bedroom with a master bath and large walk in closets. All bedrooms are great size with large closets. Utility room is separate and a perfect size. The back offers a large deck for relaxing and grilling. This one is a must see. Call for a private tour today!
For sale
$239,000
108 Cloyd Ln, London, KY 40741
3beds
1,303sqft
Single Family Residence
Built in 2026
0.26 Acres Lot
$-- Zestimate®
$183/sqft
$-- HOA
What's special
Stainless steel appliancesBeautiful hardwood flooringGranite counter topsCustom cabinetryLarge walk in closetsTile accentuate the home
- 22 hours
- 123
- 14
Zillow last checked:
Listing updated:
Listed by:
Darren J Brown 606-312-2254,
Reliance One Realty,
Rachel Brown 606-521-3431,
Reliance One Realty
Source: Imagine MLS,MLS#: 26030988
Facts & features
Interior
Bedrooms & bathrooms
- Bedrooms: 3
- Bathrooms: 2
- Full bathrooms: 2
Primary bedroom
- Level: First
Bedroom 2
- Level: First
Bedroom 3
- Level: First
Primary bathroom
- Level: First
Bathroom 2
- Level: First
Kitchen
- Level: First
Living room
- Level: First
Utility room
- Level: First
Heating
- Heat Pump
Cooling
- Central Air, Heat Pump
Appliances
- Included: Dishwasher, Refrigerator, Range
- Laundry: Electric Dryer Hookup, Washer Hookup
Features
- Eat-in Kitchen, Walk-In Closet(s), Ceiling Fan(s)
- Flooring: Hardwood, Tile
- Has basement: No
- Has fireplace: No
Interior area
- Total structure area: 1,303
- Total interior livable area: 1,303 sqft
- Finished area above ground: 1,303
- Finished area below ground: 0
Property
Parking
- Total spaces: 2
- Parking features: Attached Garage, Driveway
- Garage spaces: 2
- Has uncovered spaces: Yes
Features
- Levels: One
- Fencing: None
Lot
- Size: 0.26 Acres
Construction
Type & style
- Home type: SingleFamily
- Architectural style: Ranch
- Property subtype: Single Family Residence
Materials
- Vinyl Siding, Brick
- Foundation: Block
- Roof: Dimensional Style
Condition
- New Construction
- Year built: 2026
Utilities & green energy
- Sewer: Public Sewer
- Water: Public
Community & HOA
Community
- Subdivision: Queens Pointe
HOA
- Has HOA: No
Location
- Region: London
Financial & listing details
- Price per square foot: $183/sqft
- Date on market: 11/11/2026
Estimated market value
Not available
Estimated sales range
Not available
Not available
Price history
| Date | Event | Price |
|---|---|---|
| 11/11/2026 | Listed for sale | $239,000$183/sqft |
Source:  Imagine MLS #26030988 Report a problem | ||
Public tax history
Tax history is unavailable.
Monthly payment
Est. payment
Payment breakdown
Explore the cost of this home by adjusting the details. Changes won't be saved.Climate risks
Neighborhood: 40741
Nearby schools
Schools provided by the listing agent
- Elementary: Hazel Green
- Middle: North Laurel
- High: North Laurel
Source: Imagine MLS. This data may not be complete. We recommend contacting the local school district to confirm school assignments for this home.

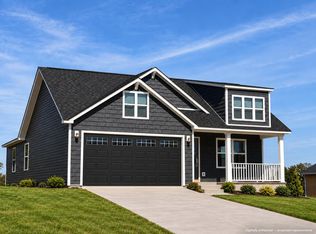
Similar homes
- $250,0003 bd2 ba1.5k sqft109 Rosedale Ave, London, KY 40741For Sale
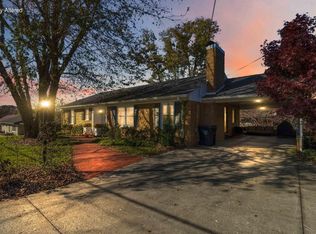
 MLS ID #26030600, April Wilson, WEICHERT REALTORS - Ford Brothers. Imagine MLS
- $249,0003 bd2 ba1.4k sqft78 Cloyd Ln, London, KY 40741For Sale
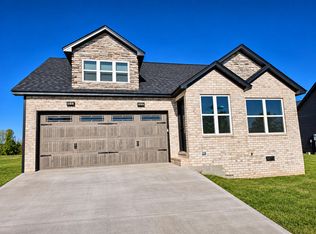 MLS ID #26026824, Darren J Brown, Reliance One Realty. Imagine MLS
- $259,0003 bd2 ba1.5k sqft120 Cloyd Ln, London, KY 40741For Sale
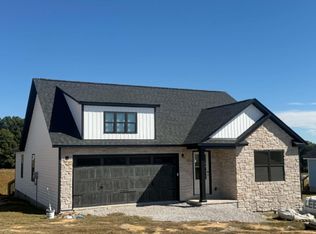 MLS ID #26025181, Michael Campbell, RE/MAX On Main, Inc. Imagine MLS
- $245,0002 bd2 ba1.2k sqft5989 Slate Lick Rd, London, KY 40741For Sale
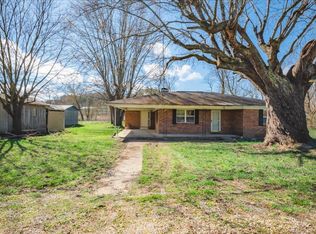 MLS ID #26005247, Scotlynd Wells, Reliance One Realty. Imagine MLS
- $269,9003 bd2 ba1.3k sqft205 Oneal Rd, London, KY 40741For SaleMLS ID #26025596, Treva Taylor, Sallie Davidson, Realtors. Imagine MLS
- $260,0003 bd2 ba1.8k sqft267 Cole Rd, London, KY 40741For SaleMLS ID #26025313, Kenny Gumm, Team Gumm Realty. Imagine MLS
- $244,0003 bd2 ba1.3k sqft605 Walnut Dr, London, KY 40741For SaleMLS ID #26021493, Barbara Flannery, USA Realty. Imagine MLS
- $219,9003 bd2 ba1.1k sqft1299 E Pittsburg Church Rd, London, KY 40741For SaleMLS ID #26005645, The Dream Team Real Estate Professionals - Dreama Bolin, Lake Cumberland Real Estate Professionals. Imagine MLS
- $199,9003 bd2 ba1.6k sqft1014 Kentucky Hollow Rd #1394, East Bernstadt, KY 40729For SaleMLS ID #26030839, Shawn J Fisher, WEICHERT REALTORS - Ford Brothers. Imagine MLS
- $219,0003 bd2 ba1.4k sqft64 Grace Loop, Lily, KY 40740For SaleMLS ID #26030969, Julie Huff, WEICHERT REALTORS - Ford Brothers. Imagine MLS
- $209,0003 bd2 ba1.5k sqft5771 Slate Lick Rd, London, KY 40741For SaleMLS ID #26025749, Nichole Bingham, CENTURY 21 Advantage Realty. Imagine MLS
- $219,9003 bd2 ba1.3k sqft2190 Highway 490, East Bernstadt, KY 40729For SaleMLS ID #26029426, Judy Faulconer, WEICHERT REALTORS - Ford Brothers. Imagine MLS
- $225,0002 bd1 ba1k sqft105 Oakley St, London, KY 40741For SaleMLS ID #26027534, Marcus D Kuhl, Sallie Davidson, Realtors. Imagine MLS
- $200,0003 bd1 ba912 sqft930 Dollie Miller Rd, East Bernstadt, KY 40729For SaleMLS ID #26030890, Ron Shaw, Weichert Realtors Ford Brothers, Inc.. Imagine MLS
- $215,0003 bd1 ba953 sqft1227 Fount Hubbard Rd, London, KY 40741For SaleMLS ID #26016786, Shawn J Fisher, WEICHERT REALTORS - Ford Brothers. Imagine MLS
- $198,0002 bd1 ba1k sqft325 Blanton Ln, London, KY 40741For SaleMLS ID #26026651, Chris McHargue, Huddleston Real Estate. Imagine MLS
- $279,0003 bd2 ba1.6k sqft100 Emily Ln, London, KY 40741For SaleMLS ID #26000548, Mary Ann Anderson-King, CENTURY 21 Advantage Realty. Imagine MLS
- $249,9003 bd2 ba1.6k sqft807 Sam Black Rd, London, KY 40741For SaleMLS ID #26012793, Phillip D Smith, CENTURY 21 Advantage Realty. Imagine MLS
- $235,0003 bd2 ba1.3k sqft366 Meadowbrook Rd, London, KY 40744For SaleMLS ID #26023995, Jaclyn Roark, WEICHERT REALTORS - Ford Brothers. Imagine MLS
