Enjoy the best of peaceful country views and city convenience in this spacious, thoughtfully designed 3-bedroom, 2-bathroom home—located just 5 minutes from downtown shopping, dining, and I-75.
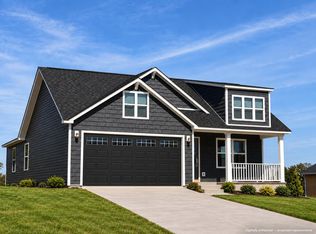
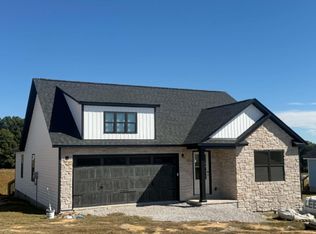
Standout curb appeal greets you with creative custom masonry, an inviting covered front porch, and a 2-car garage featuring a rich walnut-colored custom door with built-in Wi-Fi and a security camera. Inside, top-grade engineered hardwood flows throughout the open-concept living area. The bright, modern kitchen is a showstopper with crisp white custom cabinetry and top-grade black granite countertops, seamlessly matched by black granite vanity tops in both bathrooms.
Step out onto the expansive wooden back deck to unwind and take in breathtaking rural views of the rolling hills. Offering high-end finishes, smart upgrades, and a prime location, this home is a must-see. Schedule your private showing today!
For sale
$249,000
96 Cloyd Dr, London, KY 40741
3beds
1,483sqft
Single Family Residence
Built in 2026
0.27 Acres Lot
$-- Zestimate®
$168/sqft
$-- HOA
What's special
Expansive wooden back deckPeaceful country viewsBright modern kitchenCrisp white custom cabinetryCreative custom masonryInviting covered front porchHigh-end finishes
- 1 day
- 254
- 27
Zillow last checked:
Listing updated:
Listed by:
Amanda M Heuser 606-682-3912,
CENTURY 21 Advantage Realty,
Kourtney Funk 606-315-5144,
CENTURY 21 Advantage Realty
Source: Imagine MLS,MLS#: 26031369
Facts & features
Interior
Bedrooms & bathrooms
- Bedrooms: 3
- Bathrooms: 2
- Full bathrooms: 2
Primary bedroom
- Level: First
Bedroom 2
- Level: First
Bedroom 3
- Level: First
Bathroom 1
- Level: First
Bathroom 2
- Level: First
Family room
- Level: First
Kitchen
- Level: First
Living room
- Level: First
Heating
- Electric, Heat Pump
Cooling
- Electric, Heat Pump
Appliances
- Included: Dishwasher, Refrigerator, Oven, Range
- Laundry: Main Level
Features
- Eat-in Kitchen, Ceiling Fan(s)
- Flooring: Hardwood
- Basement: Crawl Space
- Has fireplace: No
Interior area
- Total structure area: 1,483
- Total interior livable area: 1,483 sqft
- Finished area above ground: 1,483
- Finished area below ground: 0
Property
Parking
- Total spaces: 2
- Parking features: Attached Garage, Garage Faces Front
- Garage spaces: 2
Features
- Levels: One
- Has view: Yes
- View description: Rural, Trees/Woods, Neighborhood, Farm
Lot
- Size: 0.27 Acres
Construction
Type & style
- Home type: SingleFamily
- Architectural style: Ranch
- Property subtype: Single Family Residence
Materials
- Brick Veneer, Vinyl Siding
- Foundation: Block
- Roof: Shingle
Condition
- New Construction
- Year built: 2026
Utilities & green energy
- Sewer: Public Sewer
- Water: Public
- Utilities for property: Cable Available, Electricity Connected, Sewer Connected, Water Connected
Community & HOA
Community
- Subdivision: Ridgehaven
HOA
- Has HOA: No
Location
- Region: London
Financial & listing details
- Price per square foot: $168/sqft
- Date on market: 11/15/2026
Estimated market value
Not available
Estimated sales range
Not available
Not available
Price history
| Date | Event | Price |
|---|---|---|
| 11/16/2026 | Listed for sale | $249,000$168/sqft |
Source:  Imagine MLS #26031369 Report a problem | ||
Public tax history
Tax history is unavailable.
Monthly payment
Est. payment
Payment breakdown
Explore the cost of this home by adjusting the details. Changes won't be saved.Climate risks
Neighborhood: 40741
Nearby schools
Schools provided by the listing agent
- Elementary: Colony
- Middle: North Laurel
- High: North Laurel
Source: Imagine MLS. This data may not be complete. We recommend contacting the local school district to confirm school assignments for this home.
Similar homes
- $264,8703 bd2 ba2k sqft595 Helvetia Rd N, London, KY 40741For Sale
 MLS ID #26031277, Jerry Smiroldo, Reliance One Realty. Imagine MLS
- $239,0003 bd2 ba1.3k sqft108 Cloyd Ln, London, KY 40741For Sale
 MLS ID #26030988, Darren J Brown, Reliance One Realty. Imagine MLS
- $227,5003 bd2 ba1.1k sqft791 Moriah Rd, London, KY 40741For Sale
 MLS ID #26031247, Ashley N Bledsoe, WEICHERT REALTORS - Ford Brothers. Imagine MLS
- $249,0003 bd2 ba1.4k sqft78 Cloyd Ln, London, KY 40741For Sale
 MLS ID #26026824, Darren J Brown, Reliance One Realty. Imagine MLS
- $259,0003 bd2 ba1.5k sqft120 Cloyd Ln, London, KY 40741For SaleMLS ID #26025181, Michael Campbell, RE/MAX On Main, Inc. Imagine MLS
- $250,0003 bd2 ba1.5k sqft109 Rosedale Ave, London, KY 40741For SaleMLS ID #26030600, April Wilson, WEICHERT REALTORS - Ford Brothers. Imagine MLS
- $298,0003 bd1 ba1.1k sqft519 W 2nd St, London, KY 40741For SaleMLS ID #25505581, Sue Thompson, WEICHERT REALTORS - Ford Brothers. Imagine MLS
- $269,9003 bd2 ba1.3k sqft205 Oneal Rd, London, KY 40741For SaleMLS ID #26025596, Treva Taylor, Sallie Davidson, Realtors. Imagine MLS
- $260,0003 bd2 ba1.8k sqft267 Cole Rd, London, KY 40741For SaleMLS ID #26025313, Kenny Gumm, Team Gumm Realty. Imagine MLS
- $245,0002 bd2 ba1.2k sqft5989 Slate Lick Rd, London, KY 40741For SaleMLS ID #26005247, Scotlynd Wells, Reliance One Realty. Imagine MLS
- $265,0003 bd3 ba1.8k sqft134 Winchester Rd S, London, KY 40744For SaleMLS ID #26031323, Amy C Brown, NextHome Adventure. Imagine MLS
- $235,0003 bd2 ba1.8k sqft3024 Springs Branch Dr, London, KY 40744For SaleMLS ID #26031267, Shawn J Fisher, WEICHERT REALTORS - Ford Brothers. Imagine MLS
- $244,0003 bd2 ba1.3k sqft605 Walnut Dr, London, KY 40741For SaleMLS ID #26021493, Barbara Flannery, USA Realty. Imagine MLS
- $279,0003 bd2 ba1.6k sqft100 Emily Ln, London, KY 40741For SaleMLS ID #26000548, Mary Ann Anderson-King, CENTURY 21 Advantage Realty. Imagine MLS
- $219,9003 bd2 ba1.1k sqft1299 E Pittsburg Church Rd, London, KY 40741For SaleMLS ID #26005645, The Dream Team Real Estate Professionals - Dreama Bolin, Lake Cumberland Real Estate Professionals. Imagine MLS
- $249,9003 bd2 ba1.6k sqft807 Sam Black Rd, London, KY 40741For SaleMLS ID #26012793, Phillip D Smith, CENTURY 21 Advantage Realty. Imagine MLS
- $329,9003 bd2 ba1.8k sqft660 Helvetia Rd, London, KY 40741For SaleMLS ID #26024370, Sherry L Watkins, Sester & Co Realty. Imagine MLS
- $249,9003 bd3 ba1.6k sqft785 Sam Black Rd, London, KY 40741For SaleMLS ID #26015589, Phillip D Smith, CENTURY 21 Advantage Realty. Imagine MLS
- $209,0003 bd2 ba1.5k sqft5771 Slate Lick Rd, London, KY 40741For SaleMLS ID #26025749, Nichole Bingham, CENTURY 21 Advantage Realty. Imagine MLS
