STUNNING Luxury Masterpiece! - Fully Renovated & Move-In Ready! Welcome to 307 Ford St, Corbin, KY. A gorgeous, one-of-a-kind 3-bedroom, 2-bathroom sanctuary where historic charm meets high-end modern luxury. Tucked away in a quiet, peaceful neighborhood downtown Corbin, this home has been completely transformed from top to bottom with gorgeous design and premium finishes. Step inside to find breathtaking, meticulously restored original hardwood floors that flow through an open, light-filled layout. No expense was spared in this top-tier renovation, featuring brand-new energy-efficient windows, fresh designer paint, a completely updated electrical system, and all-new modern plumbing with a tankless gas water heater for absolute peace of mind. The gourmet living space and two custom-designed bathrooms showcase high-end fixtures and impeccable style. Outside, escape to your own private oasis. The quiet, fully fenced-in backyard offers the perfect secure space for entertaining, pets, or relaxing in total privacy. The detached, highly well-built garage offers a bonus room with built-in shelving and is meticulously clean. Everything aspect of this home, inside and out, is brand new and waiting for you. Bring a full-price offer and ALL FURNISHINGS CONVEY!! (Oil paintings excluded) Schedule your tour of 307 Ford St. in Corbin today before this rare gem is gone!
For sale
Price cut: $10K (8/25)
$365,000
307 Ford St, Corbin, KY 40701
3beds
1,375sqft
Single Family Residence
Built in 1966
5,227 Square Feet Lot
$348,800 Zestimate®
$265/sqft
$-- HOA
What's special
Fresh designer paintCompletely updated electrical systemBrand-new energy-efficient windowsOpen light-filled layoutGourmet living space
- 58 days
- 213
- 5
Zillow last checked:
Listing updated:
Listed by:
Amanda M Heuser 606-682-3912,
CENTURY 21 Advantage Realty,
Kourtney Funk 606-315-5144,
CENTURY 21 Advantage Realty
Source: Imagine MLS,MLS#: 26021244
Facts & features
Interior
Bedrooms & bathrooms
- Bedrooms: 3
- Bathrooms: 2
- Full bathrooms: 2
Primary bedroom
- Level: First
Bedroom 2
- Level: First
Bedroom 3
- Level: First
Bathroom 1
- Level: First
Bathroom 2
- Level: First
Kitchen
- Level: First
Living room
- Level: First
Heating
- Forced Air, Natural Gas, Dual Fuel
Cooling
- Electric
Appliances
- Included: Dryer, Dishwasher, Gas Range, Microwave, Refrigerator, Washer, Oven, Range, Vented Exhaust Fan
- Laundry: Electric Dryer Hookup, Washer Hookup
Features
- Eat-in Kitchen, Walk-In Closet(s), Ceiling Fan(s)
- Flooring: Hardwood, Tile
- Windows: Window Treatments, Blinds
- Basement: Crawl Space
- Number of fireplaces: 1
- Fireplace features: Family Room, Gas Log
Interior area
- Total structure area: 1,375
- Total interior livable area: 1,375 sqft
- Finished area above ground: 1,375
- Finished area below ground: 0
Property
Parking
- Total spaces: 1
- Parking features: Detached Garage, Driveway, Garage Faces Front, Workshop
- Garage spaces: 1
- Has uncovered spaces: Yes
Features
- Levels: One
- Fencing: Privacy
Lot
- Size: 5,227 Square Feet
- Features: Landscaped
Details
- Additional structures: Workshop
- Parcel number: 0023010013.00
Construction
Type & style
- Home type: SingleFamily
- Architectural style: Ranch
- Property subtype: Single Family Residence
Materials
- Solid Masonry
- Foundation: Block
- Roof: Shingle
Condition
- Year built: 1966
Utilities & green energy
- Sewer: Public Sewer
- Water: Public
- Utilities for property: Cable Connected, Electricity Connected, Sewer Connected, Water Connected
Community & HOA
Community
- Subdivision: City Limits
HOA
- Has HOA: No
Location
- Region: Corbin
Financial & listing details
- Price per square foot: $265/sqft
- Tax assessed value: $150,000
- Annual tax amount: $506
- Date on market: 8/6/2026
Estimated market value
$348,800
$331,000 - $366,000
$1,422/mo
Price history
| Date | Event | Price |
|---|---|---|
| 8/25/2026 | Price change | $365,000-2.7%$265/sqft |
Source:  Imagine MLS #26021244 Report a problem Imagine MLS #26021244 Report a problem | ||
| 8/6/2026 | Listed for sale | $375,000+150%$273/sqft |
Source: Imagine MLS #26021244 Report a problem | ||
| 7/9/2025 | Sold | $150,000-9%$109/sqft |
Source: Imagine MLS #25008487 Report a problem | ||
| 6/29/2025 | Pending sale | $164,900$120/sqft |
Source: Imagine MLS #25008487 Report a problem | ||
| 6/4/2025 | Price change | $164,900-2.9%$120/sqft |
Source: Imagine MLS #25008487 Report a problem | ||
| 5/24/2025 | Listed for sale | $169,900$124/sqft |
Source: Imagine MLS #25008487 Report a problem | ||
| 5/5/2025 | Pending sale | $169,900$124/sqft |
Source: Imagine MLS #25008487 Report a problem | ||
| 5/1/2025 | Listed for sale | $169,900+265.4%$124/sqft |
Source: Imagine MLS #25008487 Report a problem | ||
| 4/1/1992 | Sold | $46,500$34/sqft |
Source: Agent Provided Report a problem | ||
Public tax history
| Year | Property taxes | Tax assessment |
|---|---|---|
| 2025 | $506 +849.1% | $150,000 +163.2% |
| 2024 | $53 -6.4% | $57,000 |
| 2023 | $57 -34.9% | $57,000 |
| 2022 | $87 -0.8% | $57,000 |
| 2021 | $88 -6% | $57,000 |
| 2020 | $94 +1.3% | $57,000 |
| 2019 | $92 -5.9% | $57,000 |
| 2018 | $98 +4.8% | $57,000 |
| 2017 | $94 +0.7% | $57,000 |
| 2016 | $93 +6.4% | $57,000 |
| 2015 | $87 -11% | $57,000 |
| 2013 | $98 | $57,000 |
| 2011 | $98 | $57,000 |
Find assessor info on the county website
Monthly payment
Est. payment
Payment breakdown
Explore the cost of this home by adjusting the details. Changes won't be saved.Climate risks
Neighborhood: 40701
Nearby schools
Schools provided by the listing agent
- Elementary: Corbin Primary
- Middle: Corbin
- High: Corbin High School
Source: Imagine MLS. This data may not be complete. We recommend contacting the local school district to confirm school assignments for this home.
Similar homes
- $229,5003 bd2 ba2k sqft710 Bryant St, Corbin, KY 40701For Sale
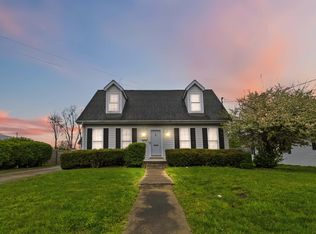
 MLS ID #26007126, Heather M Barrineau, CENTURY 21 Advantage Realty. Imagine MLS
 - $289,9003 bd2 ba2k sqft903 W 7th St, Corbin, KY 40701For Sale
 MLS ID #26017244, Sean Disney, USA Realty. Imagine MLS
 - $379,0003 bd2 ba2k sqft381 Legend Ln, Corbin, KY 40701For Sale
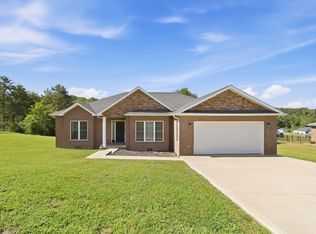 MLS ID #26025581, Marcella Walker, WEICHERT REALTORS - Ford Brothers. Imagine MLS
 - $399,9003 bd2 ba1.8k sqft671 Mauney Chapel Rd, Corbin, KY 40701For Sale
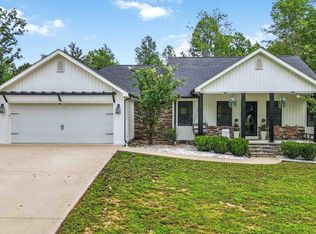 MLS ID #26023941, Krystil Greer, CENTURY 21 Advantage Realty. Imagine MLS
 - $449,0003 bd3 ba2k sqft71 Hidden Acres Dr, Corbin, KY 40701For SaleMLS ID #26021426, Tracy Saunders, CENTURY 21 Advantage Realty. Imagine MLS
- $269,0004 bd2 ba1.7k sqft1406 Oak Ridge Rd, Corbin, KY 40701For SaleMLS ID #26020564, Rachel Brown, Reliance One Realty. Imagine MLS
- $295,0003 bd3 ba2k sqft1107 Circle Dr, Corbin, KY 40701For SaleMLS ID #26010788, Chris McHargue, Huddleston Real Estate. Imagine MLS
- $267,0003 bd2 ba1.4k sqft155 Martin Rd, Corbin, KY 40701For SaleMLS ID #26025545, Amanda M Heuser, CENTURY 21 Advantage Realty. Imagine MLS
- $224,9003 bd2 ba1.3k sqft104 14th St, Corbin, KY 40701For SaleMLS ID #26022983, Michael Campbell, RE/MAX On Main, Inc. Imagine MLS
- $239,0004 bd3 ba2k sqft697 Oaklawn Cir, Corbin, KY 40701For SaleMLS ID #26014131, Rocio Gonzalez, Freeman Brothers Realty LLC. Imagine MLS
- $199,9003 bd1 ba1.2k sqft732 Oaklawn Cir, Corbin, KY 40701For SaleMLS ID #26021883, Robert Petro, RE/MAX On Main, Inc. Imagine MLS
- $257,0003 bd2 ba1.3k sqft1673 Oak Ridge Church Rd, Corbin, KY 40701For SaleMLS ID #26017012, H Geral Wells, WEICHERT REALTORS - Ford Brothers. Imagine MLS
- $259,9003 bd3 ba1.6k sqft322 Spring Cut Cir, Corbin, KY 40701For SaleMLS ID #26019307, Marcus D Kuhl, Sallie Davidson, Realtors. Imagine MLS
- $198,9003 bd1 ba1.1k sqft31 Garland Ave, Corbin, KY 40701For SaleMLS ID #26013813, Sean Disney, USA Realty. Imagine MLS
- $235,0005 bd2 ba1.7k sqft305 Maple St, Corbin, KY 40701For SaleMLS ID #26025500, Anna King, Reliance One Realty. Imagine MLS
- $269,9003 bd2 ba1.6k sqft520 Singing Hills Rd, Corbin, KY 40701For SaleMLS ID #26020997, Jeff Gibbs, Reliance One Realty. Imagine MLS
- $214,0003 bd2 ba1.5k sqft94 Stone Ridge Ct, Corbin, KY 40701For SaleMLS ID #26022559, Tonya D D Watkins, Black Diamond Realty. Imagine MLS
- $199,9002 bd1 ba1.2k sqft67 Johnson Ln, Corbin, KY 40701For SaleMLS ID #26020864, Sean Disney, USA Realty. Imagine MLS
- $249,9003 bd3 ba1.8k sqft71 Renee St, Corbin, KY 40701For SaleMLS ID #26001676, Timothy Petro, RE/MAX On Main, Inc. Imagine MLS
- $249,0003 bd2 ba1.9k sqft1798 Paris Karr Rd, Keavy, KY 40737For SaleMLS ID #26027278, Larry A Freeman, CENTURY 21 Advantage Realty. Imagine MLS
