Skip main navigation
Sold for $185,000
  • $185,000

    312 Ball Ave, Corbin, KY 40701

    4beds
    1,835sqft
    Single Family Residence
    Built in 1923
    4,791.6 Square Feet Lot
    $194,600 Zestimate®
    $101/sqft
    $1,590 Estimated rent

    Home value

    $194,600

    Estimated sales range

    Not available

    $1,590/mo

    Zestimate® history
    Loading
    Loading...

    Owner options

    List your home for rent

    $1,590/mo

    Rent Zestimate®

    Find your next renter with Zillow Rental Manager. Plus, with online applications, you can quickly screen prospective tenants – for free.

    Learn more

    $1,590/mo

    Rent Zestimate®

    Refinance and save

    $1,188/mo

    Est. payment

    Refinancing to a lower rate could help reduce your monthly payments and save thousands over the life of the loan.

    See today's rates

    $1,188/mo

    Est. payment

    Explore your selling options

    Work with a Zillow partner agent

    Leverage their expertise and Zillow's premium Showcase listings to get your home seen by more buyers.

    Get started

    List with your own agent

    Get your home in front of millions of buyers by listing it on Zillow.

    Learn how to do it

    Sell it yourself

    Take full control of how buyers see your home on Zillow by listing For Sale by Owner (FSBO).

    List your home

    What's special

    Southern country charmHardwood floorsEnclosed deck for entertainment
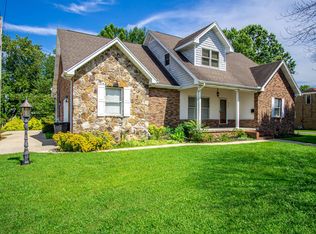
    A 1923 city home with lots of character blending traditional and timeless design elements. With a welcoming front porch with decorative columns of trim. Inside, the home you will find a inviting living room with Hardwood floors, likely original to the house, adding warmth and elegance. Flowing out of the living room you will stroll into the dining room that seamlessly flows into the kitchen with its southern country charm. The four bedrooms are comfortably sized, with hardwood flooring in some and carpet in others for added comfort. There are two bathrooms one upstairs the other on the main floor In the back to the kitchen you will find an enclosed deck for entertainment with a brick fire and a bar. Also for the person who loves to tinker with things there is a nice workshop in back.

    Zillow last checked:

    Listing updated:

    Listed by:

    Ron Shaw 606-271-0774,

    Weichert Realtors Ford Brothers, Inc.

    Bought with:

    Mary J Dotson, 269658

    CENTURY 21 Advantage Realty

    Source: Imagine MLS,MLS#: 24021787MLS Logo

    Facts & features

    Interior

    Bedrooms & bathrooms
    • Bedrooms: 4
    • Bathrooms: 2
    • Full bathrooms: 2
    Bedroom 1
    • Level: First
    Bedroom 2
    • Level: Second
    Bedroom 3
    • Level: Second
    Bedroom 4
    • Level: Second
    Bathroom 1
    • Description: Full Bath
    • Level: First
    Bathroom 2
    • Description: Full Bath
    • Level: Second
    Dining room
    • Level: First
    Dining room
    • Level: First
    Kitchen
    • Level: First
    Living room
    • Level: First
    Living room
    • Level: First
    Utility room
    • Level: First
    Heating
    • Natural Gas
    Cooling
    • Heat Pump
    Appliances
    • Included: Dishwasher, Microwave, Refrigerator, Range
    • Laundry: Electric Dryer Hookup
    Features
    • Breakfast Bar, Eat-in Kitchen, Wet Bar, Ceiling Fan(s)
    • Flooring: Carpet, Hardwood, Tile
    • Windows: Storm Window(s), Blinds, Screens
    • Has basement: No
    • Has fireplace: No
    Interior area
    • Total structure area: 1,835
    • Total interior livable area: 1,835 sqft
    • Finished area above ground: 1,835
    • Finished area below ground: 0

    Property

    Parking
    • Parking features: Off Street
    • Has garage: Yes
    Features
    • Levels: Two
    • Patio & porch: Deck, Porch
    • Fencing: Chain Link
    • Has view: Yes
    • View description: Neighborhood
    Lot
    • Size: 4,791 sqft
    Details
    • Parcel number: 0023010005.00

    Construction

    Type & style
    • Home type: SingleFamily
    • Property subtype: Single Family Residence
    Materials
    • Vinyl Siding
    • Foundation: Block
    • Roof: Shingle
    Condition
    • New construction: No
    • Year built: 1923

    Utilities & green energy

    • Sewer: Public Sewer
    • Water: Public

    Community & neighborhood

    Community
    • Community features: Park, Pool
    Location
    • Region: Corbin
    • Subdivision: Rural

    Price history

    DateEventPrice
    12/10/2024Sold$185,000+2.8%$101/sqft
    Source: Imagine MLS #24021787 Report a problem
    10/31/2024Listed for sale$179,900$98/sqft
    Source: Imagine MLS #24021787 Report a problem
    10/17/2024Contingent$179,900$98/sqft
    Source: Imagine MLS #24021787 Report a problem
    10/15/2024Listed for sale$179,900$98/sqft
    Source: Imagine MLS #24021787 Report a problem

    Public tax history

    Tax history is unavailable.

    Neighborhood: 40701

    Nearby schools

    GreatSchools rating
    Schools provided by the listing agent
    • Elementary: Lynn Camp
    • Middle: Corbin
    • High: Corbin High School

    Source: Imagine MLS. This data may not be complete. We recommend contacting the local school district to confirm school assignments for this home.

    Get pre-qualified for a loan
    At Zillow Home Loans, we can pre-qualify you in as little as 5 minutes with no impact to your credit score.

    An equal housing lender. NMLS #10287.