The wow factor of this unique home is unparalleled in this area. The serere setting of just under 1 acre of mature trees and rolling hillside create a one of a kind living experience. The wrap around deck welcomes you home as nature surrounds you in every direction. Step inside to towering vaulted ceilings and abundant natural light as you take in the scenery through large wall to ceiling windows. The hardwood floors and tile floors dance around each other in natural curves making for smooth transitions. The living room's wood burning fireplace reaches from floor to ceiling in natural stone. Over 2000 square feet of living space on the main floor has all the main components, the primary bedroom with remodeled ensuite bath, 2 additional bedrooms that share the main bathroom. The kitchen has updated appliances, a gas range, self cleaning oven, new dishwasher, new refrigerator and microwave. The center island allows for ease of preparation and can be use while when entertaining. The oversized pantry has a new barn door accenting almost hands free use. Enjoy access to the wrap around deck with new railings from the new kitchen side door as you dine alfresco under the canopy of large trees. The lower level also has abundant light with walk-out access. The fireplace has gas logs creating a cozy environment for cooler days. An oversized utility room with new washer and dryer round out the lower level. Head outside through the new primary bedroom door and admire the new roof and gutters, new insulated vinyl siding, new single hung windows, a new ceiling on the carport. This mid century stunner with wrap around deck and gorgeous views of nature will bring a level of calm and tranquility needed in a busy world.
For sale
$399,900
100 Tanglewood St, Corbin, KY 40701
3beds
2,559sqft
Single Family Residence
Built in 1963
0.9 Acres Lot
$384,400 Zestimate®
$156/sqft
$-- HOA
What's special
New insulated vinyl sidingNew roof and guttersNew dishwasherGas rangeSelf cleaning ovenNew refrigeratorWrap around deck
- 15 days
- 735
- 109
Zillow last checked:
Listing updated:
Listed by:
Michael Campbell 606-765-2304,
RE/MAX On Main, Inc
Source: Imagine MLS,MLS#: 26030318
Facts & features
Interior
Bedrooms & bathrooms
- Bedrooms: 3
- Bathrooms: 2
- Full bathrooms: 2
Primary bedroom
- Level: First
Bedroom 2
- Level: First
Bedroom 3
- Level: First
Bathroom 1
- Level: First
Bathroom 2
- Level: First
Den
- Level: Lower
Kitchen
- Level: First
Living room
- Level: First
Utility room
- Level: Lower
Heating
- Forced Air, Heat Pump, Natural Gas
Cooling
- Electric
Appliances
- Included: Dryer, Dishwasher, Gas Range, Microwave, Refrigerator, Washer, Self Cleaning Oven
Features
- Flooring: Hardwood, Tile
- Windows: Insulated Windows, Window Treatments
- Basement: Finished,Interior Entry,Walk-Out Access
- Number of fireplaces: 2
- Fireplace features: Basement, Gas Log, Living Room, Wood Burning
Interior area
- Total structure area: 2,559
- Total interior livable area: 2,559 sqft
- Finished area above ground: 2,059
- Finished area below ground: 500
Property
Parking
- Total spaces: 2
- Parking features: Attached Carport
- Carport spaces: 2
Features
- Levels: Two
- Exterior features: Fire Pit
- Fencing: None
- Has view: Yes
- View description: Trees/Woods, Neighborhood, Lake
- Has water view: Yes
- Water view: Lake
Lot
- Size: 0.9 Acres
- Features: Landscaped, Wooded
Details
- Parcel number: 1381008014.01
Construction
Type & style
- Home type: SingleFamily
- Architectural style: Contemporary,Mid-Century Modern
- Property subtype: Single Family Residence
Materials
- Brick Veneer, Stone, Vinyl Siding
- Foundation: Block
- Roof: Shingle
Condition
- Year built: 1963
Utilities & green energy
- Sewer: Public Sewer
- Water: Public
Community & HOA
Community
- Subdivision: City Limits
HOA
- Has HOA: No
Location
- Region: Corbin
Financial & listing details
- Price per square foot: $156/sqft
- Tax assessed value: $235,000
- Annual tax amount: $761
- Date on market: 11/3/2026
Estimated market value
$384,400
$365,000 - $404,000
$1,942/mo
Price history
| Date | Event | Price |
|---|---|---|
| 11/3/2026 | Listed for sale | $399,900+70.2%$156/sqft |
Source:  Imagine MLS #26030318 Report a problem | ||
| 6/29/2021 | Sold | $235,000$92/sqft |
Source: Imagine MLS #20110067 Report a problem | ||
Public tax history
| Year | Property taxes | Tax assessment |
|---|---|---|
| 2025 | $761 -1.5% | $235,000 |
| 2024 | $773 -2.4% | $235,000 |
| 2023 | $792 -1.5% | $235,000 |
| 2022 | $804 +5.4% | $235,000 +9% |
| 2021 | $763 +54.5% | $215,500 +56.7% |
| 2020 | $494 | $137,500 |
| 2019 | $494 | $137,500 |
| 2018 | -- | $137,500 |
| 2017 | -- | $137,500 |
| 2016 | -- | $137,500 |
| 2015 | -- | $137,500 |
| 2014 | $494 | $137,500 |
Find assessor info on the county website
Monthly payment
Est. payment
Payment breakdown
Explore the cost of this home by adjusting the details. Changes won't be saved.Climate risks
Neighborhood: 40701
Nearby schools
Schools provided by the listing agent
- Elementary: Corbin Elementary
- Middle: Corbin
- High: Corbin
Source: Imagine MLS. This data may not be complete. We recommend contacting the local school district to confirm school assignments for this home.


Similar homes
- $425,0005 bd4 ba3k sqft8128 State Highway 1232, Corbin, KY 40701For Sale
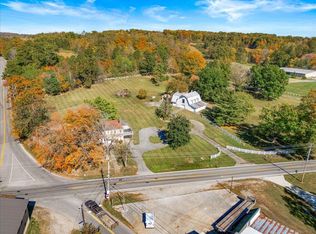
 MLS ID #26031637, Tina Eaton Trosper, Shawn Rogers Realty, Inc. Imagine MLS
- $--3 bd3 ba3k sqft51 Winners Cir, Corbin, KY 40701Auction
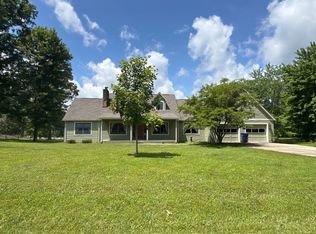 ServiceLink Auction
- $425,0006 bd3 ba3.7k sqft58 Worley Ln, Corbin, KY 40701For Sale
 MLS ID #26030146, Chris McHargue, Huddleston Real Estate. Imagine MLS
- $450,0005 bd6 ba2.3k sqft98 E Wyrick St, Corbin, KY 40701For Sale
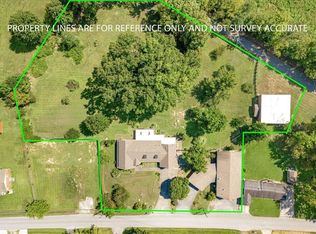 MLS ID #26023713, Anna King-Hudson, Reliance One Realty. Imagine MLS
- $390,0005 bd4 ba3.5k sqft221 Sandy Hills Ln, Corbin, KY 40701For SaleMLS ID #26025568, Joey Abner, Revolution Realty, LLC. Imagine MLS
- $379,0003 bd2 ba2k sqft381 Legend Ln, Corbin, KY 40701For SaleMLS ID #26025581, Marcella Walker, WEICHERT REALTORS - Ford Brothers. Imagine MLS
- $285,0003 bd2 ba1.4k sqft1392 Holly Grove Rd, Corbin, KY 40701For SaleMLS ID #26031643, Sherman E Clark, WEICHERT REALTORS - Ford Brothers. Imagine MLS
- $259,9003 bd2 ba1.8k sqft10 W Tennessee Ave, Corbin, KY 40701For SaleMLS ID #26031077, Shawn D Huddleston, Huddleston Real Estate. Imagine MLS
- $269,9003 bd2 ba2k sqft903 W 7th St, Corbin, KY 40701For SaleMLS ID #26017244, Sean Disney, USA Realty. Imagine MLS
- $325,0003 bd2 ba1.8k sqft16 Windham Ln, Corbin, KY 40701For SaleMLS ID #26025853, Chris McHargue, Huddleston Real Estate. Imagine MLS
- $370,0003 bd3 ba2.6k sqft5840 Cumberland Falls Hwy, Corbin, KY 40701For SaleMLS ID #26021818, Jeffery Cline, Sester & Co Realty. Imagine MLS
- $225,0003 bd2 ba1.9k sqft61 Amy North Rd, Corbin, KY 40701For SaleMLS ID #26031390, Shawn W Rogers, Shawn Rogers Realty, Inc. Imagine MLS
- $239,0003 bd3 ba2k sqft1107 Circle Dr, Corbin, KY 40701For SaleMLS ID #26010788, Chris McHargue, Huddleston Real Estate. Imagine MLS
- $364,9005 bd3 ba3.6k sqft92 Skyview Dr, Corbin, KY 40701For SaleMLS ID #26016672, Julie Morgan, Reliance One Realty. Imagine MLS
- $355,0003 bd2 ba1.3k sqft307 Ford St, Corbin, KY 40701For SaleMLS ID #26021244, Amanda M Heuser, CENTURY 21 Advantage Realty. Imagine MLS
- $365,0004 bd3 ba2.4k sqft2684 Bee Creek Rd, Corbin, KY 40701For SaleMLS ID #26015148, Heather Martinez, Shawn Rogers Realty, Inc. Imagine MLS
- $280,0004 bd3 ba2.5k sqft504 S Kentucky Ave, Corbin, KY 40701For SaleMLS ID #26010990, Tommy Black, RE/MAX On Main, Inc. Imagine MLS
- $444,2003 bd3 ba3.2k sqft221 Bramblewood Dr, Corbin, KY 40701For SaleMLS ID #26021172, Kortlyn A Barrineau, KY Real Estate Professionals, LLC. Imagine MLS
- $449,0003 bd2 ba2.1k sqft91 Earl Angel Rd, Corbin, KY 40701For SaleMLS ID #26024348, Jeff Gibbs, Reliance One Realty. Imagine MLS
