Welcome home to this adorable and cozy one-bedroom home, offering simple, comfortable living with everything you need in a conveniently sized space. This charming home is perfect for someone looking to downsize, a first-time buyer, or this could be an investment opportunity. The home features one comfortable bedroom with a master bath, a functional living space, and a cozy layout that makes great use of every square foot. It has a 900-square-foot unfinished basement with a walk-out that has tons of potential. Its smaller footprint means less upkeep and more time to enjoy the things that matter most. So whether you're looking for your first home, an investment property, or a peaceful place to call your own, this little home has plenty of potential and charm.
For sale
$115,000
282 London Ave, Corbin, KY 40701
1beds
900sqft
Single Family Residence
Built in 1974
6,969 Square Feet Lot
$109,300 Zestimate®
$128/sqft
$-- HOA
What's special
One-bedroom homeCozy layoutFunctional living space
- 28 days
- 802
- 52
Likely to sell faster than
Zillow last checked:
Listing updated:
Listed by:
Julie Morgan 606-515-3691,
Reliance One Realty
Source: Imagine MLS,MLS#: 26025982
Facts & features
Interior
Bedrooms & bathrooms
- Bedrooms: 1
- Bathrooms: 2
- Full bathrooms: 1
- 1/2 bathrooms: 1
Primary bedroom
- Level: First
Bathroom 1
- Level: First
Bathroom 2
- Level: First
Kitchen
- Level: First
Living room
- Level: First
Utility room
- Level: Lower
Heating
- Gas Pack
Cooling
- Electric
Features
- Flooring: Carpet, Laminate, Tile
- Basement: Unfinished,Walk-Out Access
- Has fireplace: No
Interior area
- Total structure area: 900
- Total interior livable area: 900 sqft
- Finished area above ground: 900
- Finished area below ground: 0
Property
Parking
- Total spaces: 1
- Parking features: Garage
- Garage spaces: 1
Features
- Levels: Two
- Has view: Yes
- View description: Rural
Lot
- Size: 6,969 Square Feet
Details
- Parcel number: 1233000242.00
Construction
Type & style
- Home type: SingleFamily
- Property subtype: Single Family Residence
Materials
- Vinyl Siding
- Foundation: Slab
Condition
- Year built: 1974
Utilities & green energy
- Sewer: Septic Tank
- Water: Public
Community & HOA
Community
- Subdivision: Rural
HOA
- Has HOA: No
Location
- Region: Corbin
Financial & listing details
- Price per square foot: $128/sqft
- Tax assessed value: $85,000
- Annual tax amount: $661
- Date on market: 9/20/2026
Estimated market value
$109,300
$104,000 - $115,000
$949/mo
Price history
| Date | Event | Price |
|---|---|---|
| 9/20/2026 | Listed for sale | $115,000+5.5%$128/sqft |
Source:  Imagine MLS #26025982 Report a problem Imagine MLS #26025982 Report a problem | ||
| 4/2/2025 | Listing removed | $109,000$121/sqft |
Source: Imagine MLS #25001437 Report a problem | ||
| 1/29/2025 | Listed for sale | $109,000+55.7%$121/sqft |
Source: Imagine MLS #25001437 Report a problem | ||
| 12/11/2020 | Sold | $70,000-2.8%$78/sqft |
Source: Public Record Report a problem | ||
| 9/4/2020 | Listing removed | $72,000$80/sqft |
Source: RAWLINGS REALTY CO. #91324 Report a problem | ||
| 8/1/2020 | Listed for sale | $72,000+206.4%$80/sqft |
Source: RAWLINGS REALTY CO. #91324 Report a problem | ||
| 1/21/2020 | Sold | $23,500+67.9%$26/sqft |
Source: Imagine MLS #1927323 Report a problem | ||
| 12/13/2019 | Pending sale | $14,000$16/sqft |
Source: South Fork Realty #1927323 Report a problem | ||
| 12/2/2019 | Listed for sale | $14,000-84.5%$16/sqft |
Source: South Fork Realty #1927323 Report a problem | ||
| 6/15/2019 | Listing removed | $90,194$100/sqft |
Source: Auction.com Report a problem | ||
| 6/14/2019 | Price change | $90,194+0.2%$100/sqft |
Source: Auction.com Report a problem | ||
| 6/10/2019 | Price change | $90,055-0.2%$100/sqft |
Source: Auction.com Report a problem | ||
| 6/8/2019 | Price change | $90,234+1.6%$100/sqft |
Source: Auction.com Report a problem | ||
| 6/3/2019 | Price change | $88,797+1.9%$99/sqft |
Source: Auction.com Report a problem | ||
| 6/1/2019 | Price change | $87,100-3.4%$97/sqft |
Source: Auction.com Report a problem | ||
| 5/31/2019 | Price change | $90,176+12.4%$100/sqft |
Source: Auction.com Report a problem | ||
| 5/25/2019 | Price change | $80,208$89/sqft |
Source: Auction.com Report a problem | ||
| 5/23/2019 | Listed for sale | -- |
Source: Auction.com Report a problem | ||
Public tax history
| Year | Property taxes | Tax assessment |
|---|---|---|
| 2025 | $661 +0.9% | $85,000 |
| 2024 | $655 +18.4% | $85,000 +21.4% |
| 2023 | $554 -0.6% | $70,000 |
| 2022 | $557 -3.5% | $70,000 |
| 2021 | $578 | $70,000 +10.6% |
| 2020 | -- | $63,300 -38.8% |
| 2019 | $863 +0.2% | $103,500 |
| 2018 | $861 +0.1% | $103,500 |
| 2017 | $860 | $103,500 |
| 2015 | $860 +114.5% | $103,500 +107% |
| 2012 | $401 +7.8% | $50,000 |
| 2010 | $372 | $50,000 |
Find assessor info on the county website
Monthly payment
Est. payment
Payment breakdown
Explore the cost of this home by adjusting the details. Changes won't be saved.Climate risks
Neighborhood: 40701
Nearby schools
Schools provided by the listing agent
- Elementary: Hunter Hills
- Middle: South Laurel
- High: South Laurel
Source: Imagine MLS. This data may not be complete. We recommend contacting the local school district to confirm school assignments for this home.
Similar homes
- $110,0002 bd1 ba800 sqft1602 McKinley Ave, Corbin, KY 40701For Sale
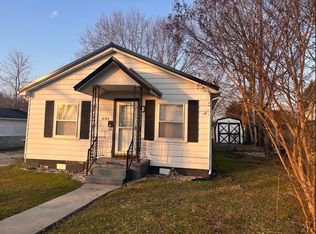
 MLS ID #26021674, Barrett Freeman, Freeman Brothers Realty LLC. Imagine MLS
 - $139,0003 bd2 ba1k sqft94 Vine View Dr, Corbin, KY 40701For Sale
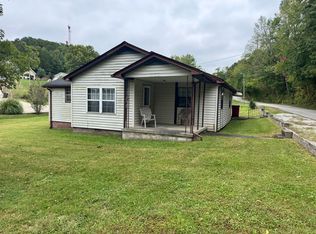 MLS ID #26027404, Sheila Reeves, Revolution Realty, LLC. Imagine MLS
 - $127,0002 bd1 ba777 sqft103 14th St, Corbin, KY 40701For Sale
 MLS ID #26008564, Rhett Hughes, WTC Realty LLC. Imagine MLS
 - $98,9002 bd1 ba1k sqft413 15th St, Corbin, KY 40701For Sale
 MLS ID #26019327, Natasha Dietlin, CENTURY 21 Advantage Realty. Imagine MLS
 - $138,0003 bd1 ba1.2k sqft107 Padgett St, Corbin, KY 40701For SaleMLS ID #26008476, Rhett Hughes, WTC Realty LLC. Imagine MLS
- $170,0003 bd3 ba1.1k sqft37 Renee St, Corbin, KY 40701For SaleMLS ID #26023657, Michelle Fairhurst, Revolution Realty, LLC. Imagine MLS
- $89,9002 bd1 ba784 sqft4097 Highway 26, Corbin, KY 40701For SaleMLS ID #26027704, Chris McHargue, Huddleston Real Estate. Imagine MLS
- $99,0003 bd1 ba1.3k sqft1288 Old Corbin Rd, Corbin, KY 40701For SaleMLS ID #26024714, Sharon H Woolum, Shawn Rogers Realty, Inc. Imagine MLS
- $119,9003 bd2 ba980 sqft22 Patricia Ln, Corbin, KY 40701For SaleMLS ID #26013898, Chris McHargue, Huddleston Real Estate. Imagine MLS
- $118,0003 bd2 ba980 sqft308 Taylor Bridge Rd, London, KY 40744For SaleMLS ID #26010890, Shawn J Fisher, WEICHERT REALTORS - Ford Brothers. Imagine MLS
- $168,0003 bd1 ba1k sqft506 Chestnut St, Corbin, KY 40701For SaleMLS ID #26008293, Rocio Gonzalez, Freeman Brothers Realty LLC. Imagine MLS
- $134,9003 bd1 ba1.3k sqft7364 Keavy Rd, London, KY 40744For SaleMLS ID #26020974, Steven G King, CENTURY 21 Advantage Realty. Imagine MLS
- $122,4003 bd1 ba912 sqft231 Sowder Ln, London, KY 40741For SaleMLS ID #26027447, Austin Polley, The Polley Group. Imagine MLS
- $155,0003 bd2 ba1.2k sqft112 Speed Dr, Corbin, KY 40701For SaleMLS ID #26024083, S Katie Bales, Black Diamond Realty. Imagine MLS
- $99,5002 bd1 ba1.1k sqft23 State Highway 1609, Parkers Lake, KY 42634For SaleMLS ID #26012061, Cheryl Harney, Keller Williams Commonwealth - Somerset. Imagine MLS
- $117,0003 bd2 ba980 sqft270 Hensley Rd, East Bernstadt, KY 40729For SaleMLS ID #26022762, Donnie Oliver, Keller Williams Legacy Group. Imagine MLS
- $105,0002 bd1 ba707 sqft6639 State Highway 459, Barbourville, KY 40906For SaleMLS ID #26017841, Jason Rains, WEICHERT REALTORS - Ford Brothers. Imagine MLS
- $135,0002 bd1 ba845 sqft206 Moren Rd, London, KY 40741For SaleMLS ID #26022288, Dixie Marz, Century 21 Pinnacle. Imagine MLS
