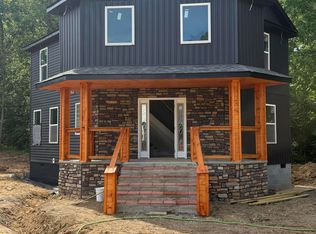
Welcome home this completely renovated and move-in ready home will soon be finished!!! It's being beautifully updated with 3 bed 2 1/2 bath it offers a functional and flexible layout with 1400 ft.² of living space. The main level features a spacious living area, master suite, laundry, half bath and eat in kitchen. Perfect for every day convenience downstairs you will find two additional bedrooms, a full bath and a separate area, ideal for guests entertaining or creating space for kids or a private mother-in-law suite. Step outside and enjoy multiple outdoor living spaces, including a huge front deck, overlooking the yard and unique turkeyfoot style deck view, a back deck off the lower level and patio carport area. Perfect for hosting family and friends with endless possibilities and thoughtful updates throughout this home. It's a must see priced at 179,900 schedule your showing today!!! All electrical, plumbing and appliances will be completed within the next 1 to 2 weeks.
Contingent
Price cut: $29K (9/30)
$150,000
42 Moore Hill Ave, Corbin, KY 40701
3beds
1,400sqft
Single Family Residence
Built in ----
0.31 Acres Lot
$-- Zestimate®
$107/sqft
$-- HOA
What's special
Patio carport areaEat in kitchenFunctional and flexible layoutTwo additional bedroomsMultiple outdoor living spacesHalf bathMaster suite
- 193 days
- 1,817
- 151
Zillow last checked:
Listing updated:
Listed by:
Crystal L Brown 606-425-1230,
Keller Williams Commonwealth - Stanford,
Curtis Brown 606-669-4638,
Keller Williams Commonwealth - Stanford
Source: Imagine MLS,MLS#: 26008134
Facts & features
Interior
Bedrooms & bathrooms
- Bedrooms: 3
- Bathrooms: 3
- Full bathrooms: 2
- 1/2 bathrooms: 1
Primary bedroom
- Level: First
Bedroom 2
- Level: Second
Bedroom 3
- Level: Second
Bathroom 1
- Level: First
Bathroom 2
- Level: First
Bathroom 3
- Level: Second
Bonus room
- Level: Second
Kitchen
- Level: First
Living room
- Level: First
Utility room
- Level: First
Heating
- Heat Pump
Cooling
- Heat Pump
Appliances
- Included: Dishwasher, Microwave, Refrigerator, Oven
- Laundry: Main Level, Common Area
Features
- Breakfast Bar, Eat-in Kitchen
- Flooring: Laminate
- Basement: Finished,Walk-Out Access,Walk-Up Access
- Has fireplace: No
Interior area
- Total structure area: 1,400
- Total interior livable area: 1,400 sqft
- Finished area above ground: 700
- Finished area below ground: 700
Property
Features
- Levels: Two
- Fencing: None
Lot
- Size: 0.31 Acres
Details
- Parcel number: 0040000056.00
Construction
Type & style
- Home type: SingleFamily
- Architectural style: Raised Ranch
- Property subtype: Single Family Residence
Materials
- Vinyl Siding
- Foundation: Block
- Roof: Metal
Utilities & green energy
- Sewer: Public Sewer
- Water: Public
- Utilities for property: Electricity Connected, Sewer Connected, Water Connected
Community & HOA
Community
- Subdivision: Rural
HOA
- Has HOA: No
Location
- Region: Corbin
Financial & listing details
- Price per square foot: $107/sqft
- Tax assessed value: $26,500
- Annual tax amount: $312
- Date on market: 10/10/2026
Estimated market value
Not available
Estimated sales range
Not available
$1,805/mo
Price history
| Date | Event | Price |
|---|---|---|
| 10/21/2026 | Contingent | $150,000$107/sqft |
Source:  Imagine MLS #26008134 Report a problem Imagine MLS #26008134 Report a problem | ||
| 10/10/2026 | Listed for sale | $150,000$107/sqft |
Source: Imagine MLS #26008134 Report a problem | ||
| 10/4/2026 | Contingent | $150,000$107/sqft |
Source: Imagine MLS #26008134 Report a problem | ||
| 9/30/2026 | Price change | $150,000-16.2%$107/sqft |
Source: Imagine MLS #26008134 Report a problem | ||
| 8/12/2026 | Price change | $179,000-0.5%$128/sqft |
Source: Imagine MLS #26008134 Report a problem | ||
| 6/26/2026 | Listed for sale | $179,900$129/sqft |
Source: Imagine MLS #26008134 Report a problem | ||
| 6/20/2026 | Contingent | $179,900$129/sqft |
Source: Imagine MLS #26008134 Report a problem | ||
| 6/10/2026 | Listed for sale | $179,900$129/sqft |
Source: Imagine MLS #26008134 Report a problem | ||
| 4/30/2026 | Contingent | $179,900$129/sqft |
Source: Imagine MLS #26008134 Report a problem | ||
| 4/16/2026 | Listed for sale | $179,900$129/sqft |
Source: Imagine MLS #26008134 Report a problem | ||
Public tax history
| Year | Property taxes | Tax assessment |
|---|---|---|
| 2025 | $312 +1.5% | $26,500 |
| 2024 | $308 -3.8% | $26,500 |
| 2023 | $320 +1.5% | $26,500 |
| 2022 | $315 | $26,500 |
| 2021 | $315 -0.6% | $26,500 |
| 2020 | $317 -0.5% | $26,500 |
| 2019 | $319 +2.5% | $26,500 |
| 2018 | $311 +30.6% | $26,500 +32.5% |
| 2017 | $238 +3.7% | $20,000 |
| 2016 | $229 +22.1% | $20,000 |
| 2015 | $188 +5.5% | $20,000 |
| 2013 | $178 | $20,000 |
Find assessor info on the county website
Monthly payment
Est. payment
Payment breakdown
Explore the cost of this home by adjusting the details. Changes won't be saved.Climate risks
Neighborhood: 40701
Nearby schools
Schools provided by the listing agent
- Elementary: Lynn Camp
- Middle: Lynn Camp
- High: Lynn Camp
Source: Imagine MLS. This data may not be complete. We recommend contacting the local school district to confirm school assignments for this home.
Similar homes
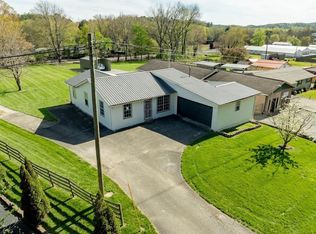
- $174,9003 bd2 ba1.4k sqft187 Industrial Blvd, Corbin, KY 40701For Sale
 MLS ID #26008155, Lisa D Lowe, Re/Max Country Lakes. Imagine MLS
 - $149,0003 bd2 ba1.4k sqft1147 State Highway 1223, Corbin, KY 40701For Sale
 MLS ID #26027312, Rocio Gonzalez, Freeman Brothers Realty LLC. Imagine MLS
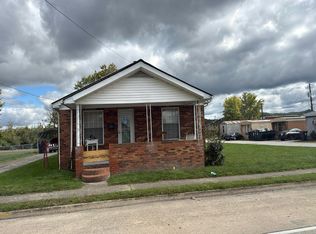
 - $--3 bd1 ba1.8k sqft1915 S Main St, Corbin, KY 40701Auction
 Auction.com 2
 - $160,0002 bd2 ba1.2k sqft191 Slusher Cemetery Rd, Corbin, KY 40701For Sale
 MLS ID #26023846, Nathanael Whitten, RE/MAX On Main, Inc. Imagine MLS
 - $162,0003 bd2 ba2k sqft500 Idaho St, Corbin, KY 40701For SaleMLS ID #26015973, Gloria Scott, WEICHERT REALTORS - Ford Brothers. Imagine MLS
- $167,0003 bd3 ba1.1k sqft37 Renee St, Corbin, KY 40701For SaleMLS ID #26023657, Michelle Fairhurst, Revolution Realty, LLC. Imagine MLS
- $135,0003 bd1 ba1.2k sqft107 Padgett St, Corbin, KY 40701For SaleMLS ID #26008476, Rhett Hughes, WTC Realty LLC. Imagine MLS
- $145,0004 bd2 ba1.4k sqft302 W 7th St, Corbin, KY 40701For SaleMLS ID #26010908, Rocio Gonzalez, Freeman Brothers Realty LLC. Imagine MLS
- $169,9002 bd2 ba1.1k sqft407 15th St, Corbin, KY 40701For SaleMLS ID #26027089, Keisha A Brooks, CENTURY 21 Advantage Realty. Imagine MLS
- $174,9003 bd2 ba1.3k sqft79 Meadow Lark Cir, Corbin, KY 40701For SaleMLS ID #26019912, Misty Lewis, CENTURY 21 Advantage Realty. Imagine MLS
- $179,9003 bd2 ba1.2k sqft1030 Gordon Hill Pike, Corbin, KY 40701For SaleMLS ID #26020171, Travis Lockhart, Lockhart Realty Group, LLC. Imagine MLS
- $155,0003 bd2 ba1.2k sqft112 Speed Dr, Corbin, KY 40701For SaleMLS ID #26024083, S Katie Bales, Black Diamond Realty. Imagine MLS
- $129,0003 bd2 ba1k sqft94 Vine View Dr, Corbin, KY 40701For SaleMLS ID #26027404, Sheila Reeves, Revolution Realty, LLC. Imagine MLS
- $168,0003 bd1 ba1k sqft506 Chestnut St, Corbin, KY 40701For SaleMLS ID #26008293, Rocio Gonzalez, Freeman Brothers Realty LLC. Imagine MLS
- $129,0002 bd1 ba1.4k sqft1003 Whitley Ave, Corbin, KY 40701For SaleMLS ID #26011714, Chris McHargue, Huddleston Real Estate. Imagine MLS
- $199,0003 bd2 ba1.5k sqft94 Stone Ridge Ct, Corbin, KY 40701For SaleMLS ID #26022559, Tonya D D Watkins, Black Diamond Realty. Imagine MLS
- $179,9952 bd1 ba1k sqft1731 Gordon Hill Pike, Corbin, KY 40701For SaleMLS ID #26009444, Cindy Creech, Sester & Co Realty. Imagine MLS
- $215,0004 bd2 ba2k sqft23 Animal Farm Rd, Corbin, KY 40701For SaleMLS ID #26027263, Chris McHargue, Huddleston Real Estate. Imagine MLS
