A rare, unique property with endless possibilities is now looking for new owners! The main house is one-level with 2 large bedrooms, 2 full bathrooms, a newly remodeled kitchen, a spacious living room with a wood-burning fireplace, and lastly the sunroom that looks out over the in-ground pool for those nice, summer days. Aside from the main house there is a guest house (980 sq. ft.) with a full kitchen and a full bath. Also on the property is a wooden cabin (748 sq. ft.) that has half bath and a small kitchen, so it can always house those extra guests that come to visit! The pool house (378 sq. ft.) is very convenient for those summer pool days then for storage when winter comes. Lastly, the massive barn that is three levels, has stalls and a garage type area for a tractor or whatever you choose. All of this sits on a gorgeous 3.11 acres and what all conveys with this property is absolutely amazing so call now to schedule your showing! *Pre approval and/or Proof of Funds letter must be provided for requested showings to be approved. The total number of bedrooms, bathrooms, fireplaces, and square footage includes the home and the guest house.
Pending
$285,900
296 Keavy Craigs Creek Rd, London, KY 40744
3beds
2,436sqft
Multi Family
Built in 1983
-- sqft lot
$280,400 Zestimate®
$117/sqft
$-- HOA
What's special
Wood-burning fireplaceNewly remodeled kitchen
- 40 days
- 193
- 3
Likely to sell faster than
Zillow last checked:
Listing updated:
Listed by:
Priscilla N Wagers 606-813-2003,
Keller Williams Legacy Group,
Lindsey A Wagers 606-767-3284,
Keller Williams Legacy Group
Source: Imagine MLS,MLS#: 26023549
Facts & features
Interior
Bedrooms & bathrooms
- Bedrooms: 3
- Bathrooms: 3
- Full bathrooms: 3
Primary bedroom
- Level: First
Bedroom 1
- Level: First
Bathroom 1
- Level: First
Dining room
- Level: First
Kitchen
- Level: First
Living room
- Level: First
Utility room
- Level: First
Heating
- Electric, Forced Air
Cooling
- Central Air, Electric, Window Unit(s)
Appliances
- Included: Dryer, Dishwasher, Microwave, Refrigerator, Washer, Range
- Laundry: Electric Dryer Hookup, Main Level, Washer Hookup
Features
- Breakfast Bar, Walk-In Closet(s), Ceiling Fan(s)
- Flooring: Carpet, Hardwood, Vinyl
- Windows: Blinds
- Basement: Crawl Space
- Number of fireplaces: 2
- Fireplace features: Gas Log, Living Room, Propane, Wood Burning
Interior area
- Total structure area: 2,436
- Total interior livable area: 2,436 sqft
- Finished area above ground: 2,436
- Finished area below ground: 0
Property
Parking
- Total spaces: 2
- Parking features: Detached Carport, Driveway
- Carport spaces: 2
- Has uncovered spaces: Yes
Features
- Levels: One
- Has private pool: Yes
- Pool features: In Ground
Lot
- Size: 3.11 Acres
- Features: Few Trees
Details
- Additional structures: Barn(s), Guest House, Pool House
- Parcel number: 1040000153.00
- Horses can be raised: Yes
Construction
Type & style
- Home type: MultiFamily
- Property subtype: Multi Family
Materials
- Wood Siding
- Foundation: Block
- Roof: Shingle
Condition
- Year built: 1983
Utilities & green energy
- Sewer: Septic Tank
- Water: Public
- Utilities for property: Cable Connected, Electricity Connected, Water Connected
Community & HOA
Community
- Subdivision: Rural
HOA
- Has HOA: No
Location
- Region: London
Financial & listing details
- Price per square foot: $117/sqft
- Tax assessed value: $196,100
- Annual tax amount: $1,144
- Date on market: 8/28/2026
Estimated market value
$280,400
$266,000 - $294,000
$1,401/mo
Price history
| Date | Event | Price |
|---|---|---|
| 9/5/2026 | Pending sale | $285,900$117/sqft |
Source:  Imagine MLS #26023549 Report a problem Imagine MLS #26023549 Report a problem | ||
| 8/28/2026 | Listed for sale | $285,900+14.4%$117/sqft |
Source: Imagine MLS #26023549 Report a problem | ||
| 3/29/2020 | Listing removed | $249,900$103/sqft |
Source: Watkins Realty & Associates #20005741 Report a problem | ||
| 3/22/2020 | Listed for sale | $249,900+228.4%$103/sqft |
Source: Watkins Realty & Associates #20005741 Report a problem | ||
| 9/25/2017 | Sold | $76,100$31/sqft |
Source: Public Record Report a problem | ||
Public tax history
| Year | Property taxes | Tax assessment |
|---|---|---|
| 2025 | $1,144 -0.9% | $196,100 |
| 2024 | $1,155 -2.5% | $196,100 |
| 2023 | $1,185 -24.1% | $196,100 |
| 2022 | $1,561 +7.4% | $196,100 +11.4% |
| 2021 | $1,453 | $176,100 |
| 2020 | -- | $176,100 |
| 2019 | $1,468 +0.2% | $176,100 |
| 2018 | $1,465 +231.9% | $176,100 +38% |
| 2017 | $441 | $127,600 +41.8% |
| 2015 | $441 -1.7% | $90,000 |
| 2012 | $449 +7.3% | $90,000 |
| 2010 | $419 | $90,000 |
Find assessor info on the county website
Monthly payment
Est. payment
Payment breakdown
Explore the cost of this home by adjusting the details. Changes won't be saved.Climate risks
Neighborhood: 40744
Nearby schools
Schools provided by the listing agent
- Elementary: Keavy
- Middle: South Laurel
- High: South Laurel
Source: Imagine MLS. This data may not be complete. We recommend contacting the local school district to confirm school assignments for this home.
- $243,100-- bd2 ba1.1k sqft309 Keavy Craigs Creek Rd, London, KY 40744Off Market
- $195,300-- bd1 ba2.1k sqft309 Keavy Craigs Creek Rd, London, KY 40744Off Market
- $170,0004 bd3 ba1.9k sqft448 Keavy Craigs Creek Rd, London, KY 40744For Sale

- $293,4003 bd2 ba1.6k sqft611 Keavy Craigs Creek Rd, London, KY 40744Off Market
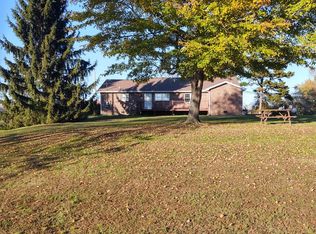
Similar homes
- $249,0003 bd2 ba1.9k sqft1798 Paris Karr Rd, Keavy, KY 40737For Sale

 MLS ID #26027278, Larry A Freeman, CENTURY 21 Advantage Realty. Imagine MLS
 - $309,0003 bd3 ba2k sqft3010 Mountain Springs Dr, London, KY 40744For Sale
 MLS ID #26020855, Jesse Sizemore, CENTURY 21 Advantage Realty. Imagine MLS
 - $299,9004 bd2 ba2.1k sqft43 Elderbush Dr, London, KY 40744For Sale
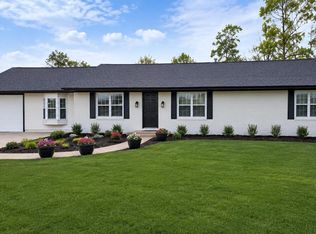 MLS ID #26004974, Patty Taylor, Sallie Davidson, Realtors. Imagine MLS
 - $289,0003 bd2 ba3.1k sqft324 Hicks Ln, London, KY 40744For Sale
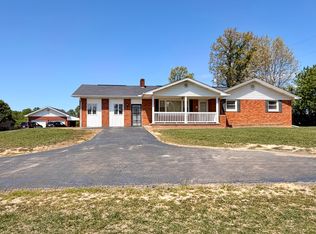 MLS ID #26008934, Penny Morris, NextHome Adventure. Imagine MLS
 - $349,9003 bd3 ba2.4k sqft80 Sportsmans Hill Trl, London, KY 40744For SaleMLS ID #26025764, Elizabeth Gambrel, Weichert Realtors Ford Brothers, Inc.. Imagine MLS
- $325,0003 bd2 ba2.3k sqft182 Brandi Dr, London, KY 40744For SaleMLS ID #26024201, Donna S Cheek, CENTURY 21 Advantage Realty. Imagine MLS
- $298,0004 bd3 ba2.1k sqft275 Middleground Way, London, KY 40744For SaleMLS ID #26019222, Patty Taylor, Sallie Davidson, Realtors. Imagine MLS
- $262,5003 bd2 ba1.3k sqft128 Winners Cir, London, KY 40744For SaleMLS ID #26025484, Gloria Scott, WEICHERT REALTORS - Ford Brothers. Imagine MLS
- $299,9003 bd3 ba1.8k sqft1301 Sasser School Rd, London, KY 40744For SaleMLS ID #26023760, Patty Taylor, Sallie Davidson, Realtors. Imagine MLS
- $269,9003 bd2 ba1.3k sqft205 Oneal Rd, London, KY 40741For SaleMLS ID #26025596, Treva Taylor, Sallie Davidson, Realtors. Imagine MLS
- $269,9003 bd2 ba1.6k sqft520 Singing Hills Rd, Corbin, KY 40701For SaleMLS ID #26020997, Jeff Gibbs, Reliance One Realty. Imagine MLS
- $257,0003 bd2 ba1.4k sqft97 Boone Trl, London, KY 40744For SaleMLS ID #26009133, Jaclyn Roark, WEICHERT REALTORS - Ford Brothers. Imagine MLS
- $279,0003 bd3 ba1.6k sqft63 Hurley Ln, London, KY 40744For SaleMLS ID #26023400, Sherman E Clark, WEICHERT REALTORS - Ford Brothers. Imagine MLS
- $349,0004 bd2 ba2.1k sqft627 Pleasant View Rd, London, KY 40744For SaleMLS ID #26020922, Dana Clem, CENTURY 21 Advantage Realty. Imagine MLS
- $270,0003 bd2 ba1.6k sqft403 Aspen Dr, London, KY 40741For SaleMLS ID #25501222, Keith Bingham, COLOR Real Estate. Imagine MLS
- $275,0003 bd2 ba1.7k sqft372 Southland Dr E, London, KY 40744For SaleMLS ID #25016098, Jonnie Young, NextHome Adventure. Imagine MLS
- $309,0003 bd2 ba2.4k sqft588 Frankfort School Rd, Corbin, KY 40701For Sale
 MLS ID #95741, Stephanie Wright, Greater Owensboro Realty Co.. Greater Owensboro Realtor Association
 - $260,0003 bd2 ba1.8k sqft267 Cole Rd, London, KY 40741For SaleMLS ID #26025313, Kenny Gumm, Team Gumm Realty. Imagine MLS
- $259,0003 bd3 ba1.6k sqft132 Derby Dr, London, KY 40744For SaleMLS ID #26014389, Michella Tuttle, CENTURY 21 Advantage Realty. Imagine MLS
