Discover The Holly, a distinctive stick-built new construction cabin. Crafted with custom details, quality construction, and character rarely found in an ordinary cabin, this one-of-a-kind retreat is designed to stand apart. All real wood used in The Holly came from Laurel, Leslie, and Clay Counties, creating a genuine local connection that enhances its unique craftsmanship. The Holly is completely furnished and includes appliances and furniture, offering a move-in-ready or rental-ready opportunity. Ideally located in London, KY, The Holly is minutes from Laurel Lake, Lake Cumberland, Cumberland Falls, Wood Creek Lake, Levi Jackson Wilderness Road Park, the hospital, and area dining and shopping. Outdoor enthusiasts will appreciate the convenient proximity to Red River Gorge and Wildcat Off-Road Adventure Park, with opportunities for hiking, climbing, off-roading, boating, fishing, and more. Whether you're seeking a vacation getaway, second home, or Airbnb/short-term rental investment, The Holly offers an exceptional opportunity in a sought-after location. Guests can enjoy a memorable Kentucky experience, while owners benefit from a property with genuine character, local craftsmanship, broad appeal, and the convenience of a fully furnished cabin with appliances, furniture, and security cameras in place. This isn't just another cabin—it's The Holly, a handcrafted destination rooted in the beauty of its surroundings and built with real wood from Laurel, Leslie, and Clay Counties. Completely furnished and ready to enjoy. On the main level is the primary suite, while upstairs there are two more sleeping quarters. Come see the thoughtful details that make this new construction truly unlike anything else!
For sale
Price cut: $10.9K (10/1)
$199,000
627 Somerset Rd, London, KY 40741
1beds
1,000sqft
Cabin
Built in 2026
0.27 Acres Lot
$195,700 Zestimate®
$199/sqft
$-- HOA
What's special
Crafted with custom detailsQuality construction
- 49 days
- 207
- 11
Zillow last checked:
Listing updated:
Listed by:
Sherry J Cloud 606-224-2505,
Epique Realty
Source: Imagine MLS,MLS#: 26022969
Facts & features
Interior
Bedrooms & bathrooms
- Bedrooms: 1
- Bathrooms: 2
- Full bathrooms: 2
Primary bedroom
- Level: Lower
Bathroom 1
- Level: First
Bathroom 2
- Level: First
Bonus room
- Description: Sleeping quaters
- Level: Second
Bonus room
- Description: Sleeping quaters
- Level: Second
Kitchen
- Level: First
Heating
- Ductless
Cooling
- Ductless
Appliances
- Included: Dryer, Microwave, Refrigerator, Washer, Cooktop, Oven
- Laundry: Electric Dryer Hookup, Main Level, Washer Hookup
Features
- Flooring: Hardwood, Tile
- Windows: Blinds
- Basement: Crawl Space
- Number of fireplaces: 1
- Fireplace features: Gas Log, Living Room
Interior area
- Total structure area: 1,000
- Total interior livable area: 1,000 sqft
- Finished area above ground: 1,000
- Finished area below ground: 0
Property
Parking
- Parking features: Driveway
- Has uncovered spaces: Yes
Features
- Levels: One and One Half
Lot
- Size: 0.27 Acres
- Features: Secluded, Few Trees
Details
- Horses can be raised: Yes
Construction
Type & style
- Home type: SingleFamily
- Architectural style: Cabin
- Property subtype: Cabin
Materials
- Wood Siding
- Foundation: Other
- Roof: Metal
Condition
- New Construction
- Year built: 2026
Utilities & green energy
- Sewer: Public Sewer
- Water: Public
- Utilities for property: Electricity Connected, Sewer Connected, Water Connected
Community & HOA
Community
- Subdivision: Rural
HOA
- Has HOA: No
Location
- Region: London
Financial & listing details
- Price per square foot: $199/sqft
- Date on market: 8/23/2026
Estimated market value
$195,700
$186,000 - $205,000
$1,233/mo
Price history
| Date | Event | Price |
|---|---|---|
| 10/1/2026 | Price change | $199,000-5.2%$199/sqft |
Source:  Imagine MLS #26022969 Report a problem Imagine MLS #26022969 Report a problem | ||
| 8/23/2026 | Listed for sale | $209,900$210/sqft |
Source: Imagine MLS #26022969 Report a problem | ||
Public tax history
Tax history is unavailable.
Monthly payment
Est. payment
Payment breakdown
Explore the cost of this home by adjusting the details. Changes won't be saved.Climate risks
Neighborhood: 40741
Nearby schools
Similar homes
- $199,9003 bd1 ba1.1k sqft52 Homestead Ln, London, KY 40741For Sale

 MLS ID #26020861, Jamie Sizemore, RE/MAX LakeTime Realty London. Imagine MLS
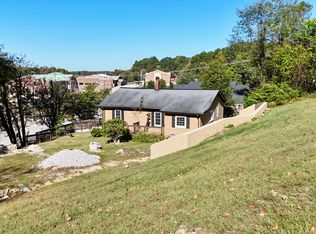
 - $225,0002 bd1 ba1k sqft105 Oakley St, London, KY 40741For Sale
 MLS ID #26027534, Marcus D Kuhl, Sallie Davidson, Realtors. Imagine MLS
 - $165,0002 bd1 ba1k sqft300 Boulder Dr, London, KY 40741For Sale
 MLS ID #26025708, Donna S Cheek, CENTURY 21 Advantage Realty. Imagine MLS
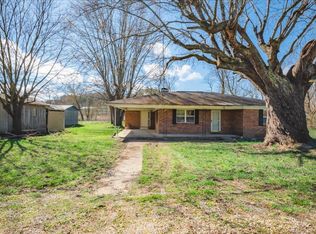
 - $245,0002 bd2 ba1.2k sqft5989 Slate Lick Rd, London, KY 40741For Sale
 MLS ID #26005247, Scotlynd Wells, Reliance One Realty. Imagine MLS
 - $224,9003 bd2 ba1.1k sqft1299 E Pittsburg Church Rd, London, KY 40741For SaleMLS ID #26005645, The Dream Team Real Estate Professionals - Dreama Bolin, Lake Cumberland Real Estate Professionals. Imagine MLS
- $215,0003 bd1 ba953 sqft1227 Fount Hubbard Rd, London, KY 40741For SaleMLS ID #26016786, Shawn J Fisher, WEICHERT REALTORS - Ford Brothers. Imagine MLS
- $244,0003 bd2 ba1.3k sqft605 Walnut Dr, London, KY 40741For SaleMLS ID #26021493, Barbara Flannery, USA Realty. Imagine MLS
- $122,4003 bd1 ba912 sqft231 Sowder Ln, London, KY 40741For SaleMLS ID #26027447, Austin Polley, The Polley Group. Imagine MLS
- $269,9003 bd2 ba1.3k sqft205 Oneal Rd, London, KY 40741For SaleMLS ID #26025596, Treva Taylor, Sallie Davidson, Realtors. Imagine MLS
- $199,0003 bd2 ba1.1k sqft1093 Topton Rd, London, KY 40744For SaleMLS ID #26027420, Michelle Day, CENTURY 21 Advantage Realty. Imagine MLS
- $195,9003 bd1 ba1k sqft94 Roaden Ln W, London, KY 40744For SaleMLS ID #26011985, Sheila Reeves, Revolution Realty, LLC. Imagine MLS
- $219,9003 bd2 ba1.2k sqft69 Whispering Oaks Ln, London, KY 40741For SaleMLS ID #26018254, Rebekah Bowling, Reliance One Realty. Imagine MLS
- $199,0003 bd2 ba1.1k sqft38 Jacqueline Ln, London, KY 40744For SaleMLS ID #26020097, Barbara J Fitch, RE/MAX LakeTime Realty London. Imagine MLS
- $225,0003 bd2 ba1.4k sqft43 Wilson Ln, London, KY 40744For SaleMLS ID #26022624, Sherry L Watkins, Sester & Co Realty. Imagine MLS
- $175,0003 bd2 ba1.2k sqft42 Oakview Ln, London, KY 40741For SaleMLS ID #26024554, Donnie Oliver, Keller Williams Legacy Group. Imagine MLS
- $239,0003 bd2 ba1k sqft34 Alder Ct, London, KY 40744For SaleMLS ID #26027335, Brooke Martin, RO&CO Real Estate. Imagine MLS
- $205,0003 bd1 ba1.4k sqft44 Skyline Vw, London, KY 40744For SaleMLS ID #26012680, Jesse Sizemore, CENTURY 21 Advantage Realty. Imagine MLS
- $169,0004 bd2 ba1.2k sqft10774 E Laurel Rd, London, KY 40741For SaleMLS ID #26023580, Jill R Sizemore, WEICHERT REALTORS - Ford Brothers. Imagine MLS
- $238,0003 bd2 ba1.3k sqft366 Meadowbrook Rd, London, KY 40744For SaleMLS ID #26023995, Jaclyn Roark, WEICHERT REALTORS - Ford Brothers. Imagine MLS
- $135,0002 bd1 ba845 sqft206 Moren Rd, London, KY 40741For SaleMLS ID #26022288, Dixie Marz, Century 21 Pinnacle. Imagine MLS
