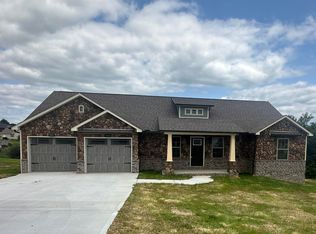
If you knew this owner the way I do you would know he probably supervised every nail driven in this custom-built one level home in Ridgehaven Subdivision. They built this home to stay but grandchildren are beckoning! This vinyl & brick construction offers 2160 sq ft of heated living space with additional space available in the bonus area over the garage. Enter from the covered front porch into the open concept approx 27X30 combination Great Room/Dining/Kitchen with 10' vaulted ceiling & architectural beam. The dining area will accommodate any size furnishings & perfect for large gatherings. The fully equipped kitchen starts with 9' island for additional seating, stainless Whirlpool side-by-side refrigerator, dishwasher, electric range w double oven, microwave, built-in pantry & dish display cabinet, tiled splash, granite countertops & light maple-finished soft-close cabinetry. The great room with fireplace open to dining & kitchen will ensure that no one is left out of the fun! Additionally, enjoy the scenery from the 11.9X17 4-season den with 9.5' vaulted ceiling, electric fireplace & covered deck access. The split bedroom plan includes the private 14X17 primary bedroom with 10' vaulted ceiling, electric fireplace feature, ironing station, covered deck access & ensuite. The spacious ensuite with its stylish double doors suitable for handicap access features soaking tub, double vanity, water closet, separate step-in shower & oversized walk-in closet. Just off the primary bdr is the utility room with sink & extensive built-in cabinetry. On the opposite side of this home are two 12X12 bedrooms with step-in closets & modern ceiling fans and one bedroom offers a private Juliet balcony overlooking the scenic pond. The shared guest 8X9 bath has a 72" vanity & tub/shower unit. The 4' wide hallway will allow easy access for family or guests. The 26X30 3-car attached garage with side entrance is suitable for your vehicles or toys and easily accommodating for your boat or oversized trucks. The bonus area over the garage is accessed by stairway & floored for storage & has potential for added finished space. Exterior features- covered deck, private bedroom Juliet balcony, under deck entertaining space, private gazebo on shared pond. The beautiful stocked pond with private dock/gazebo is owned & private to only the three property owners adjoining it. Additional info- Property boundaries are marked with metal rods, Pro-Tec blown insulation- R19 under floor, R17 in walls & 44i in attic, public sewer, & underground utilities. NOTE- Adjoining lot #10 to left can be purchased for additional $30,000. OWNER'S COMMENT- "Feel the peace & tranquility every day in this resort like setting. Whether you are in the sunroom, bedrooms, back porch, back deck, the lower entertaining areas or sitting in the gazebo by the pond, your view of nature is amazing. Sip your coffee or drinks on the Juliet deck or the back porch and watch the sun come up, or the moon rise over the pond, even in the pouring rain. hear the birds chirp, watch hummingbirds zoom by, and occasionally see deer, squirrel, and fish swimming in the pond, and the ducks who visit every now and then. The neighborhood is very quiet with friendly neighbors and the convenience and proximity to town, hospital and interstate could not be more convenient."
Sold for $420,000
$420,000
224 Cloyd Dr, London, KY 40741
3beds
2,160sqft
Single Family Residence
Built in 2023
0.44 Acres Lot
$418,700 Zestimate®
$194/sqft
$2,412 Estimated rent
Home value
$418,700
Estimated sales range
Not available
$2,412/mo
Zestimate® history
Owner options
List your home for rent
$2,412/mo
Rent Zestimate®
Find your next renter with Zillow Rental Manager. Plus, with online applications, you can quickly screen prospective tenants – for free.
$2,412/mo
Rent Zestimate®
Refinance and save
$2,640/mo
Est. payment
Refinancing to a lower rate could help reduce your monthly payments and save thousands over the life of the loan.
$2,640/mo
Est. payment
Explore your selling options
Work with a Zillow partner agent
Leverage their expertise and Zillow's premium Showcase listings to get your home seen by more buyers.
Get startedList with your own agent
Get your home in front of millions of buyers by listing it on Zillow.
Learn how to do itSell it yourself
Take full control of how buyers see your home on Zillow by listing For Sale by Owner (FSBO).
List your homeWhat's special
Stainless whirlpool side-by-side refrigeratorFully equipped kitchenVinyl and brick constructionLight maple-finished soft-close cabinetryTiled splashSplit bedroom planCovered deck
Zillow last checked:
Listing updated:
Listed by:
Tim E Smith 606-682-0320,
Sallie Davidson, Realtors
Bought with:
Tim E Smith, 184942
Sallie Davidson, Realtors
Source: Imagine MLS,MLS#: 26007844
Facts & features
Interior
Bedrooms & bathrooms
- Bedrooms: 3
- Bathrooms: 2
- Full bathrooms: 2
Primary bedroom
- Description: Hardwood, 10' vaulted ceiling, covered deck access, electric fireplace, built-in ironing station & ensuite
- Level: First
- Area: 238 Square Feet
- Dimensions: 17 x 14
Bedroom 2
- Description: Hardwood, ceiling fan, step-in closet, private exterior balcony access
- Level: First
- Area: 144 Square Feet
- Dimensions: 12 x 12
Bedroom 3
- Description: Hardwood, ceiling fan, step-in closet
- Level: First
- Area: 144 Square Feet
- Dimensions: 12 x 12
Primary bathroom
- Description: Tile, double vanity, soaking tub, step-in shower, large walk-in closet.
- Level: First
- Area: 170 Square Feet
- Dimensions: 17 x 10
Bathroom 2
- Description: Tile, 72" vanity, tub/shower
- Level: First
- Area: 72 Square Feet
- Dimensions: 9 x 8
Den
- Description: 4-season room, 9.5' vaulted ceiling, free standing fireplace, covered deck access
- Level: First
- Area: 202.3 Square Feet
- Dimensions: 17 x 11.9
Dining room
- Description: Open concept combo GR/DR/Kitch, vaulted ceiling
- Level: First
- Area: 810 Square Feet
- Dimensions: 30 x 27
Great room
- Description: Open concept combo GR/DR/Kitch- hardwood, 10' vaulted ceiling, gas fireplace, architectural beam
- Level: First
- Area: 810 Square Feet
- Dimensions: 30 x 27
Kitchen
- Description: Open concept combo GR/DR/Kitch- hardwood, granite, 9' island, Whirlpool stainless appliances, built-in pantry & china cabinets, tile splash, ash finished cabinetry
- Level: First
- Area: 810 Square Feet
- Dimensions: 30 x 27
Utility room
- Description: Tile, cabinetry, sink
- Level: First
- Area: 56.84 Square Feet
- Dimensions: 9.8 x 5.8
Heating
- Heat Pump
Cooling
- Heat Pump
Appliances
- Included: Double Oven, Dishwasher, Microwave, Refrigerator, Range
- Laundry: Electric Dryer Hookup, Main Level, Washer Hookup
Features
- Breakfast Bar, Walk-In Closet(s), Ceiling Fan(s), Soaking Tub
- Flooring: Hardwood, Tile
- Windows: Insulated Windows, Blinds
- Basement: Crawl Space
- Number of fireplaces: 3
- Fireplace features: Electric, Free Standing, Great Room, Master Bedroom, Den
Interior area
- Total structure area: 2,160
- Total interior livable area: 2,160 sqft
- Finished area above ground: 2,160
- Finished area below ground: 0
Property
Parking
- Total spaces: 3
- Parking features: Attached Garage, Driveway, Garage Door Opener, Garage Faces Front
- Garage spaces: 3
- Has uncovered spaces: Yes
Features
- Exterior features: Other
- On waterfront: Yes
- Body of water: Other
Lot
- Size: 0.44 Acres
Details
- Parcel number: 038000071.11
Construction
Type & style
- Home type: SingleFamily
- Architectural style: Ranch
- Property subtype: Single Family Residence
Materials
- Brick Veneer, Vinyl Siding
- Foundation: Block
- Roof: Dimensional Style
Condition
- New construction: No
- Year built: 2023
Utilities & green energy
- Sewer: Public Sewer
- Water: Public
- Utilities for property: Cable Available, Electricity Connected, Sewer Connected, Underground Utilities, Water Connected
Community & HOA
Community
- Subdivision: Ridgehaven
HOA
- Has HOA: No
Location
- Region: London
Financial & listing details
- Price per square foot: $194/sqft
- Date on market: 4/14/2026
Price history
| Date | Event | Price |
|---|---|---|
| 6/26/2026 | Sold | $420,000-1.2%$194/sqft |
Source:  Imagine MLS #26007844 Report a problem Imagine MLS #26007844 Report a problem | ||
| 5/29/2026 | Pending sale | $425,000$197/sqft |
Source: Imagine MLS #26007844 Report a problem | ||
| 4/14/2026 | Listed for sale | $425,000$197/sqft |
Source: Imagine MLS #26007844 Report a problem | ||
Public tax history
Tax history is unavailable.
Neighborhood: 40741
Nearby homes
- $420,000-- bd-- ba2.1k sqft224 Cloyd Dr, London, KY 40741Sold
- $26,0000.6 acres0 Cloyd Dr, London, KY 40741Sold

- $293,0003 bd2 ba1.8k sqft166 Cloyd Dr, London, KY 40741Sold
- $318,0003 bd4 ba2k sqft260 Cloyd Dr, London, KY 40741Sold

- $355,0003 bd2 ba1.8k sqft188 Cloyd Dr, London, KY 40741For Sale
- $300,1003 bd2 ba2.2k sqft215 Cloyd Dr, London, KY 40741Off Market
- $370,000-- bd-- ba-- sqftCloyd Dr, London, KY 40741Off Market
- $236,300-- bd-- ba-- sqftCloyd Dr, London, KY 40741Off Market
Nearby schools
GreatSchools rating
- 7/10Colony Elementary SchoolGrades: PK-5Distance: 2.8 mi
- NALaurel County Virtual AcademyGrades: K-12Distance: 3.7 mi
- 4/10North Laurel High SchoolGrades: 9-12Distance: 3.6 mi
Schools provided by the listing agent
- Elementary: East Bernstadt
- Middle: North Laurel
- High: North Laurel
Source: Imagine MLS. This data may not be complete. We recommend contacting the local school district to confirm school assignments for this home.
Sell for more on Zillow
Get a Zillow Showcase℠ listing at no additional cost and you could sell for .
$418,700
2% more
+$8,374
With Zillow Showcase(estimated)
$427,074
Sell for more on Zillow
Get a Zillow Showcase℠ listing at no additional cost and you could sell for .
$418,700
2% more
+$8,374
With Zillow Showcase(estimated)
$427,074
- Kentucky
- Laurel County
- London
- 40741
- 224 Cloyd Dr
