THIS BEAUTIFUL LAKE HOME IS BEING OFFERED BY IT'S OWNERS FOR THE VERY FIRST TIME! Welcome to this stunning 3 bedroom, 3 bath, home offering 2700 sq. ft. of living space and 1.45 acres (with 325' of lake frontage) on beautiful Wood Creek Lake. An all important property feature is the easy access to your own private covered dock with no long flights of stairs to navigate or maintain, and NUMEROUS GREAT PARKING OPTIONS for you and your guests. Enjoy peaceful lake views from the main level's covered back deck or relax year round in the lower level heated and cooled sunroom offering beautiful lake views to enjoy year round. You are sure to love the open concept design of the main level with its gorgeous kitchen, dining and living area with vaulted ceilings, highlighted by a beautiful wood-burning stone fireplace. Also, conveniently located on the same level is the spacious primary suite, convenient laundry area, and half bath. Whether you are seeking a full-time residence, weekend Lake retreat or gathering place for family and friends, this home offers an abundance of desirable features and is located just 10 minutes from I-75, all the amenities of London, and Saint Joseph Hospital. This exceptional Wood Creek Lake property has far too many amenities to mention and must be seen to be fully appreciated. Call today to schedule your private tour of this one of a kind property. 606-682-2861
For sale
$549,000
1647 Fisherman Cove Rd, London, KY 40741
3beds
2,700sqft
Single Family Residence
Built in 2015
1.45 Acres Lot
$527,600 Zestimate®
$203/sqft
$-- HOA
What's special
Beautiful wood-burning stone fireplaceNumerous great parking optionsGorgeous kitchenConvenient laundry areaSpacious primary suite
- 31 days
- 914
- 70
Zillow last checked:
Listing updated:
Listed by:
Barbara J Fitch 606-682-2861,
RE/MAX LakeTime Realty London
Source: Imagine MLS,MLS#: 26023932
Facts & features
Interior
Bedrooms & bathrooms
- Bedrooms: 3
- Bathrooms: 3
- Full bathrooms: 2
- 1/2 bathrooms: 1
Primary bedroom
- Level: First
Bedroom 2
- Level: Lower
Bedroom 3
- Level: Lower
Bathroom 2
- Description: Half bath
- Level: First
Bathroom 3
- Description: Full
- Level: Lower
Great room
- Level: Lower
Kitchen
- Level: First
Kitchen
- Level: First
Kitchen
- Description: Kitchenette
- Level: Lower
Living room
- Level: First
Office
- Level: Lower
Other
- Description: SUNROOM
- Level: Lower
Utility room
- Level: First
Heating
- Heat Pump, Wood
Cooling
- Ceiling Fan(s), Electric, Heat Pump
Appliances
- Included: Dishwasher, Microwave, Refrigerator, Range, Self Cleaning Oven, Vented Exhaust Fan
- Laundry: Electric Dryer Hookup, Main Level, Washer Hookup
Features
- Breakfast Bar, Eat-in Kitchen, In-Law Floorplan, Other, Wet Bar, Walk-In Closet(s), Ceiling Fan(s)
- Flooring: Hardwood, Tile
- Doors: Storm Door(s)
- Windows: Insulated Windows, Window Treatments, Blinds
- Has basement: No
- Number of fireplaces: 1
- Fireplace features: Great Room, Wood Burning
Interior area
- Total structure area: 2,700
- Total interior livable area: 2,700 sqft
- Finished area above ground: 1,200
- Finished area below ground: 1,500
Property
Parking
- Total spaces: 1
- Parking features: Detached Garage, Driveway, Off Street, Other, On Street
- Garage spaces: 1
- Has uncovered spaces: Yes
Features
- Levels: Two
- Exterior features: Fire Pit, Garden
- Fencing: None
- Has view: Yes
- View description: Trees/Woods, Lake, Water
- Has water view: Yes
- Water view: Lake,Water
- Body of water: Wood Creek Lake
Lot
- Size: 1.45 Acres
- Features: Landscaped, Secluded, Wooded
Details
- Additional structures: Shed(s), RV/Boat Storage
- Parcel number: 037000402602, 037000402603, 037000402626
Construction
Type & style
- Home type: SingleFamily
- Property subtype: Single Family Residence
Materials
- Vinyl Siding
- Foundation: Slab
- Roof: Dimensional Style
Condition
- Year built: 2015
Utilities & green energy
- Sewer: Public Sewer
- Water: Public
Community & HOA
HOA
- Has HOA: No
Location
- Region: London
Financial & listing details
- Price per square foot: $203/sqft
- Tax assessed value: $235,000
- Annual tax amount: $1,446
- Date on market: 9/1/2026
Estimated market value
$527,600
$501,000 - $554,000
$1,776/mo
Price history
| Date | Event | Price |
|---|---|---|
| 9/1/2026 | Listed for sale | $549,000+998%$203/sqft |
Source:  Imagine MLS #26023932 Report a problem Imagine MLS #26023932 Report a problem | ||
| 9/26/2014 | Sold | $50,000$19/sqft |
Source: Imagine MLS #103161 Report a problem | ||
Public tax history
| Year | Property taxes | Tax assessment |
|---|---|---|
| 2025 | $1,446 +14.6% | $235,000 +11.9% |
| 2024 | $1,262 -2.5% | $210,000 |
| 2023 | $1,294 -4.1% | $210,000 |
| 2022 | $1,349 +9.4% | $210,000 +10.5% |
| 2021 | $1,233 | $190,000 |
| 2020 | -- | $190,000 |
| 2019 | $1,256 -0.9% | $190,000 |
| 2018 | $1,268 -19.7% | $190,000 |
| 2017 | $1,579 | $190,000 +1166.7% |
| 2015 | $1,579 | $15,000 |
Find assessor info on the county website
Monthly payment
Est. payment
Payment breakdown
Explore the cost of this home by adjusting the details. Changes won't be saved.Climate risks
Neighborhood: 40741
Nearby schools
Schools provided by the listing agent
- Elementary: East Bernstadt
- Middle: North Laurel
- High: North Laurel
Source: Imagine MLS. This data may not be complete. We recommend contacting the local school district to confirm school assignments for this home.
Similar homes
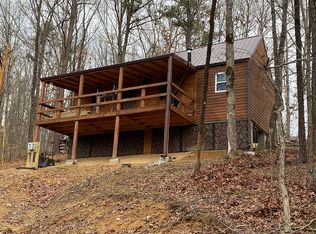
- $429,0004 bd3 ba3.1k sqft45 Chalet Trl, London, KY 40741For Sale
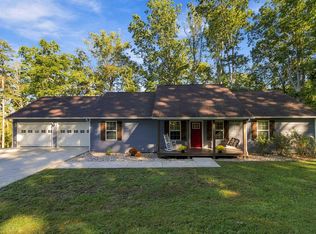
 MLS ID #26027252, Jesse Sizemore, CENTURY 21 Advantage Realty. Imagine MLS
 - $415,0003 bd2 ba2k sqft51 Tamarack Trce, London, KY 40741For Sale
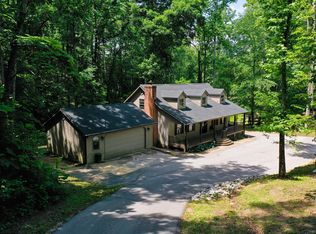 MLS ID #26013124, Andrew Sester, Sester & Co Realty. Imagine MLS
 - $689,0003 bd5 ba3.9k sqft217 Moren Rd, London, KY 40741For Sale
 MLS ID #26023538, Jesse Sizemore, CENTURY 21 Advantage Realty. Imagine MLS
 - $499,9003 bd3 ba2.8k sqft940 W Laurel Rd, London, KY 40741For Sale
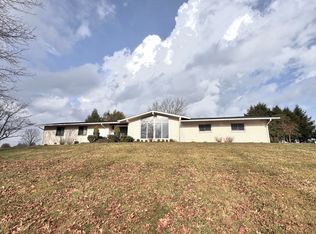 MLS ID #26003070, G Daniel Carmack, Sallie Davidson, Realtors. Imagine MLS
 - $539,0004 bd3 ba2.1k sqft668 Slate Lick Rd, London, KY 40741For SaleMLS ID #26012323, Darren J Brown, Reliance One Realty. Imagine MLS
- $369,0004 bd2 ba1.9k sqft617 Hensley Rd, East Bernstadt, KY 40729For SaleMLS ID #26027369, S Katie Bales, Black Diamond Realty. Imagine MLS
- $454,0003 bd3 ba2.7k sqft2325 Highway 1394, East Bernstadt, KY 40729For SaleMLS ID #26013189, Sheila F Fields, CENTURY 21 Advantage Realty. Imagine MLS
- $358,9004 bd2 ba3.1k sqft5686 Slate Lick Rd, London, KY 40741For SaleMLS ID #26023645, B Scott Griffie, WEICHERT REALTORS - Ford Brothers. Imagine MLS
- $355,0003 bd3 ba2.4k sqft41 Lakeside Dr, London, KY 40741For SaleMLS ID #26020988, Krystil Greer, CENTURY 21 Advantage Realty. Imagine MLS
- $450,0003 bd2 ba1.7k sqft230 N Laurel Rd, London, KY 40741For SaleMLS ID #25505069, Sherman E Clark, WEICHERT REALTORS - Ford Brothers. Imagine MLS
- $369,9003 bd2 ba2.4k sqft66 Birch Creek Ln, East Bernstadt, KY 40729For SaleMLS ID #26022169, Jesse Sizemore, CENTURY 21 Advantage Realty. Imagine MLS
- $284,9005 bd3 ba3.2k sqft432 Scarlet Oak Dr, London, KY 40741For SaleMLS ID #26024678, Ryan C Smith, Rector Hayden Realtors. Imagine MLS
- $344,0003 bd3 ba2.2k sqft244 Cedar Point Dr, London, KY 40741For SaleMLS ID #26013425, Amy M Gambrel, Reliance One Realty. Imagine MLS
- $359,0004 bd3 ba3.2k sqft422 Scarlet Oak Dr, London, KY 40741For SaleMLS ID #26016678, Christopher T Stavely, Sallie Davidson, Realtors. Imagine MLS
- $399,0005 bd5 ba3.6k sqft102 Dogwood Trl, London, KY 40741For SaleMLS ID #26015219, Marsha Cross, Sester & Co Realty. Imagine MLS
- $380,0003 bd2 ba1.8k sqft234 Bryants Way, London, KY 40741For SaleMLS ID #26009725, Timothy J Miller, CENTURY 21 Advantage Realty. Imagine MLS
- $425,0003 bd2 ba1.9k sqft10970 McWhorter Rd, London, KY 40741For SaleMLS ID #26010186, Kenneth E Watts, WATTS REALTORS & AUCTIONEERS, INC.. Imagine MLS
- $449,0003 bd3 ba2k sqft71 Hidden Acres Dr, Corbin, KY 40701For SaleMLS ID #26021426, Tracy Saunders, CENTURY 21 Advantage Realty. Imagine MLS
- $449,2003 bd3 ba3.2k sqft221 Bramblewood Dr, Corbin, KY 40701For SaleMLS ID #26021172, Kortlyn A Barrineau, KY Real Estate Professionals, LLC. Imagine MLS
