This 2-bedroom, 1-bath home offers 1,008 finished square feet with several nice updates already taken care of. The interior has fresh paint throughout, tile flooring, all-new light fixtures, a brand-new microwave, newer kitchen appliances, a new French door, and a brand-new water heater. The property also has a detached 32x24 garage with its own driveway, electric panel, and power. In addition, there is a 36x14 outbuilding with approximately 503 square feet that has its own electric panel, electricity, heat, and air. This extra space could work well as a workshop, hobby room, office, storage area, or even for someone needing space for an at-home business. With two separate outbuildings, plenty of usable space, and several recent updates, this property gives you a lot of flexibility both inside and out.
For sale
$219,990
5438 Scenic Vista Dr, Somerset, KY 42501
2beds
1,512sqft
Single Family Residence
Built in 1995
0.35 Acres Lot
$160,900 Zestimate®
$145/sqft
$-- HOA
What's special
Fresh paint throughoutNewer kitchen appliancesBrand-new microwaveAll-new light fixturesTile flooringNew french door
- 4 days
- 337
- 32
Likely to sell faster than
Zillow last checked:
Listing updated:
Listed by:
Colton Flynn 606-305-5062,
Keller Williams Commonwealth - Somerset
Source: Imagine MLS,MLS#: 26023275
Facts & features
Interior
Bedrooms & bathrooms
- Bedrooms: 2
- Bathrooms: 1
- Full bathrooms: 1
Primary bedroom
- Level: First
Bathroom 1
- Level: First
Bathroom 2
- Level: First
Kitchen
- Level: First
Living room
- Level: First
Utility room
- Level: First
Heating
- Heat Pump, Other
Cooling
- Heat Pump, Other
Appliances
- Included: Dishwasher, Microwave, Refrigerator, Oven
- Laundry: Electric Dryer Hookup, Washer Hookup
Features
- Ceiling Fan(s)
- Flooring: Laminate, Tile
- Windows: Blinds
- Has basement: No
- Has fireplace: No
Interior area
- Total structure area: 1,512
- Total interior livable area: 1,512 sqft
- Finished area above ground: 1,512
- Finished area below ground: 0
Property
Parking
- Total spaces: 4
- Parking features: Detached Garage, Driveway, Garage Faces Side
- Garage spaces: 4
- Has uncovered spaces: Yes
Features
- Levels: One
Lot
- Size: 0.35 Acres
- Features: Few Trees
Details
- Additional structures: Workshop, RV/Boat Storage
- Parcel number: 0635207
Construction
Type & style
- Home type: SingleFamily
- Property subtype: Single Family Residence
Materials
- Vinyl Siding
- Foundation: Slab
- Roof: Metal
Condition
- Year built: 1995
Utilities & green energy
- Sewer: Septic Tank
- Water: Public
Community & HOA
HOA
- Has HOA: No
Location
- Region: Somerset
Financial & listing details
- Price per square foot: $145/sqft
- Tax assessed value: $90,000
- Annual tax amount: $680
- Date on market: 8/26/2026
Estimated market value
$160,900
$134,000 - $185,000
$1,229/mo
Price history
| Date | Event | Price |
|---|---|---|
| 8/26/2026 | Listed for sale | $219,990+388.9%$145/sqft |
Source:  Imagine MLS #26023275 Report a problem Imagine MLS #26023275 Report a problem | ||
| 9/24/1999 | Sold | $45,000$30/sqft |
Source: Agent Provided Report a problem | ||
Public tax history
| Year | Property taxes | Tax assessment |
|---|---|---|
| 2024 | $680 | $90,000 |
| 2023 | -- | $90,000 +100% |
| 2022 | -- | $45,000 |
| 2021 | -- | $45,000 |
| 2020 | $372 | $45,000 |
| 2019 | $372 -3.2% | $45,000 |
| 2018 | $385 +1.6% | $45,000 -18.2% |
| 2017 | $379 +153.6% | $55,000 |
| 2016 | $149 | $55,000 |
| 2015 | $149 +0.1% | $55,000 |
| 2014 | $149 -27.2% | $55,000 -11.3% |
| 2010 | $205 | $62,000 |
Find assessor info on the county website
Monthly payment
Est. payment
Payment breakdown
Explore the cost of this home by adjusting the details. Changes won't be saved.Climate risks
Neighborhood: 42501
Nearby schools
Schools provided by the listing agent
- Elementary: Southern
- Middle: Southern
- High: Southwestern
Source: Imagine MLS. This data may not be complete. We recommend contacting the local school district to confirm school assignments for this home.
Similar homes
- $225,0003 bd2 ba1.3k sqft5006 Beechwood Dr, Somerset, KY 42501For Sale
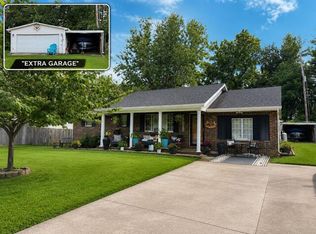
 MLS ID #26020537, Millie King Weaver, Keller Williams Bluegrass Realty - Lake Cumberland. Imagine MLS
 - $229,9004 bd2 ba1.2k sqft85 Falcon View Trl, Somerset, KY 42501For Sale
 MLS ID #26013367, Jeff Sims, Keller Williams Commonwealth - Somerset. Imagine MLS
 - $189,9003 bd2 ba1.3k sqft469 Sycamore Trl, Somerset, KY 42501For Sale
 MLS ID #26007370, Deonna Carter, Keller Williams Bluegrass Realty - Lake Cumberland. Imagine MLS
 - $230,0003 bd2 ba1.3k sqft1187 Parkers Mill Rd, Somerset, KY 42501For Sale
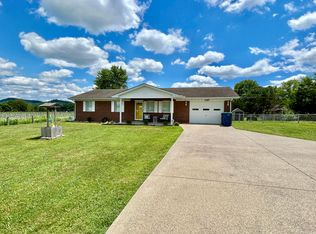 MLS ID #26013891, Heather McCarty, Lake Cumberland Real Estate Professionals. Imagine MLS
 - $199,9002 bd2 ba1.1k sqft105 Kentucky Ave, Somerset, KY 42501For SaleMLS ID #26004872, Monica Reardon, Godby Realty & Auction. Imagine MLS
- $220,0003 bd2 ba1.8k sqft519 N Main St, Somerset, KY 42501For SaleMLS ID #26015930, Riley Hull, RE/MAX LakeTime Realty. Imagine MLS
- $193,9002 bd1 ba930 sqft103 Harvey Ave, Somerset, KY 42501For SaleMLS ID #26007684, Vicki P Hines, Lake Cumberland Real Estate Professionals. Imagine MLS
- $239,9003 bd2 ba1.1k sqft1465 Blaze Valley Rd, Somerset, KY 42501For SaleMLS ID #26021603, Christy J Estep, CENTURY 21 Advantage Realty. Imagine MLS
- $284,9003 bd2 ba1.9k sqft260 Jackson Ln, Somerset, KY 42501For SaleMLS ID #26022913, Drew Patton, Weichert Realtors Ford Brothers, Inc.. Imagine MLS
- $199,9004 bd2 ba1.8k sqft118 Langdon St, Somerset, KY 42501For SaleMLS ID #26016607, Ronda D Tipton, CENTURY 21 Advantage Realty. Imagine MLS
- $212,0003 bd2 ba1.2k sqft1571 Kit Cowan Rd, Somerset, KY 42501For SaleMLS ID #26005301, The Millie Weaver Team - Millie Weaver, Keller Williams Bluegrass Realty - Lake Cumberland. Imagine MLS
- $237,5003 bd2 ba1.8k sqft675 Slate Branch Rd, Somerset, KY 42503For SaleMLS ID #26005915, R Michael Broughton, Weichert Realtors Ford Brothers, Inc.. Imagine MLS
- $269,0002 bd2 ba1.3k sqft180 Beauchamp Blvd, Somerset, KY 42503For SaleMLS ID #26010439, Sherri Frye, Godby Realty & Auction. Imagine MLS
- $212,5003 bd2 ba2.2k sqft190 Walker Dr, Burnside, KY 42519For SaleMLS ID #26021621, Lula Jean Burton, RE/MAX LakeTime Realty. Imagine MLS
- $199,0004 bd2 ba1.5k sqft121 Anderson Dr, Somerset, KY 42503For SaleMLS ID #26012217, Retina Duncan, RE/MAX LakeTime Realty. Imagine MLS
- $259,9003 bd2 ba1.5k sqft610 Haley St, Somerset, KY 42501For SaleMLS ID #26009658, Millie King Weaver, Keller Williams Bluegrass Realty - Lake Cumberland. Imagine MLS
- $289,9003 bd2 ba1.7k sqft111 S Maplewood Dr, Somerset, KY 42501For SaleMLS ID #26019044, Jill Haseotes, Eagle Realty & Development LLC. Imagine MLS
- $229,9003 bd2 ba1.5k sqft9210 State Highway 1247, Eubank, KY 42567For SaleMLS ID #26022388, Matthew Fouch, Keller Williams Commonwealth - Somerset. Imagine MLS
- $199,0003 bd2 ba1.3k sqft542 James Meece Rd, Somerset, KY 42501For SaleMLS ID #25500307, Jill Haseotes, Eagle Realty & Development LLC. Imagine MLS
- $305,0004 bd2 ba1.8k sqft326 Sioux Trl, Somerset, KY 42501For SaleMLS ID #26012180, Christina Jones, Premier Properties of Lake Cumberland, Inc.. Imagine MLS
