Skip main navigation
Sold for $255,000
  • $255,000

    311 N 4th St, Danville, KY 40422

    4beds
    2,050sqft
    Single Family Residence
    Built in ----
    3,998 Square Feet Lot
    $256,000 Zestimate®
    $124/sqft
    $1,952 Estimated rent

    Home value

    $256,000

    Estimated sales range

    Not available

    $1,952/mo

    Zestimate® history
    Loading
    Loading...

    Owner options

    List your home for rent

    $1,952/mo

    Rent Zestimate®

    Find your next renter with Zillow Rental Manager. Plus, with online applications, you can quickly screen prospective tenants – for free.

    Learn more

    $1,952/mo

    Rent Zestimate®

    Refinance and save

    $1,564/mo

    Est. payment

    Refinancing to a lower rate could help reduce your monthly payments and save thousands over the life of the loan.

    See today's rates

    $1,564/mo

    Est. payment

    Explore your selling options

    Work with a Zillow partner agent

    Leverage their expertise and Zillow's premium Showcase listings to get your home seen by more buyers.

    Get started

    List with your own agent

    Get your home in front of millions of buyers by listing it on Zillow.

    Learn how to do it

    Sell it yourself

    Take full control of how buyers see your home on Zillow by listing For Sale by Owner (FSBO).

    List your home

    What's special

    Tree-lined streetsThoughtfully designed layoutFour generously sized bedroomsTwo well-appointed bathrooms
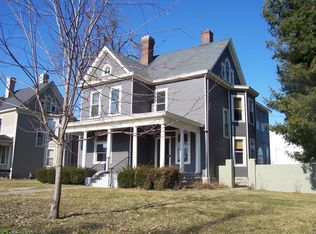

    Welcome to a charming four-bedroom, two-bathroom home nestled in the heart of historic Danville, Kentucky. This delightful residence offers the kind of character and convenience that makes everyday living feel a little more special. Step inside and discover a thoughtfully designed layout that balances comfort with functionality. Four generously sized bedrooms provide ample space for family, guests, or that home office you have been dreaming about. The primary bedroom serves as a peaceful retreat, while the additional bedrooms offer flexibility for whatever life throws your way. Two well-appointed bathrooms ensure mornings run smoothly, even when everyone is on the move at once. The living spaces invite you to settle in and stay awhile, whether you are hosting a lively dinner party or enjoying a quiet evening with a good book. Natural light fills the rooms, creating a warm and welcoming atmosphere throughout. Location is where this property truly shines. Situated within walking distance of the Danville Labyrinth Project, you will have a unique green space perfect for reflection and relaxation. Danville High School is just moments away, making school commutes remarkably easy. Daily errands are equally convenient with shopping and essentials nearby. This neighborhood embodies the best of small-town Kentucky living, offering a close-knit community atmosphere paired with easy access to everything you need. Tree-lined streets and friendly neighbors complete the picture of a place you will be proud to call home. Schedule your private showing today and discover why this Danville gem deserves a closer look.

    Zillow last checked:

    Listing updated:

    Listed by:

    Timothy Saylor 859-983-2745,

    Threshold Real Estate Services

    Bought with:

    Caroline Pinkston Miller, 221547

    The Agency

    Source: Imagine MLS,MLS#: 26004207MLS Logo

    Facts & features

    Interior

    Bedrooms & bathrooms
    • Bedrooms: 4
    • Bathrooms: 2
    • Full bathrooms: 2
    Primary bedroom
    • Level: Second
    Bedroom 2
    • Level: Second
    Bedroom 3
    • Level: Second
    Bedroom 4
    • Level: Second
    Bathroom 1
    • Level: First
    Bathroom 2
    • Level: Second
    Dining room
    • Level: First
    Family room
    • Level: Lower
    Kitchen
    • Level: First
    Living room
    • Level: First
    Other
    • Level: First
    Utility room
    • Level: Lower
    Heating
    • Natural Gas
    Cooling
    • Electric
    Appliances
    • Included: Dishwasher, Microwave, Refrigerator, Cooktop
    • Laundry: Electric Dryer Hookup, Washer Hookup, Lower Level
    Features
    • Ceiling Fan(s)
    • Flooring: Hardwood, Vinyl
    • Windows: Blinds
    • Basement: Partially Finished
    • Has fireplace: No
    Interior area
    • Total structure area: 2,050
    • Total interior livable area: 2,050 sqft
    • Finished area above ground: 1,608
    • Finished area below ground: 442

    Property

    Parking
    • Total spaces: 1
    • Parking features: Driveway
    • Garage spaces: 1
    • Has uncovered spaces: Yes
    Features
    • Levels: Two
    • Fencing: Wood
    Lot
    • Size: 3,998 Square Feet
    Details
    • Parcel number: D03002030

    Construction

    Type & style
    • Home type: SingleFamily
    • Property subtype: Single Family Residence
    Materials
    • Aluminum Siding
    • Foundation: Block
    • Roof: Shingle
    Condition
    • New construction: No

    Utilities & green energy

    • Sewer: Public Sewer
    • Water: Public
    • Utilities for property: Electricity Connected, Natural Gas Connected, Sewer Connected, Water Connected

    Community & HOA

    Community
    • Subdivision: Downtown
    HOA
    • Has HOA: No
    Location
    • Region: Danville

    Financial & listing details

    • Price per square foot: $124/sqft
    • Tax assessed value: $153,000
    • Annual tax amount: $754
    • Date on market: 3/6/2026

    Price history

    DateEventPrice
    6/11/2026Sold$255,000-2.7%$124/sqft
    Source: Imagine MLS #26004207 Report a problem
    5/2/2026Pending sale$262,000$128/sqft
    Source: Imagine MLS #26004207 Report a problem
    4/27/2026Price change$262,000-3%$128/sqft
    Source: Imagine MLS #26004207 Report a problem
    3/31/2026Price change$270,000-1.8%$132/sqft
    Source: Imagine MLS #26004207 Report a problem
    3/6/2026Listed for sale$275,000+79%$134/sqft
    Source: Imagine MLS #26004207 Report a problem
    3/25/2021Sold$153,600+3.2%$75/sqft
    Source: Imagine MLS #20102233 Report a problem
    2/10/2021Pending sale$148,900$73/sqft
    Source: Imagine MLS #20102233 Report a problem
    2/6/2021Listed for sale$148,900+41.8%$73/sqft
    Source: Imagine MLS #20102233 Report a problem
    12/4/2013Sold$105,000-0.7%$51/sqft
    Source: Public Record Report a problem
    5/19/2006Sold$105,750$52/sqft
    Source: Imagine MLS #625265 Report a problem

    Public tax history

    YearProperty taxesTax assessment
    2024$754 -3%$153,000
    2023$777 -2.1%$153,000
    2022$794 +8.2%$153,000 +9.3%
    2021$734 +34.2%$140,000 +33.3%
    2020$546 +0.5%$105,000
    2019$544 +14%$105,000 -0.9%
    2015$477 $106,000
    2012$477 +0.9%$106,000
    2011$473 $106,000
    2010-- $106,000
    Find assessor info on the county website

    Neighborhood: 40422

    Nearby schools

    GreatSchools rating
    Schools provided by the listing agent
    • Elementary: Tolliver
    • Middle: Bate
    • High: Danville

    Source: Imagine MLS. This data may not be complete. We recommend contacting the local school district to confirm school assignments for this home.

    Get pre-qualified for a loan
    At Zillow Home Loans, we can pre-qualify you in as little as 5 minutes with no impact to your credit score.

    An equal housing lender. NMLS #10287.

    Sell for more on Zillow
    Get a Zillow Showcase℠ listing at no additional cost and you could sell for .
    $256,000
    2% more
    +$5,120
    With Zillow Showcase(estimated)
    $261,120