Welcome home to this all brick, 3 bedroom 2 full bathroom ranch where everything you need is on one floor. Enjoy a rural-like setting but only minutes from downtown Danville, Centre College and Ephraim McDowell Regional Medical Center. Check out the beautiful hardwood floors in the large den/greatroom, and in all bedrooms. A beautiful masonry fireplace highlights the den which also features built-in shelves and a wet-bar plus a walk-out to the 450 SQ FT, covered deck overlooking the large back-yard. Lots of room to plan for next year's garden or create a unique back-yard oasis -- the home is situated on a large, nearly 1/2 acre lot in the Boyle County school district. The large, eat-in size kitchen overlooks the spacious back yard. The primary bedroom provides SO much space and natural daylighting plus walk-in closet space and its own ensuite bathroom. A living room and connected dining room at the front of the home round out the over 2000 square feet of living space. The two car attached garage is super-sized at over 800 square feet so bring your cars and your hobbies! This is a great opportunity for coveted all-one floor living in one of Central Kentucky's most charming towns.
For sale
$319,000
135 Hidden Valley Rd, Danville, KY 40422
3beds
2,076sqft
Single Family Residence
Built in 1989
0.46 Acres Lot
$307,300 Zestimate®
$154/sqft
$-- HOA
What's special
Beautiful masonry fireplaceLarge back-yardLarge eat-in size kitchenBuilt-in shelvesBeautiful hardwood floorsWalk-in closet spaceEnsuite bathroom
- 7 days
- 649
- 52
Likely to sell faster than
Zillow last checked:
Listing updated:
Listed by:
Dianne Alarie 859-229-9594,
National Real Estate
Source: Imagine MLS,MLS#: 26026638
Facts & features
Interior
Bedrooms & bathrooms
- Bedrooms: 3
- Bathrooms: 2
- Full bathrooms: 2
Primary bedroom
- Description: with ensuite bathroom
- Level: First
Bedroom 2
- Level: First
Bedroom 3
- Level: First
Bathroom 1
- Description: primary ensuite
- Level: First
Bathroom 2
- Level: First
Den
- Level: First
Dining room
- Level: First
Kitchen
- Level: First
Living room
- Level: First
Heating
- Forced Air, Natural Gas
Cooling
- Electric, Heat Pump
Appliances
- Included: Dishwasher, Cooktop, Oven
- Laundry: Electric Dryer Hookup, Main Level, Washer Hookup
Features
- Walk-In Closet(s)
- Flooring: Carpet, Hardwood, Tile
- Windows: Window Treatments, Blinds, Screens
- Basement: Crawl Space
- Number of fireplaces: 1
- Fireplace features: Gas Log, Masonry, Den
Interior area
- Total structure area: 2,076
- Total interior livable area: 2,076 sqft
- Finished area above ground: 2,076
- Finished area below ground: 0
Property
Parking
- Total spaces: 2
- Parking features: Attached Garage, Driveway, Garage Door Opener, Off Street, Garage Faces Front
- Garage spaces: 2
- Has uncovered spaces: Yes
Features
- Levels: One
Lot
- Size: 0.46 Acres
- Features: Other
Details
- Parcel number: HH3000017
Construction
Type & style
- Home type: SingleFamily
- Architectural style: Ranch
- Property subtype: Single Family Residence
Materials
- Brick Veneer
- Foundation: Concrete Perimeter
- Roof: Shingle
Condition
- Year built: 1989
Utilities & green energy
- Sewer: Public Sewer
- Water: Public
- Utilities for property: Electricity Connected, Natural Gas Connected, Sewer Connected, Water Connected
Community & HOA
Community
- Subdivision: Harmon Heights
HOA
- Has HOA: No
Location
- Region: Danville
Financial & listing details
- Price per square foot: $154/sqft
- Tax assessed value: $190,000
- Annual tax amount: $1,585
- Date on market: 9/30/2026
Estimated market value
$307,300
$292,000 - $323,000
$2,167/mo
Price history
| Date | Event | Price |
|---|---|---|
| 9/30/2026 | Listed for sale | $319,000+190%$154/sqft |
Source:  Imagine MLS #26026638 Report a problem Imagine MLS #26026638 Report a problem | ||
| 10/11/2012 | Sold | $110,000$53/sqft |
Source: Agent Provided Report a problem | ||
Public tax history
| Year | Property taxes | Tax assessment |
|---|---|---|
| 2025 | $1,585 -1.8% | $190,000 |
| 2024 | $1,615 -1.1% | $190,000 |
| 2023 | $1,632 -3.7% | $190,000 |
| 2022 | $1,695 +48.7% | $190,000 +35.7% |
| 2021 | $1,140 -4.1% | $140,000 |
| 2020 | $1,189 -0.9% | $140,000 |
| 2019 | $1,199 +5.9% | $140,000 -3.4% |
| 2015 | $1,132 | $145,000 |
| 2012 | $1,132 +2.7% | $145,000 |
| 2011 | $1,102 | $145,000 |
| 2010 | -- | $145,000 |
Find assessor info on the county website
Monthly payment
Est. payment
Payment breakdown
Explore the cost of this home by adjusting the details. Changes won't be saved.Climate risks
Neighborhood: 40422
Nearby schools
Schools provided by the listing agent
- Elementary: Boyle Co
- Middle: Boyle Co
- High: Boyle Co
Source: Imagine MLS. This data may not be complete. We recommend contacting the local school district to confirm school assignments for this home.
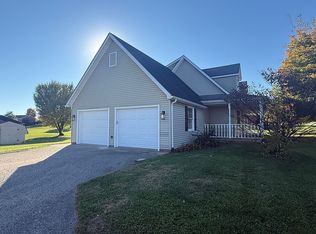

Similar homes
- $--4 bd3 ba2.3k sqft4004 Riverside Dr, Danville, KY 40422Auction
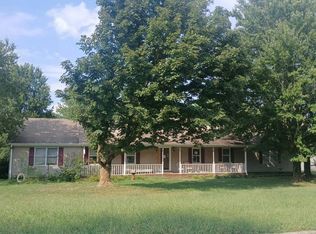 Auction.com 2
 - $315,0005 bd3 ba2k sqft1017 Regency Rd, Danville, KY 40422For Sale
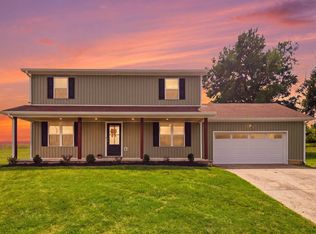
 MLS ID #26024748, Tatiana Rosa, Lifstyl Real Estate. Imagine MLS
 - $305,0003 bd2 ba2.1k sqft2085 Crystal Springs Rd, Danville, KY 40422For Sale By Owner

- $298,0004 bd2 ba2.1k sqft1000 Regency Rd, Danville, KY 40422For Sale
 MLS ID #26021908, Mohammad M Mansoor, GSP Homes. Imagine MLS
 - $310,0003 bd3 ba1.8k sqft522 Silverbrook Dr, Danville, KY 40422For SaleMLS ID #26008468, W Jean Sipe, United Real Estate Bluegrass. Imagine MLS
- $280,0003 bd3 ba1.9k sqft1210 Perryville Rd, Danville, KY 40422For SaleMLS ID #26025609, Curtis Brown, Keller Williams Commonwealth - Stanford. Imagine MLS
- $369,0003 bd3 ba2.2k sqft109 Sir Barton, Danville, KY 40422For SaleMLS ID #26025876, Nina Kirkland, Coldwell Banker VIP Realty, Inc.. Imagine MLS
- $339,9004 bd4 ba2k sqft418 Grant St, Danville, KY 40422For SaleMLS ID #26024359, Kristina Beasley, ERA Select Real Estate. Imagine MLS
- $309,0003 bd2 ba2k sqft720 W Lexington Ave, Danville, KY 40422For SaleMLS ID #26024532, Tammy Carr, RE/MAX Elite Realty. Imagine MLS
- $339,0004 bd2 ba2.2k sqft424 S 4th St, Danville, KY 40422For SaleMLS ID #26023126, Victoria Howell, eXp Realty, LLC. Imagine MLS
- $279,0003 bd2 ba2k sqft703 East Dr, Danville, KY 40422For SaleMLS ID #26019372, Sarah L Cain, Zen Door Real Estate, Inc. Imagine MLS
- $309,0003 bd2 ba1.6k sqft110 Tom Spragens Rd, Danville, KY 40422For SaleMLS ID #26026189, Amanda French Clark, Dexter Real Estate. Imagine MLS
- $269,0003 bd2 ba1.5k sqft112 Silvercreek Dr, Danville, KY 40422For SaleMLS ID #26023732, Maggie Woerner, RM McGinnis, LLC Real Est & Auction Professionals. Imagine MLS
- $399,0003 bd2 ba2.1k sqft3972 Perryville Rd, Danville, KY 40422For SaleMLS ID #26002252, Denise Pike, Central Kentucky Realty & Associates, LLC. Imagine MLS
- $349,9004 bd3 ba2.3k sqft616 E Main St, Danville, KY 40422For SaleMLS ID #26013989, Daniel Peters, Zen Door Real Estate, Inc. Imagine MLS
- $339,9003 bd2 ba2.1k sqft44 Lexington Ct, Danville, KY 40422For SaleMLS ID #26016627, Joe Marcum, CENTURY 21 Advantage Realty. Imagine MLS
- $329,0003 bd2 ba1.5k sqft118 Chandler Dr, Danville, KY 40422For SaleMLS ID #26018144, L Marlene Pruitt, Coldwell Banker VIP Realty, Inc.. Imagine MLS
- $274,9003 bd2 ba2k sqft847 Shadeland Dr, Danville, KY 40422For SaleMLS ID #26020536, Robin F Morgan, Keller Williams Commonwealth. Imagine MLS
- $235,0004 bd2 ba2.4k sqft835 Crosshill Rd, Danville, KY 40422For SaleMLS ID #26026497, Lindsay Barsotti, ERA Select Real Estate. Imagine MLS
- $300,0004 bd2 ba1.7k sqft134-136 E Cheryl Ln, Danville, KY 40422For SaleMLS ID #26024769, Michelle Gunter, Bluegrass Home Group. Imagine MLS
