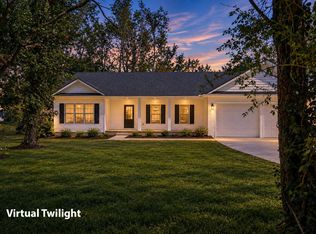
Welcome to 229 Sierra Circle, where peaceful country views meet comfortable, spacious living! This 3-bedroom, 2½-bath home offers an open floor plan, an attached 2-car garage, and numerous updates throughout. The home features a new roof installed in October 2025 and new luxury vinyl plank flooring installed in 2023 throughout the living room, hallway, all three bedrooms, and primary bathroom. The kitchen and dining area feature beautiful oak hardwood flooring, while the living room offers a cozy fireplace and inviting atmosphere. The updated primary bathroom includes a walk-in shower with marble and ceramic tile. Storage is abundant throughout the home, including spacious walk-in closets. The attached garage offers even more versatility with a bonus room featuring utility hookups and its own heat and air, providing an excellent option for a home office, hobby room, workshop, or additional flex space. The garage also offers ramp access for added convenience and accessibility. Step outside to enjoy the covered front porch or gather with family and friends on the extra-large rear deck overlooking the peaceful country surroundings. A 20' x 24' detached building on a concrete slab provides additional space for a workshop, storage, garage, or other possibilities. The driveway has been extended and widened to provide convenient access to the detached building. Enjoy the added curb appeal of all-new landscaping surrounding the property. Located less than 10 minutes from Danville, this property offers the perfect combination of country living, convenience, space, and numerous recent improvements. With its spacious layout, updated flooring, new roof, flexible garage space, detached building, accessibility features, and beautiful outdoor setting, this home is ready for its next owner!
For sale
Price cut: $5K (10/5)
$360,000
229 Sierra Cir, Stanford, KY 40484
3beds
2,083sqft
Single Family Residence
Built in 2004
0.94 Acres Lot
$352,200 Zestimate®
$173/sqft
$-- HOA
What's special
Spacious walk-in closetsComfortable spacious livingOpen floor planCovered front porch
- 55 days
- 349
- 17
Zillow last checked:
Listing updated:
Listed by:
Ann Ford 859-329-7462,
RE/MAX Elite Realty
Source: Imagine MLS,MLS#: 26022338
Facts & features
Interior
Bedrooms & bathrooms
- Bedrooms: 3
- Bathrooms: 3
- Full bathrooms: 2
- 1/2 bathrooms: 1
Primary bedroom
- Level: First
Bedroom 2
- Level: First
Bedroom 3
- Level: First
Bathroom 1
- Description: Primary
- Level: First
Bathroom 2
- Description: Hallway
- Level: First
Bathroom 3
- Description: Half
- Level: First
Bonus room
- Description: In garage
- Level: First
Kitchen
- Level: First
Utility room
- Level: First
Heating
- Electric, Heat Pump, Other, Propane Tank Leased
Cooling
- Electric, Heat Pump
Appliances
- Included: Disposal, Dishwasher, Microwave, Refrigerator, Range
- Laundry: Electric Dryer Hookup, Main Level, Washer Hookup
Features
- Entrance Foyer, Eat-in Kitchen, Walk-In Closet(s), Ceiling Fan(s)
- Flooring: Hardwood, Vinyl
- Basement: Crawl Space
- Number of fireplaces: 1
- Fireplace features: Family Room, Propane, Ventless
Interior area
- Total structure area: 2,083
- Total interior livable area: 2,083 sqft
- Finished area above ground: 2,083
- Finished area below ground: 0
Property
Parking
- Total spaces: 2
- Parking features: Attached Garage, Driveway, Garage Door Opener, Garage Faces Side
- Garage spaces: 2
- Has uncovered spaces: Yes
Accessibility
- Accessibility features: Accessible Bedroom, Accessible Closets, Accessible Common Area, Accessible Doors, Accessible Entrance, Accessible Full Bath, Accessible Hallway(s), Accessible Kitchen, Grip-Accessible Features
Features
- Levels: One
- Fencing: None
- Has view: Yes
- View description: Rural, Neighborhood, Farm
Lot
- Size: 0.94 Acres
- Features: Landscaped
Details
- Additional structures: Other
- Parcel number: 08E019
Construction
Type & style
- Home type: SingleFamily
- Architectural style: Ranch
- Property subtype: Single Family Residence
Materials
- Vinyl Siding
- Foundation: Block
- Roof: Dimensional Style
Condition
- Year built: 2004
Utilities & green energy
- Sewer: Public Sewer
- Water: Public
Community & HOA
Community
- Subdivision: Sierra
HOA
- Has HOA: No
Location
- Region: Stanford
Financial & listing details
- Price per square foot: $173/sqft
- Tax assessed value: $310,000
- Annual tax amount: $2,705
- Date on market: 8/19/2026
Estimated market value
$352,200
$335,000 - $370,000
$1,922/mo
Price history
| Date | Event | Price |
|---|---|---|
| 10/5/2026 | Price change | $360,000-1.4%$173/sqft |
Source:  Imagine MLS #26022338 Report a problem Imagine MLS #26022338 Report a problem | ||
| 8/19/2026 | Listed for sale | $365,000+17.7%$175/sqft |
Source: Imagine MLS #26022338 Report a problem | ||
| 5/4/2023 | Sold | $310,000$149/sqft |
Source: Imagine MLS #23002535 Report a problem | ||
| 4/8/2023 | Pending sale | $310,000$149/sqft |
Source: Imagine MLS #23002535 Report a problem | ||
| 4/5/2023 | Listed for sale | $310,000$149/sqft |
Source: Imagine MLS #23002535 Report a problem | ||
| 2/25/2023 | Contingent | $310,000$149/sqft |
Source: Imagine MLS #23002535 Report a problem | ||
| 2/12/2023 | Listed for sale | $310,000+19.2%$149/sqft |
Source: Imagine MLS #23002535 Report a problem | ||
| 8/18/2022 | Sold | $260,000-3.3%$125/sqft |
Source: Imagine MLS #22009906 Report a problem | ||
| 8/8/2022 | Pending sale | $269,000$129/sqft |
Source: Imagine MLS #22009906 Report a problem | ||
| 8/2/2022 | Price change | $269,000-3.6%$129/sqft |
Source: Imagine MLS #22009906 Report a problem | ||
| 7/13/2022 | Listed for sale | $279,000-3.5%$134/sqft |
Source: Imagine MLS #22009906 Report a problem | ||
| 6/30/2022 | Listing removed | -- |
Source: Imagine MLS #22009906 Report a problem | ||
| 6/23/2022 | Price change | $289,000-3.3%$139/sqft |
Source: Imagine MLS #22009906 Report a problem | ||
| 6/10/2022 | Price change | $299,000-5.1%$144/sqft |
Source: Imagine MLS #22009906 Report a problem | ||
| 5/16/2022 | Listed for sale | $315,000$151/sqft |
Source: Imagine MLS #22009906 Report a problem | ||
| 5/16/2022 | Listing removed | -- |
Source: Owner Report a problem | ||
| 5/2/2022 | Listed for sale | $315,000+93.3%$151/sqft |
Source: Owner Report a problem | ||
| 5/7/2013 | Sold | $163,000-4.1%$78/sqft |
Source: Public Record Report a problem | ||
| 1/16/2013 | Listed for sale | $169,900$82/sqft |
Source: Coldwell Banker VIP Realty, Inc. #1300882 Report a problem | ||
Public tax history
| Year | Property taxes | Tax assessment |
|---|---|---|
| 2025 | $2,705 | $310,000 |
| 2024 | $2,705 | $310,000 |
Find assessor info on the county website
Monthly payment
Est. payment
Payment breakdown
Explore the cost of this home by adjusting the details. Changes won't be saved.Climate risks
Neighborhood: 40484
Nearby schools
Schools provided by the listing agent
- Elementary: Hustonville
- Middle: Lincoln Co
- High: Lincoln Co
Source: Imagine MLS. This data may not be complete. We recommend contacting the local school district to confirm school assignments for this home.


Similar homes
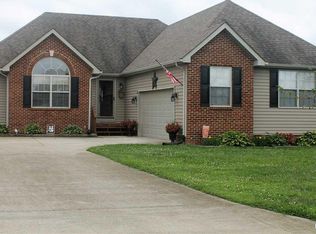
- $369,9003 bd3 ba2.5k sqft84 Elm Loop, Hustonville, KY 40437For Sale
 MLS ID #26025157, Madalynn Davis, The Brokerage. Imagine MLS
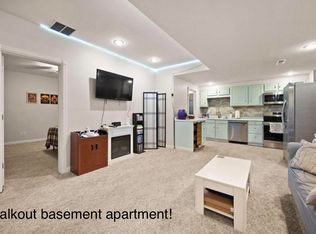
 - $345,0003 bd2 ba1.8k sqft900 State Highway 1194, Stanford, KY 40484For Sale
 MLS ID #26020692, Keisha Sawyer, Bluegrass Regional Real Estate LLC. Imagine MLS
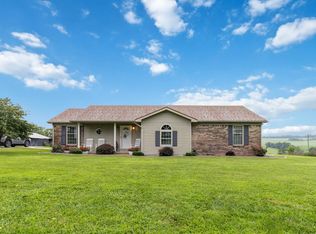
 - $395,0003 bd3 ba2.8k sqft58 Sunset Dr, Hustonville, KY 40437For Sale
 MLS ID #26011569, Misty E McCoy, Team Realtors. Imagine MLS
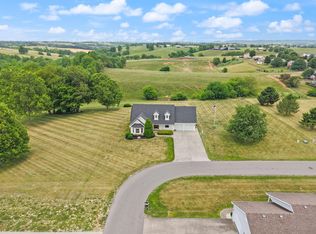
 - $335,0003 bd2 ba1.7k sqft261 Elm Loop, Hustonville, KY 40437For Sale
 MLS ID #26027853, Paige M Wilson, The Brokerage. Imagine MLS
 - $219,0003 bd2 ba1.3k sqft122 Northridge Rd, Stanford, KY 40484For SaleMLS ID #26026776, Dan Barnett, Lincoln Realty & Auction Company. Imagine MLS
- $339,0003 bd3 ba1.4k sqft151 Chandler Dr, Danville, KY 40422For SaleMLS ID #26027789, Amanda French Clark, Dexter Real Estate. Imagine MLS
- $341,9003 bd2 ba1.6k sqft192 Evergreen Cir, Danville, KY 40422For SaleMLS ID #26019837, Shanna Sheperson, Baker Auctions & Real Estate LLC. Imagine MLS
- $284,5003 bd3 ba2.4k sqft415 Country Dr, Hustonville, KY 40437For SaleMLS ID #26023988, Curtis Brown, Keller Williams Commonwealth - Stanford. Imagine MLS
- $229,9003 bd2 ba1.2k sqft216 Raintree Cir, Stanford, KY 40484For SaleMLS ID #26018600, John Groft, RE/MAX Creative Realty. Imagine MLS
- $435,0005 bd3 ba3k sqft448 Grist Mill Rd, Stanford, KY 40484For SaleMLS ID #26017810, Karmin Davis, Bluegrass Regional Real Estate LLC. Imagine MLS
- $349,9004 bd2 ba1.8k sqft201 York Ln, Danville, KY 40422For SaleMLS ID #26005282, Emma Bates, United Country Cornerstone Realty & Auction. Imagine MLS
- $499,0003 bd2 ba1.9k sqft2060 Us Highway 150 Byp, Stanford, KY 40484For SaleMLS ID #26026255, Joe Marcum, CENTURY 21 Advantage Realty. Imagine MLS
- $319,0004 bd2 ba2.3k sqft111 Carter School Rd, Hustonville, KY 40437For SaleMLS ID #26023340, Deonica D Asbery, United Country Cornerstone Realty & Auction. Imagine MLS
- $320,0005 bd1 ba2.8k sqft1170 State Highway 698, Stanford, KY 40484For SaleMLS ID #25502814, Curtis Brown, Keller Williams Commonwealth - Stanford. Imagine MLS
- $254,9003 bd2 ba1.4k sqft149 Edgewood Dr, Stanford, KY 40484For SaleMLS ID #26026011, Keisha Sawyer, Bluegrass Regional Real Estate LLC. Imagine MLS
- $329,0003 bd2 ba1.5k sqft118 Chandler Dr, Danville, KY 40422For SaleMLS ID #26018144, L Marlene Pruitt, Coldwell Banker VIP Realty, Inc.. Imagine MLS
- $319,0003 bd2 ba2k sqft135 Hidden Valley Rd, Danville, KY 40422For SaleMLS ID #26026638, Dianne Alarie, National Real Estate. Imagine MLS
- $379,9005 bd5 ba2.4k sqft719 Gose Pike, Danville, KY 40422For SaleMLS ID #26022713, Sabrina Murphy, Coldwell Banker VIP Realty, Inc.. Imagine MLS
