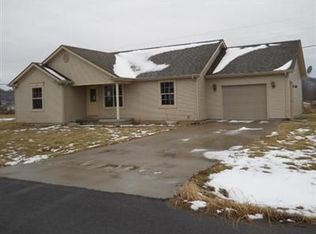
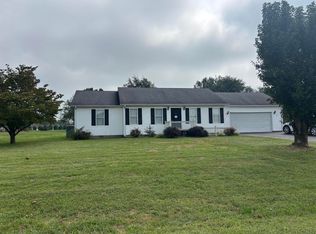
Welcome Home to 122 Northridge Rd., Stanford, Kentucky! Move-in ready and full of charm, this well-maintained 3-bedroom, 2-bath home offers approximately 1,320 square feet of comfortable living space on a 0.34-acre lot. The home features a spacious eat-in kitchen, inviting living room, and many new updates throughout. Enjoy relaxing outdoors from the covered front porch or the shaded deck, perfect for entertaining or simply enjoying the peaceful surroundings. A one-car garage provides convenient parking and additional storage. If you're looking for a comfortable home with plenty of outdoor space and updates already completed, this one is ready for you! We invite you to come take a look today!
For sale
$219,000
122 Northridge Rd, Stanford, KY 40484
3beds
1,320sqft
Single Family Residence
Built in 2003
0.35 Acres Lot
$214,300 Zestimate®
$166/sqft
$-- HOA
What's special
Many new updates throughoutOne-car garagePeaceful surroundingsSpacious eat-in kitchenShaded deckCovered front porch
- 7 hours
- 103
- 12
Zillow last checked:
Listing updated:
Listed by:
Dan Barnett 606-669-1520,
Lincoln Realty & Auction Company,
Denise Pike 859-749-5740,
Central Kentucky Realty & Associates, LLC
Source: Imagine MLS,MLS#: 26026776
Facts & features
Interior
Bedrooms & bathrooms
- Bedrooms: 3
- Bathrooms: 2
- Full bathrooms: 2
Primary bedroom
- Level: First
Bedroom 1
- Level: First
Bathroom 1
- Level: First
Bathroom 2
- Level: First
Kitchen
- Level: First
Living room
- Level: First
Heating
- Electric, Heat Pump
Cooling
- Electric, Heat Pump
Appliances
- Included: Dishwasher, Microwave, Refrigerator, Range
- Laundry: Electric Dryer Hookup, Washer Hookup
Features
- Eat-in Kitchen
- Flooring: Laminate
- Windows: Blinds, Screens
- Basement: Crawl Space
- Has fireplace: No
Interior area
- Total structure area: 1,320
- Total interior livable area: 1,320 sqft
- Finished area above ground: 1,320
- Finished area below ground: 0
Property
Parking
- Total spaces: 1
- Parking features: Attached Garage, Driveway, Garage Door Opener, Garage Faces Front
- Garage spaces: 1
- Has uncovered spaces: Yes
Features
- Levels: One
- Exterior features: Fire Pit, Garden
- Fencing: Privacy,Wood
Lot
- Size: 0.35 Acres
- Features: Few Trees
Details
- Parcel number: 08B00406
Construction
Type & style
- Home type: SingleFamily
- Architectural style: Ranch
- Property subtype: Single Family Residence
Materials
- Vinyl Siding
- Foundation: Block
- Roof: Shingle
Condition
- Year built: 2003
Utilities & green energy
- Sewer: Public Sewer
- Water: Public
- Utilities for property: Electricity Connected, Sewer Connected, Water Connected
Community & HOA
Community
- Subdivision: Rural
HOA
- Has HOA: No
Location
- Region: Stanford
Financial & listing details
- Price per square foot: $166/sqft
- Tax assessed value: $141,000
- Annual tax amount: $1,447
- Date on market: 9/28/2026
Estimated market value
$214,300
$204,000 - $225,000
$1,538/mo
Price history
| Date | Event | Price |
|---|---|---|
| 9/28/2026 | Listed for sale | $219,000+56.4%$166/sqft |
Source:  Imagine MLS #26026776 Report a problem Imagine MLS #26026776 Report a problem | ||
| 3/28/2026 | Sold | $140,000+20.2%$106/sqft |
Source: Public Record Report a problem | ||
| 7/10/2017 | Sold | $116,500-0.3%$88/sqft |
Source: Imagine MLS #1704500 Report a problem | ||
| 6/16/2017 | Pending sale | $116,900$89/sqft |
Source: ERA Team Realtors #1704500 Report a problem | ||
| 5/22/2017 | Price change | $116,900-0.5%$89/sqft |
Source: ERA Team Realtors #1704500 Report a problem | ||
| 2/3/2017 | Price change | $117,500-1.7%$89/sqft |
Source: Owner Report a problem | ||
| 11/5/2016 | Listed for sale | $119,500+25.8%$91/sqft |
Source: Owner Report a problem | ||
| 10/24/2008 | Sold | $95,000$72/sqft |
Source: Public Record Report a problem | ||
Public tax history
| Year | Property taxes | Tax assessment |
|---|---|---|
| 2025 | $1,447 | $141,000 |
| 2024 | $1,447 | $141,000 |
| 2023 | -- | $141,000 |
| 2022 | -- | $141,000 +21% |
| 2021 | -- | $116,500 |
| 2020 | $1,266 -1% | $116,500 |
| 2019 | $1,280 +1% | $116,500 |
| 2018 | $1,267 | $116,500 +22.6% |
| 2017 | $1,267 +24.8% | $95,000 |
| 2016 | $1,015 | $95,000 |
| 2015 | $1,015 | $95,000 |
| 2012 | $1,015 | $95,000 |
| 2010 | -- | $95,000 |
Find assessor info on the county website
Monthly payment
Est. payment
Payment breakdown
Explore the cost of this home by adjusting the details. Changes won't be saved.Climate risks
Neighborhood: 40484
Nearby schools
Schools provided by the listing agent
- Elementary: Hustonville
- Middle: Lincoln Co
- High: Lincoln Co
Source: Imagine MLS. This data may not be complete. We recommend contacting the local school district to confirm school assignments for this home.
Similar homes
- $229,9003 bd2 ba1.2k sqft216 Raintree Cir, Stanford, KY 40484For Sale
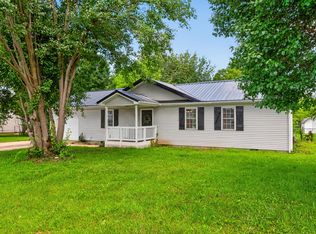
 MLS ID #26018600, John Groft, RE/MAX Creative Realty. Imagine MLS
 - $236,0004 bd2 ba1.3k sqft302 High St, Stanford, KY 40484For Sale By Owner
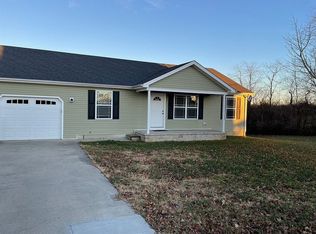
- $200,0003 bd2 ba1.1k sqft311 Chickasaw Trl, Stanford, KY 40484For Sale
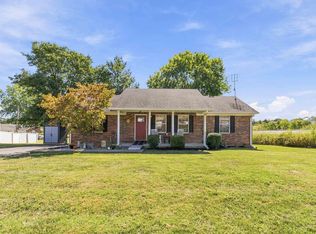 MLS ID #26026726, Curtis Brown, Keller Williams Commonwealth - Stanford. Imagine MLS
 - $230,0003 bd2 ba1.2k sqft232 Country Dr, Hustonville, KY 40437For Sale
 MLS ID #26026108, Eric King, Premier Properties of Lake Cumberland, Inc.. Imagine MLS
 - $245,0003 bd2 ba1.2k sqft375 Jeffries Ln, Hustonville, KY 40437For SaleMLS ID #26025611, Crystal L Brown, Keller Williams Commonwealth - Stanford. Imagine MLS
- $225,0003 bd2 ba1.5k sqft124 Edgewood Dr, Stanford, KY 40484For SaleMLS ID #26021588, Nik Markovich, GSP Homes. Imagine MLS
- $205,0003 bd2 ba1.2k sqft321 Lee Dr, Stanford, KY 40484For SaleMLS ID #26025377, Ally Robertson, The Brokerage. Imagine MLS
- $182,0003 bd2 ba1.2k sqft1136 Patrick Rd, Stanford, KY 40484For SaleMLS ID #26026688, Kimberly B Brunson, Hunter Real Estate. Imagine MLS
- $229,9003 bd2 ba1.1k sqft110 Mount Salem Rd, Hustonville, KY 40437For SaleMLS ID #26020586, Mary J Dotson, CENTURY 21 Advantage Realty. Imagine MLS
- $234,9003 bd2 ba1.4k sqft210 Helm St, Stanford, KY 40484For SaleMLS ID #26021180, Christine Palm, Haven Homes Group. Imagine MLS
- $225,0003 bd2 ba1.4k sqft147 Greg Dr, Hustonville, KY 40437For SaleMLS ID #26024502, Lori Jo Hunt, Coldwell Banker VIP Realty, Inc.. Imagine MLS
- $259,9003 bd2 ba1.4k sqft149 Edgewood Dr, Stanford, KY 40484For SaleMLS ID #26026011, Keisha Saylor, Bluegrass Regional Real Estate LLC. Imagine MLS
- $192,5002 bd1 ba1.5k sqft295 State Highway 698, Stanford, KY 40484For SaleMLS ID #26025716, Yolanda Smith, My Town Realty LLC. Imagine MLS
- $228,9003 bd2 ba1.2k sqft700 Ben Ali Dr APT A, Danville, KY 40422For SaleMLS ID #26026563, Angie Fields, Lifstyl Real Estate. Imagine MLS
- $194,9002 bd2 ba1.2k sqft5535 Alum Springs Rd, Danville, KY 40422For SaleMLS ID #26026505, Connor Burchell, Denniston Realty. Imagine MLS
- $259,9004 bd2 ba1.7k sqft190 Hubble Rd, Stanford, KY 40484For SaleMLS ID #26025574, Deborah Rockey, CENTURY 21 Advantage Realty. Imagine MLS
- $245,0003 bd2 ba1k sqft104 Winning Colors, Danville, KY 40422For SaleMLS ID #26026517, Autumn Johannes, National Real Estate. Imagine MLS
- $245,0003 bd2 ba1.2k sqft222 E Kentucky Ave, Junction City, KY 40440For SaleMLS ID #26017661, Ashly V Smith, Lake Cumberland Real Estate Professionals. Imagine MLS
- $199,0003 bd2 ba1.1k sqft184 Airport Rd, Danville, KY 40422For SaleMLS ID #26025720, Mimi Iverson, Real Broker, LLC - Harrodsburg. Imagine MLS
