Welcome to 1057 Wildcat Road in Lawrenceburg! This spacious 3-bedroom, 1.5-bath home offers approximately 2,120 sq. ft. of living space on 2 acres with peaceful rural and pastoral views. The home features a large living area, dining room, kitchen, den, and a partially finished basement, providing plenty of room to spread out. Recent updates include a metal roof, updated kitchen and bathroom, newer carpet, and laminate flooring. Outside, you?ll find an oversized 2-car detached garage, two storage sheds, and plenty of space to enjoy country living. Conveniently located in Anderson County with room both inside and out, this property has plenty to offer!
For sale
Price cut: $20K (9/5)
$259,000
1057 Wildcat Rd, Lawrenceburg, KY 40342
3beds
2,120sqft
Single Family Residence
Built in 1948
2 Acres Lot
$250,400 Zestimate®
$122/sqft
$-- HOA
What's special
Partially finished basementLaminate flooringNewer carpetTwo storage shedsUpdated kitchenMetal roofDining room
- 28 days
- 3,918
- 258
Likely to sell faster than
Zillow last checked:
Listing updated:
Listed by:
Calen R Studler 502-320-1397,
Transactionbroker.com
Source: Imagine MLS,MLS#: 26023323
Facts & features
Interior
Bedrooms & bathrooms
- Bedrooms: 3
- Bathrooms: 2
- Full bathrooms: 1
- 1/2 bathrooms: 1
Primary bedroom
- Level: First
Bedroom 1
- Level: First
Bathroom 1
- Level: First
Bathroom 2
- Description: half bathroom
- Level: Second
Bathroom 2
- Level: Second
Den
- Level: First
Dining room
- Level: First
Foyer
- Level: First
Kitchen
- Level: First
Living room
- Level: First
Utility room
- Level: First
Heating
- Baseboard, Electric, Space Heater, Wood, Propane Tank Leased
Cooling
- Central Air
Appliances
- Included: Dryer, Dishwasher, Gas Range, Refrigerator, Washer
- Laundry: Main Level
Features
- Ceiling Fan(s)
- Flooring: Carpet, Hardwood, Laminate
- Basement: Concrete,Exterior Entry,Interior Entry,Partial
- Number of fireplaces: 2
- Fireplace features: Propane, Wood Burning
Interior area
- Total structure area: 2,120
- Total interior livable area: 2,120 sqft
- Finished area above ground: 2,120
- Finished area below ground: 0
Property
Parking
- Total spaces: 2
- Parking features: Detached Garage
- Garage spaces: 2
Features
- Levels: One and One Half
- Fencing: Partial
- Has view: Yes
- View description: Rural, Farm
Lot
- Size: 2 Acres
Details
- Parcel number: 5712A
- Other equipment: Dehumidifier
Construction
Type & style
- Home type: SingleFamily
- Architectural style: Cape Cod
- Property subtype: Single Family Residence
Materials
- HardiPlank Type, Vinyl Siding
- Foundation: Block
- Roof: Metal
Condition
- Year built: 1948
Utilities & green energy
- Sewer: Septic Tank
- Water: Public
- Utilities for property: Electricity Connected, Propane
Community & HOA
Community
- Subdivision: Rural
HOA
- Has HOA: No
Location
- Region: Lawrenceburg
Financial & listing details
- Price per square foot: $122/sqft
- Tax assessed value: $125,000
- Annual tax amount: $1,290
- Date on market: 8/26/2026
Estimated market value
$250,400
$238,000 - $263,000
$1,980/mo
Price history
| Date | Event | Price |
|---|---|---|
| 9/5/2026 | Price change | $259,000-7.2%$122/sqft |
Source:  Imagine MLS #26023323 Report a problem Imagine MLS #26023323 Report a problem | ||
| 8/26/2026 | Listed for sale | $279,000+188.6%$132/sqft |
Source: Imagine MLS #26023323 Report a problem | ||
| 8/7/2020 | Sold | $96,662-15.9%$46/sqft |
Source: Public Record Report a problem | ||
| 2/13/2017 | Listing removed | $114,900$54/sqft |
Source: Capital Realty and Investments #1618061 Report a problem | ||
| 9/17/2016 | Price change | $114,900-6.5%$54/sqft |
Source: Capital Realty and Investments #1618061 Report a problem | ||
| 8/13/2016 | Listed for sale | $122,900+23%$58/sqft |
Source: Capital Realty and Investments #1618061 Report a problem | ||
| 4/30/2007 | Sold | $99,900+9.8%$47/sqft |
Source: Public Record Report a problem | ||
| 6/9/2004 | Sold | $91,000$43/sqft |
Source:  Imagine MLS #402828 Report a problem Imagine MLS #402828 Report a problem | ||
Public tax history
| Year | Property taxes | Tax assessment |
|---|---|---|
| 2025 | $1,290 +0.3% | $125,000 |
| 2024 | $1,286 +17.4% | $125,000 +19% |
| 2023 | $1,095 -2.1% | $105,000 |
| 2022 | $1,118 -2.3% | $105,000 |
| 2021 | $1,144 -2.4% | $105,000 |
| 2020 | $1,172 +3.5% | $105,000 +5.1% |
| 2019 | $1,132 | $99,900 |
| 2018 | $1,132 +0.9% | $99,900 |
| 2017 | $1,122 +3% | $99,900 |
| 2016 | $1,089 +2.8% | $99,900 |
| 2015 | $1,059 +2.8% | $99,900 |
| 2014 | $1,030 +1.5% | $99,900 |
| 2013 | $1,015 | $99,900 |
| 2010 | -- | $99,900 |
Find assessor info on the county website
Monthly payment
Est. payment
Payment breakdown
Explore the cost of this home by adjusting the details. Changes won't be saved.Climate risks
Neighborhood: 40342
Nearby schools
Schools provided by the listing agent
- Elementary: Saffell
- Middle: Anderson Co
- High: Anderson Co
Source: Imagine MLS. This data may not be complete. We recommend contacting the local school district to confirm school assignments for this home.
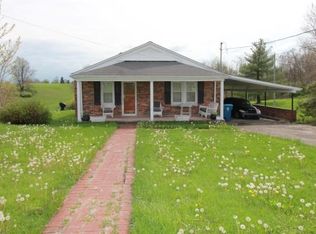
Similar homes
- $255,9003 bd1 ba1.1k sqft105 Maple St, Lawrenceburg, KY 40342For Sale
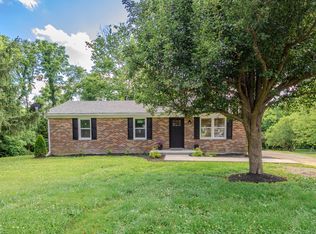
 MLS ID #26025032, Jennifer Helton, Rock N' Realty LLC. Imagine MLS
 - $265,0003 bd2 ba1.2k sqft1016 Progress Pl, Lawrenceburg, KY 40342For Sale
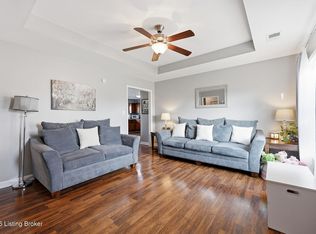
 MLS ID #1728781, Autumn R Boblitt, Torrey Smith Realty Co., LLC. Metro Search Inc. LLC DBA Apex MLS
 - $242,0003 bd2 ba1.8k sqft109 W Broadway St, Lawrenceburg, KY 40342For Sale
 MLS ID #26024707, Michelle Ford, Bluegrass Home Group. Imagine MLS
 - $235,0003 bd2 ba1.2k sqft111 Park Ln, Lawrenceburg, KY 40342For Sale
 MLS ID #1728316, Autumn R Boblitt, Torrey Smith Realty Co., LLC. Metro Search Inc. LLC DBA Apex MLS
 - $245,0003 bd2 ba1.1k sqft109 Grant Dr, Lawrenceburg, KY 40342For SaleMLS ID #26012153, Cindy W Crutcher, EXIT Realty Crutcher. Imagine MLS
- $288,0003 bd2 ba1.6k sqft301 Eagle Dr, Lawrenceburg, KY 40342For SaleMLS ID #26011871, Michael McAbee, Heart of KY Real Estate. Imagine MLS
- $325,0003 bd2 ba2.1k sqft110 Robbie Dr, Lawrenceburg, KY 40342For SaleMLS ID #26023245, Samantha Bibb, Transactionbroker.com. Imagine MLS
- $220,0003 bd2 ba2.1k sqft101 Whitney Ave, Lawrenceburg, KY 40342For SaleMLS ID #25015894, Al Peach, Peach Real Estate. Imagine MLS
- $274,9003 bd3 ba1.4k sqft220 Forrest Dr, Lawrenceburg, KY 40342For SaleMLS ID #1722341, Autumn R Boblitt, Torrey Smith Realty Co., LLC. Metro Search Inc. LLC DBA Apex MLS
- $365,0003 bd3 ba2.1k sqft1055 Twelve Oaks Dr, Lawrenceburg, KY 40342For SaleMLS ID #26024412, Lance E Sims, EXIT Realty Crutcher. Imagine MLS
- $325,0004 bd3 ba2.6k sqft107 Woodlane Cir, Lawrenceburg, KY 40342For SaleMLS ID #26012919, Amy Diamond-Kiper, ERA Select Real Estate. Imagine MLS
- $299,0004 bd2 ba1.7k sqft1577 Fairview Rd, Lawrenceburg, KY 40342For SaleMLS ID #26025036, Jordan James, Lifstyl Real Estate. Imagine MLS
- $334,9003 bd2 ba1.2k sqft1045 Baxter Ridge Rd, Lawrenceburg, KY 40342For SaleMLS ID #26022234, Tiffany Seppenfield, Transactionbroker.com. Imagine MLS
- $320,0003 bd2 ba1.3k sqft1096 Jenny Lillard Rd, Lawrenceburg, KY 40342For SaleMLS ID #26015611, Cindy W Crutcher, EXIT Realty Crutcher. Imagine MLS
- $378,9003 bd2 ba1.8k sqft2006 Wilson Ln, Lawrenceburg, KY 40342For SaleMLS ID #26024314, Elizabeth Todd, Todd and Sons Real Estate. Imagine MLS
- $369,0004 bd2 ba2.1k sqft1587 Fairview Rd, Lawrenceburg, KY 40342For SaleMLS ID #26022593, Jordan James, Lifstyl Real Estate. Imagine MLS
- $269,9003 bd2 ba1.7k sqft499 Grama Dr, Frankfort, KY 40601For SaleMLS ID #26024874, Kim M Stiles, RE/MAX Creative Realty. Imagine MLS
- $275,0003 bd1 ba2.7k sqft340 Henry Robinson Rd, Harrodsburg, KY 40330For SaleMLS ID #26024880, Mimi Iverson, Real Broker, LLC - Harrodsburg. Imagine MLS
- $329,9004 bd3 ba1.6k sqft1667 Old Frankfort Rd, Lawrenceburg, KY 40342For SaleMLS ID #26019130, Jackie Conley, Keller Williams Bluegrass Realty. Imagine MLS
- $264,9003 bd2 ba1.6k sqft147 Meadowbrook Dr, Frankfort, KY 40601For SaleMLS ID #26013483, Brittany Clark, ERA Select Real Estate. Imagine MLS
