Priced to sell!! Welcome home to this charming ranch on a full finished basement, with huge bedrooms and an inviting open-concept main living area! Enjoy relaxing on the spacious front porch or entertaining on the back deck overlooking a wonderful backyard. With a functional layout, plenty of potential, and at this price point...this home offers a fantastic opportunity to add your personal touches and make it your own. Don't miss the chance to make this one yours!
For sale
$235,000
255 Hunter Ridge Dr, Lawrenceburg, KY 40342
3beds
1,888sqft
Single Family Residence
Built in 2000
10,018 Square Feet Lot
$234,300 Zestimate®
$124/sqft
$-- HOA
What's special
Spacious front porchFull finished basementHuge bedrooms
- 15 days
- 984
- 109
Zillow last checked:
Listing updated:
Listed by:
Sarah Zabawa 859-699-1745,
The Brokerage
Source: Imagine MLS,MLS#: 26030100
Facts & features
Interior
Bedrooms & bathrooms
- Bedrooms: 3
- Bathrooms: 3
- Full bathrooms: 3
Primary bedroom
- Level: First
Bedroom 2
- Level: First
Bedroom 3
- Level: First
Bathroom 1
- Level: First
Bathroom 2
- Level: First
Bathroom 3
- Level: Lower
Bonus room
- Level: Lower
Family room
- Level: Lower
Kitchen
- Level: First
Living room
- Level: First
Utility room
- Level: First
Heating
- Electric, Heat Pump
Cooling
- Electric, Heat Pump
Appliances
- Included: Dryer, Dishwasher, Microwave, Refrigerator, Washer, Oven
- Laundry: Electric Dryer Hookup, Washer Hookup
Features
- Walk-In Closet(s), Ceiling Fan(s)
- Flooring: Carpet, Laminate
- Doors: Storm Door(s)
- Basement: Partially Finished,Walk-Out Access
- Has fireplace: No
Interior area
- Total structure area: 1,888
- Total interior livable area: 1,888 sqft
- Finished area above ground: 1,288
- Finished area below ground: 600
Property
Parking
- Total spaces: 2
- Parking features: Attached Garage, Basement, Garage Door Opener, Garage Faces Rear
- Garage spaces: 2
- Has uncovered spaces: Yes
Features
- Levels: One
- Fencing: Privacy,Wood
- Has view: Yes
- View description: Neighborhood
Lot
- Size: 10,018 Square Feet
Details
- Additional structures: Shed(s)
- Parcel number: 49C167
Construction
Type & style
- Home type: SingleFamily
- Architectural style: Ranch
- Property subtype: Single Family Residence
Materials
- Vinyl Siding
- Foundation: Concrete Perimeter
- Roof: Dimensional Style
Condition
- Year built: 2000
Utilities & green energy
- Sewer: Public Sewer
- Water: Public
- Utilities for property: Electricity Connected, Sewer Connected, Water Connected
Community & HOA
Community
- Subdivision: Hunters Ridge
HOA
- Has HOA: No
Location
- Region: Lawrenceburg
Financial & listing details
- Price per square foot: $124/sqft
- Tax assessed value: $215,000
- Annual tax amount: $2,003
- Date on market: 11/14/2026
Estimated market value
$234,300
$223,000 - $246,000
$2,272/mo
Price history
| Date | Event | Price |
|---|---|---|
| 11/14/2026 | Listed for sale | $235,000$124/sqft |
Source:  Imagine MLS #26030100 Report a problem | ||
| 11/7/2026 | Contingent | $235,000$124/sqft |
Source: Imagine MLS #26030100 Report a problem | ||
| 11/2/2026 | Listed for sale | $235,000+9.3%$124/sqft |
Source: Imagine MLS #26030100 Report a problem | ||
| 6/2/2023 | Sold | $215,000-2.3%$114/sqft |
Source: Imagine MLS #23006496 Report a problem | ||
| 5/2/2023 | Pending sale | $220,000$117/sqft |
Source: Imagine MLS #23006496 Report a problem | ||
| 4/29/2023 | Listed for sale | $220,000$117/sqft |
Source: Imagine MLS #23006496 Report a problem | ||
| 4/14/2023 | Pending sale | $220,000$117/sqft |
Source: Imagine MLS #23006496 Report a problem | ||
| 4/13/2023 | Listed for sale | $220,000$117/sqft |
Source: Imagine MLS #23006496 Report a problem | ||
Public tax history
| Year | Property taxes | Tax assessment |
|---|---|---|
| 2025 | $2,003 +0.3% | $215,000 |
| 2024 | $1,997 +114.7% | $215,000 +48.3% |
| 2023 | $930 +14.1% | $145,000 +16% |
| 2022 | $815 +10.6% | $125,000 +8.7% |
| 2021 | $737 -4.2% | $115,000 |
| 2020 | $769 -35.3% | $115,000 |
| 2019 | $1,188 | $115,000 +4.5% |
| 2018 | $1,188 +5.6% | $110,000 |
| 2017 | $1,125 +1.8% | $110,000 |
| 2016 | $1,105 +1.7% | $110,000 |
| 2015 | $1,087 -2% | $110,000 -4.3% |
| 2014 | $1,109 +1.5% | $115,000 |
| 2013 | $1,093 | $115,000 |
| 2010 | -- | $115,000 |
Find assessor info on the county website
Monthly payment
Est. payment
Payment breakdown
Explore the cost of this home by adjusting the details. Changes won't be saved.Climate risks
Neighborhood: 40342
Nearby schools
Schools provided by the listing agent
- Elementary: Saffell
- Middle: Anderson Co
- High: Anderson Co
Source: Imagine MLS. This data may not be complete. We recommend contacting the local school district to confirm school assignments for this home.
- $229,2003 bd1 ba1.2k sqft257 Hunter Ridge Dr, Lawrenceburg, KY 40342Off Market
- $256,4004 bd2 ba2k sqft4102 Stone Trace Dr, Lawrenceburg, KY 40342Off Market
- $212,600-- bd-- ba1.3k sqft249 Hunter Ridge Dr, Lawrenceburg, KY 40342Off Market
- $246,000-- bd-- ba1.2k sqft259 Hunter Ridge Dr, Lawrenceburg, KY 40342Off Market
Similar homes
- $235,0003 bd2 ba1.2k sqft254 Hunter Ridge Dr, Lawrenceburg, KY 40342For Sale
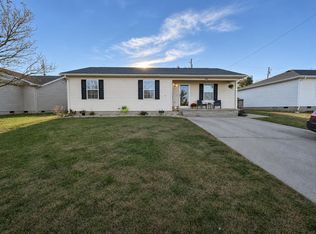
 MLS ID #26030784, Emily Chrisman, EXIT Realty Crutcher. Imagine MLS
- $227,0003 bd2 ba1.6k sqft109 W Broadway St, Lawrenceburg, KY 40342For Sale
 MLS ID #26031021, Michelle Ford, Bluegrass Home Group. Imagine MLS
- $249,9003 bd2 ba1.4k sqft263 Hunter Ridge Dr, Lawrenceburg, KY 40342For Sale
 MLS ID #26028835, Jared H Ervin, RM McGinnis, LLC Real Est & Auction Professionals. Imagine MLS
- $225,0003 bd2 ba1.2k sqft94 Eagle Dr, Lawrenceburg, KY 40342For Sale
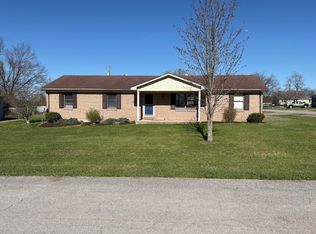 MLS ID #26007908, Robert Gullett, Conway Real Estate. Imagine MLS
- $238,8003 bd2 ba1.5k sqft1037 David Dr, Lawrenceburg, KY 40342For SaleMLS ID #26020091, Jackie Nickell, Century 21 Advantage Realty. Imagine MLS
- $275,0003 bd2 ba1.4k sqft5056 Paddock Loop, Lawrenceburg, KY 40342For SaleMLS ID #26030658, Mackenzie Peavler, Lois Ann Disponett Real Est. Imagine MLS
- $224,9002 bd1 ba1.5k sqft312A E Court St, Lawrenceburg, KY 40342For SaleMLS ID #26027575, Todd Hyatt, Lois Ann Disponett Real Est. Imagine MLS
- $235,0003 bd1 ba1.1k sqft105 Maple St, Lawrenceburg, KY 40342For SaleMLS ID #26025032, Jennifer Helton, Rock N' Realty LLC. Imagine MLS
- $230,0003 bd2 ba1.3k sqft9 Lynn Dr, Lawrenceburg, KY 40342For SaleMLS ID #26028463, Matthew Mericle, Keller Williams Bluegrass Realty. Imagine MLS
- $239,9003 bd2 ba1.1k sqft105 Roark Ct, Lawrenceburg, KY 40342For SaleMLS ID #26024609, Dalis Alvarez, GSP Homes. Imagine MLS
- $248,0003 bd2 ba1.2k sqft1416 Wendy Dr, Lawrenceburg, KY 40342For Sale
 MLS ID #1730975, Mackenzie Peavler, Lois Ann Disponett Real Estate. Metro Search Inc. LLC DBA Apex MLS
- $229,9003 bd2 ba1k sqft99 Coleman Dr, Lawrenceburg, KY 40342For SaleMLS ID #26030592, Sam Ault, United Real Estate Louisville, KY. Imagine MLS
- $229,9003 bd2 ba1k sqft95 Coleman Dr, Lawrenceburg, KY 40342For SaleMLS ID #26030374, Sam Ault, United Real Estate Louisville, KY. Imagine MLS
- $299,0003 bd2 ba1.9k sqft114 Cardinal Dr, Lawrenceburg, KY 40342For SaleMLS ID #26005799, Jana Hooten, Key 2 Close Realty, LLC. Imagine MLS
- $215,7003 bd2 ba1.3k sqft1018 Melody Ln, Lawrenceburg, KY 40342For SaleMLS ID #26025521, Paula Berryman, Keller Williams Bluegrass Realty. Imagine MLS
- $279,0003 bd2 ba1.4k sqft1113 Tara Way, Lawrenceburg, KY 40342For SaleMLS ID #1728843, Kenny Hawkins, Exit Realty Crutcher. Metro Search Inc. LLC DBA Apex MLS
- $205,8003 bd1 ba1.1k sqft323 1/2 Lincoln St, Lawrenceburg, KY 40342For SaleMLS ID #26023858, Amanda Vickrey, Marshall Lane Real Estate - Lexington. Imagine MLS
- $274,9003 bd2 ba1.6k sqft104 Evergreen Dr, Lawrenceburg, KY 40342For SaleMLS ID #26027146, Desiree Singleton, Berkshire Hathaway HomeServices Foster Realtors. Imagine MLS
- $320,0004 bd2 ba2.1k sqft1441 Wendy Dr, Lawrenceburg, KY 40342For SaleMLS ID #26030823, Brianna D'Alessandri, Indigo & Co. Imagine MLS
