Welcome to 1113 Tara Way in Lawrenceburg! This inviting 3-bedroom, 2-bath home offers approximately 1,414 square feet of comfortable living space with a desirable split-bedroom floor plan. Step inside to a spacious living room featuring a cathedral ceiling that creates an open and welcoming atmosphere. The eat-in kitchen offers plenty of room for everyday dining and includes a convenient breakfast bar, providing additional seating for casual meals or morning coffee. The split-bedroom floor plan provides added privacy, with the primary bedroom located separately from the two additional bedrooms. The primary suite features its own private bath, while a second full bath serves the additional bedrooms and guests. Outside, enjoy a chain-link fenced backyard offering a defined space for outdoor activities, gardening, entertaining, or simply relaxing. An attached one-car garage provides covered parking along with additional storage space. Conveniently located in Lawrenceburg with easy access to shopping, restaurants, schools, US 127, and the Bluegrass Parkway. Tara Way offers a comfortable and practical place to call home. Schedule your showing today!
For sale
Price cut: $6K (10/14)
$279,000
1113 Tara Way, Lawrenceburg, KY 40342
3beds
1,414sqft
Single Family Residence
Built in 1993
10,454 Square Feet Lot
$276,400 Zestimate®
$197/sqft
$-- HOA
What's special
Chain-link fenced backyardBreakfast barEat-in kitchenOpen and welcoming atmosphereDesirable split-bedroom floor planCathedral ceiling
- 45 days
- 535
- 23
Zillow last checked:
Listing updated:
Listed by:
Kenny Hawkins 502-839-9822,
Exit Realty Crutcher
Source: Metro Search Inc. LLC DBA Apex MLS,MLS#: 1728843
Facts & features
Interior
Bedrooms & bathrooms
- Bedrooms: 3
- Bathrooms: 2
- Full bathrooms: 2
Primary bedroom
- Level: First
Bedroom
- Level: First
Bedroom
- Level: First
Kitchen
- Level: First
Laundry
- Level: First
Living room
- Level: First
Heating
- Electric, Heat Pump
Cooling
- Heat Pump
Features
- Basement: None
- Has fireplace: No
Interior area
- Total structure area: 1,414
- Total interior livable area: 1,414 sqft
- Finished area above ground: 1,414
- Finished area below ground: 0
Property
Parking
- Total spaces: 1
- Parking features: On Street, Off Street, Attached, Entry Front, Driveway
- Attached garage spaces: 1
- Has uncovered spaces: Yes
Features
- Stories: 1
- Patio & porch: Patio, Porch
- Fencing: Privacy,Chain Link
Lot
- Size: 10,454 Square Feet
Details
- Additional structures: Outbuilding
- Parcel number: 5025100
Construction
Type & style
- Home type: SingleFamily
- Architectural style: Ranch
- Property subtype: Single Family Residence
Materials
- Brick
- Foundation: Slab
- Roof: Shingle
Condition
- Year built: 1993
Utilities & green energy
- Sewer: Public Sewer
- Water: Public
- Utilities for property: Electricity Connected
Community & HOA
Community
- Subdivision: Twelve Oaks
HOA
- Has HOA: No
Location
- Region: Lawrenceburg
Financial & listing details
- Price per square foot: $197/sqft
- Tax assessed value: $170,000
- Annual tax amount: $1,584
- Date on market: 9/11/2026
- Electric utility on property: Yes
Estimated market value
$276,400
$263,000 - $290,000
$1,630/mo
Price history
| Date | Event | Price |
|---|---|---|
| 10/14/2026 | Price change | $279,000-2.1%$197/sqft |
Source:  Imagine MLS #26024915 Report a problem Imagine MLS #26024915 Report a problem | ||
| 9/10/2026 | Listed for sale | $285,000+114.4%$202/sqft |
Source: Imagine MLS #26024915 Report a problem | ||
| 11/15/2010 | Sold | $132,900$94/sqft |
Source: Public Record Report a problem | ||
Public tax history
| Year | Property taxes | Tax assessment |
|---|---|---|
| 2025 | $1,584 +0.3% | $170,000 |
| 2024 | $1,579 -1.5% | $170,000 |
| 2023 | $1,603 +10.8% | $170,000 +13.3% |
| 2022 | $1,447 +4.4% | $150,000 +7.1% |
| 2021 | $1,386 -2.5% | $140,000 |
| 2020 | $1,422 -1.6% | $140,000 |
| 2019 | $1,446 | $140,000 +5.3% |
| 2018 | $1,446 +6.4% | $132,900 |
| 2017 | $1,359 +1.8% | $132,900 |
| 2016 | $1,335 +1.7% | $132,900 |
| 2015 | $1,313 +2.5% | $132,900 |
| 2014 | $1,281 +1.5% | $132,900 |
| 2013 | $1,263 | $132,900 |
| 2010 | -- | $132,900 |
Find assessor info on the county website
Monthly payment
Est. payment
Payment breakdown
Explore the cost of this home by adjusting the details. Changes won't be saved.Climate risks
Neighborhood: 40342

Similar homes
- $280,0003 bd2 ba1.5k sqft210 Canterbury St, Lawrenceburg, KY 40342For Sale
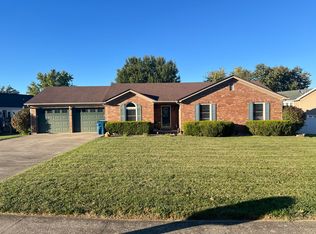
 MLS ID #26029102, Lance E Sims, EXIT Realty Crutcher. Imagine MLS
 - $280,0003 bd2 ba1.6k sqft104 Evergreen Dr, Lawrenceburg, KY 40342For Sale
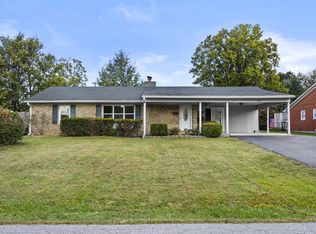 MLS ID #26027146, Desiree Singleton, Berkshire Hathaway HomeServices Foster Realtors. Imagine MLS
 - $260,0003 bd2 ba1.3k sqft9 Lynn Dr, Lawrenceburg, KY 40342For Sale
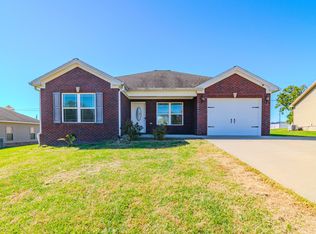 MLS ID #26028463, Matthew Mericle, Keller Williams Bluegrass Realty. Imagine MLS
 - $248,0003 bd2 ba1.2k sqft1416 Wendy Dr, Lawrenceburg, KY 40342For Sale
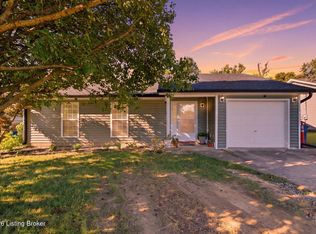
 MLS ID #1730975, Mackenzie Peavler, Lois Ann Disponett Real Estate. Metro Search Inc. LLC DBA Apex MLS
 - $280,0003 bd2 ba1.7k sqft516 Chaucer Dr, Lawrenceburg, KY 40342For SaleMLS ID #26023708, Dakota Napier, Diamond Real Estate Group, Inc. Imagine MLS
- $240,0003 bd1 ba1.1k sqft105 Maple St, Lawrenceburg, KY 40342For SaleMLS ID #26025032, Jennifer Helton, Rock N' Realty LLC. Imagine MLS
- $229,0003 bd2 ba1.2k sqft111 Park Ln, Lawrenceburg, KY 40342For SaleMLS ID #1728316, Autumn R Boblitt, Torrey Smith Realty Co., LLC. Metro Search Inc. LLC DBA Apex MLS
- $239,9003 bd2 ba1.1k sqft105 Roark Ct, Lawrenceburg, KY 40342For SaleMLS ID #26024609, Dalis Alvarez, GSP Homes. Imagine MLS
- $269,0003 bd2 ba1.3k sqft2004 White Oak Dr, Lawrenceburg, KY 40342For SaleMLS ID #26027790, Anna-Marie Hyatt, Lois Ann Disponett Real Est. Imagine MLS
- $255,0003 bd2 ba1.4k sqft263 Hunter Ridge Dr, Lawrenceburg, KY 40342For SaleMLS ID #26028835, Jared H Ervin, RM McGinnis, LLC Real Est & Auction Professionals. Imagine MLS
- $319,9005 bd2 ba1.9k sqft321 Sunset Dr, Lawrenceburg, KY 40342For SaleMLS ID #26016849, David Montgomery, Lifstyl Real Estate. Imagine MLS
- $254,4003 bd2 ba1.5k sqft1037 David Dr, Lawrenceburg, KY 40342For SaleMLS ID #26020091, Jackie Nickell, Century 21 Advantage Realty. Imagine MLS
- $379,0003 bd2 ba1.8k sqft1022 Greenbriar Rd, Lawrenceburg, KY 40342For SaleMLS ID #1727772, Kenny Hawkins, Exit Realty Crutcher. Metro Search Inc. LLC DBA Apex MLS
- $270,0003 bd3 ba1.4k sqft220 Forrest Dr, Lawrenceburg, KY 40342For SaleMLS ID #1722341, Autumn R Boblitt, Torrey Smith Realty Co., LLC. Metro Search Inc. LLC DBA Apex MLS
- $324,9003 bd3 ba1.8k sqft1039 Indian Trl, Lawrenceburg, KY 40342For SaleMLS ID #1730891, Autumn R Boblitt, Torrey Smith Realty Co., LLC. Metro Search Inc. LLC DBA Apex MLS
- $315,0003 bd2 ba1.9k sqft114 Cardinal Dr, Lawrenceburg, KY 40342For SaleMLS ID #26005799, Jana Hooten, Key 2 Close Realty, LLC. Imagine MLS
- $315,0003 bd2 ba1.3k sqft1096 Jenny Lillard Rd, Lawrenceburg, KY 40342For SaleMLS ID #26015611, Cindy W Crutcher, EXIT Realty Crutcher. Imagine MLS
- $229,8003 bd1 ba1.1k sqft323 1/2 Lincoln St, Lawrenceburg, KY 40342For SaleMLS ID #26023858, Amanda Vickrey, Marshall Lane Real Estate - Lexington. Imagine MLS
- $289,0004 bd2 ba1.7k sqft1577 Fairview Rd, Lawrenceburg, KY 40342For SaleMLS ID #26025036, Jordan James, Lifstyl Real Estate. Imagine MLS
