Skip main navigation
Off market
  • $408,400

    100 Brentlawn Dr, Frankfort, KY 40601

    5beds
    2,549sqft
    Single Family Residence
    Built in 1976
    2.56 Acres Lot
    $408,400 Zestimate®
    $160/sqft
    $2,522 Estimated rent

    Home value

    $408,400

    $368,000 - $449,000

    $2,522/mo

    Zestimate® history
    Loading
    Loading...

    Owner options

    List your home for rent

    $2,522/mo

    Rent Zestimate®

    Find your next renter with Zillow Rental Manager. Plus, with online applications, you can quickly screen prospective tenants – for free.

    Learn more

    $2,522/mo

    Rent Zestimate®

    Refinance and save

    $2,510/mo

    Est. payment

    Refinancing to a lower rate could help reduce your monthly payments and save thousands over the life of the loan.

    See today's rates

    $2,510/mo

    Est. payment

    Explore your selling options

    Work with a Zillow partner agent

    Leverage their expertise and Zillow's premium Showcase listings to get your home seen by more buyers.

    Get started

    List with your own agent

    Get your home in front of millions of buyers by listing it on Zillow.

    Learn how to do it

    Sell it yourself

    Take full control of how buyers see your home on Zillow by listing For Sale by Owner (FSBO).

    List your home

    What's special

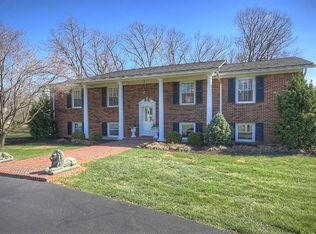
    Welcome home! This meticulously cared for, move-in ready, 5 bedroom, 3 bath home is waiting to welcome you. This home offers 2.5 acres, an open floor plan, and a spacious two car detached garage with an incredible loft above. Need a craft room? Want a game room? Need a man cave or she shed? The possibilities are endless! You will enjoy the updated finishes, wonderful sunroom overlooking the property, inviting outdoor pergola, and two spacious family rooms for entertaining. You won't believe the parking and storage this home offers! The main floor features three bedrooms each with new, custom closets, a natural gas log fireplace, and large family room. You will enjoy two bedrooms, a bathroom, laundry room, and roughed in plumbing for a kitchenette on the ground level. Five minutes from I-64 and a quick commute to Shelbyville. Make this delightful home yours today!

    This property is not currently displayed as for sale or rent on Zillow. This may be different from what's on other websites or public sources.

    Zillow last checked:

    Listing updated:

    Listed by:

    Amelia Chambers 502-319-0673,

    Keys To Kentucky Realty,

    Sarah Thompson 502-803-0424,

    Keys To Kentucky Realty

    Bought with:

    James O'Connell, 219058

    Lifstyl Real Estate

    Source: Imagine MLS,MLS#: 22023169MLS Logo

    Facts & features

    Interior

    Bedrooms & bathrooms
    • Bedrooms: 5
    • Bathrooms: 3
    • Full bathrooms: 3
    Heating
    • Baseboard, Forced Air, Natural Gas, Other
    Cooling
    • Electric
    Appliances
    • Included: Dryer, Dishwasher, Microwave, Refrigerator, Washer, Oven
    • Laundry: Electric Dryer Hookup, Washer Hookup
    Features
    • Entrance Foyer, In-Law Floorplan, Ceiling Fan(s)
    • Flooring: Laminate, Tile, Vinyl
    • Doors: Storm Door(s)
    • Windows: Insulated Windows, Blinds, Screens
    • Basement: Finished
    • Has fireplace: Yes
    • Fireplace features: Gas Log
    Interior area
    • Total structure area: 2,549
    • Total interior livable area: 2,549 sqft
    • Finished area above ground: 1,547
    • Finished area below ground: 1,002

    Property

    Parking
    • Total spaces: 4
    • Parking features: Basement, Detached Garage, Driveway
    • Garage spaces: 4
    • Has uncovered spaces: Yes
    Features
    • Levels: Multi/Split
    • Patio & porch: Patio
    • Fencing: None
    • Has view: Yes
    • View description: Neighborhood
    Lot
    • Size: 2.56 Acres
    Details
    • Additional structures: Shed(s)
    • Parcel number: 250,000,029.00

    Construction

    Type & style
    • Home type: SingleFamily
    • Architectural style: Split Level
    • Property subtype: Single Family Residence
    Materials
    • Brick Veneer, Vinyl Siding
    • Foundation: Concrete Perimeter
    • Roof: Dimensional Style
    Condition
    • New construction: No
    • Year built: 1976

    Utilities & green energy

    • Sewer: Septic Tank
    • Water: Public
    • Utilities for property: Electricity Connected, Natural Gas Connected, Sewer Not Available, Water Connected

    Community & HOA

    Community
    • Subdivision: Brentlawn Estates
    Location
    • Region: Frankfort

    Financial & listing details

    • Price per square foot: $160/sqft
    • Date on market: 10/20/2022

    Price history

    DateEventPrice
    12/30/2022Sold$399,500$157/sqft
    Source: Imagine MLS #22023169 Report a problem
    11/12/2022Pending sale$399,500$157/sqft
    Source: Imagine MLS #22023169 Report a problem
    10/21/2022Listed for sale$399,500-5.4%$157/sqft
    Source: Imagine MLS #22023169 Report a problem
    10/20/2022Listing removed--
    Source: Imagine MLS #22022325 Report a problem
    10/8/2022Listed for sale$422,500$166/sqft
    Source: Imagine MLS #22022325 Report a problem

    Public tax history

    Tax history is unavailable.

    Neighborhood: 40601

    Nearby schools

    GreatSchools rating
    Schools provided by the listing agent
    • Elementary: Bridgeport
    • Middle: Bondurant
    • High: Western Hills

    Source: Imagine MLS. This data may not be complete. We recommend contacting the local school district to confirm school assignments for this home.

    Get pre-qualified for a loan
    At Zillow Home Loans, we can pre-qualify you in as little as 5 minutes with no impact to your credit score.

    An equal housing lender. NMLS #10287.

    Sell for more on Zillow
    Get a Zillow Showcase℠ listing at no additional cost and you could sell for .
    $408,400
    2% more
    +$8,168
    With Zillow Showcase(estimated)
    $416,568