Skip main navigation
Off market
  • $336,600

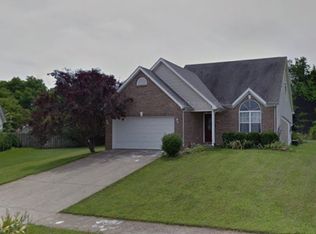
    47 N Northcountry Dr, Shelbyville, KY 40065

    3beds
    1,805sqft
    Single Family Residence
    Built in 1998
    0.6 Acres Lot
    $336,600 Zestimate®
    $186/sqft
    $2,282 Estimated rent

    Home value

    $336,600

    $320,000 - $357,000

    $2,282/mo

    Zestimate® history
    Loading
    Loading...

    Owner options

    List your home for rent

    $2,282/mo

    Rent Zestimate®

    Find your next renter with Zillow Rental Manager. Plus, with online applications, you can quickly screen prospective tenants – for free.

    Learn more

    $2,282/mo

    Rent Zestimate®

    Refinance and save

    $2,147/mo

    Est. payment

    Refinancing to a lower rate could help reduce your monthly payments and save thousands over the life of the loan.

    See today's rates

    $2,147/mo

    Est. payment

    Explore your selling options

    Work with a Zillow partner agent

    Leverage their expertise and Zillow's premium Showcase listings to get your home seen by more buyers.

    Get started

    List with your own agent

    Get your home in front of millions of buyers by listing it on Zillow.

    Learn how to do it

    Sell it yourself

    Take full control of how buyers see your home on Zillow by listing For Sale by Owner (FSBO).

    List your home

    What's special

    First time this home as ever been on the market! One of the very first homes built in North Country and still only the one owner. Not only does it have the largest lot in the subdivision, it offers so many updates to the actual home. Including newer HVAC, newer roof, newer professionally updated kitchen, newer appliances, and no carpet in the home. The living and dining area are very open giving home a very modern and clean feel. The basement offers a half bath, large family room, and the former laundry room (moved upstairs) that has been used as a hobby room. The oversized garage will offer plenty of room for all the family bikes, toys, lawn equipment and even your actual cars. But the yard will win you over. Tons of space for the entire family including the 4 legged family members.

    This property is not currently displayed as for sale or rent on Zillow. This may be different from what's on other websites or public sources.

    Zillow last checked:

    Listing updated:

    Listed by:

    Jacob Gurney 502-802-9949,

    Parkside Realty

    Bought with:

    Teresa K Barnes, 214916

    Abbot Realty & Auction

    Source: Metro Search Inc. LLC DBA Apex MLS,MLS#: 1616848MLS Logo

    Facts & features

    Interior

    Bedrooms & bathrooms
    • Bedrooms: 3
    • Bathrooms: 3
    • Full bathrooms: 2
    • 1/2 bathrooms: 1
    Primary bedroom
    • Level: First
    Bedroom
    • Level: First
    Bedroom
    • Level: First
    Primary bathroom
    • Level: First
    Full bathroom
    • Level: First
    Half bathroom
    • Level: Basement
    Dining area
    • Level: First
    Family room
    • Level: First
    Family room
    • Level: Basement
    Kitchen
    • Level: First
    Heating
    • Forced Air, Natural Gas
    Cooling
    • Central Air
    Features
    • Basement: Partially Finished,Walkout Part Fin
    • Has fireplace: No
    Interior area
    • Total structure area: 1,305
    • Total interior livable area: 1,805 sqft
    • Finished area above ground: 1,305
    • Finished area below ground: 500

    Property

    Parking
    • Total spaces: 2
    • Parking features: Attached, Lower Level
    • Attached garage spaces: 2
    Features
    • Stories: 1
    • Patio & porch: Deck
    • Fencing: Privacy,Wood
    Lot
    • Size: 0.6 Acres
    Details
    • Parcel number: 0

    Construction

    Type & style
    • Home type: SingleFamily
    • Architectural style: Ranch
    • Property subtype: Single Family Residence
    Materials
    • Vinyl Siding
    • Foundation: Concrete Perimeter
    • Roof: Shingle
    Condition
    • Year built: 1998

    Utilities & green energy

    • Sewer: Public Sewer
    • Water: Public

    Community & HOA

    Community
    • Subdivision: North Country
    HOA
    • Has HOA: Yes
    • HOA fee: $100 annually
    Location
    • Region: Shelbyville

    Financial & listing details

    • Price per square foot: $186/sqft
    • Date on market: 7/7/2022

    Price history

    DateEventPrice
    7/20/2022Sold$272,500+1%$151/sqft
    Source: Metro Search Inc. LLC DBA Apex MLS #1616848 Report a problem
    7/10/2022Pending sale$269,900$150/sqft
    Source: Metro Search Inc. LLC DBA Apex MLS #1616848 Report a problem
    7/7/2022Listed for sale$269,900$150/sqft
    Source: Metro Search Inc. LLC DBA Apex MLS #1616848 Report a problem

    Public tax history

    Tax history is unavailable.

    Neighborhood: 40065

    Nearby schools

    GreatSchools rating
    Sell for more on Zillow
    Get a Zillow Showcase℠ listing at no additional cost and you could sell for .
    $336,600
    2% more
    +$6,732
    With Zillow Showcase(estimated)
    $343,332
    Sell for more on Zillow
    Get a Zillow Showcase℠ listing at no additional cost and you could sell for .
    $336,600
    2% more
    +$6,732
    With Zillow Showcase(estimated)
    $343,332