Skip main navigation
Off market
  • $309,700

    38 Trace Ln #38, Shelbyville, KY 40065

    2beds
    1,871sqft
    Single Family Residence
    Built in 2005
    0.36 Acres Lot
    $309,700 Zestimate®
    $166/sqft
    $1,790 Estimated rent

    Home value

    $309,700

    $291,000 - $331,000

    $1,790/mo

    Zestimate® history
    Loading
    Loading...

    Owner options

    List your home for rent

    $1,790/mo

    Rent Zestimate®

    Find your next renter with Zillow Rental Manager. Plus, with online applications, you can quickly screen prospective tenants – for free.

    Learn more

    $1,790/mo

    Rent Zestimate®

    Refinance and save

    $1,894/mo

    Est. payment

    Refinancing to a lower rate could help reduce your monthly payments and save thousands over the life of the loan.

    See today's rates

    $1,894/mo

    Est. payment

    Explore your selling options

    Work with a Zillow partner agent

    Leverage their expertise and Zillow's premium Showcase listings to get your home seen by more buyers.

    Get started

    List with your own agent

    Get your home in front of millions of buyers by listing it on Zillow.

    Learn how to do it

    Sell it yourself

    Take full control of how buyers see your home on Zillow by listing For Sale by Owner (FSBO).

    List your home

    What's special

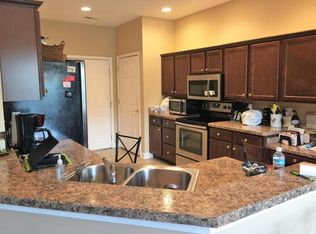
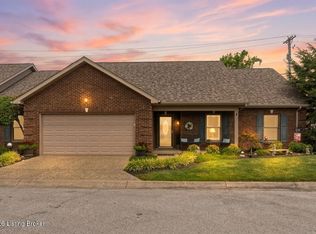
    Well designed, recently remodeled corner unit patio home. Features include an open floorplan with a wide entry foyer and vaulted great room, spacious kitchen with breakfast bar and separate dining area, split bedroom plan, 2 car attached garage and rear screened patio. Both bedrooms have large walk-in closets. Master bedroom offers a trey ceiling and private bath. Second bedroom also has a walk-in closet and easy access to hall bath. New carpet and paint, new master bath vanity. **NEW**kitchen cabinets and stainless steel appliances are currently being installed along with **NEW** interior doors. 2008 upgrades include extended rear screened patio, wood flooring in dining room, step-in shower in master bath. This unit is designed as a patio/garden styled home but offers fee simple ownership. Unlike most patio home developments, you actually own the land. The lot size of this unit is one of the largest in the development (.359 ac) and includes the land to the left side of the home. HOA dues are $125/month billed quarterly at a cost of $375. HOA maintains the exterior of the units including the grounds. Current owner does not have the exact dimensions or boundaries.

    This property is not currently displayed as for sale or rent on Zillow. This may be different from what's on other websites or public sources.

    Zillow last checked:

    Listing updated:

    Listed by:

    Tracy M Witkosky 502-643-7775,

    Allen Evans Realty

    Bought with:

    Dave L Parks, 202046

    BERKSHIRE HATHAWAY HomeServices, Parks & Weisberg Realtors

    Source: Metro Search Inc. LLC DBA Apex MLS,MLS#: 1445932MLS Logo

    Facts & features

    Interior

    Bedrooms & bathrooms
    • Bedrooms: 2
    • Bathrooms: 2
    • Full bathrooms: 2
    Primary bedroom
    • Description: Trey Ceiling & 12' by 5'+ Walk-In
    • Level: First
    • Area: 230.19
    • Dimensions: 17.83 x 12.91
    Bedroom
    • Description: 7'4'' by 8'2'' Walk-In Closet
    • Level: First
    • Area: 128.3
    • Dimensions: 12.83 x 10.00
    Primary bathroom
    • Description: Large Walk-In Shower
    • Level: First
    • Area: 72.16
    • Dimensions: 8.58 x 8.41
    Full bathroom
    • Description: Tub/Shower
    • Level: First
    • Area: 59.81
    • Dimensions: 8.16 x 7.33
    Dining area
    • Description: Enough for Large Table, Add. Furniture
    • Level: First
    • Area: 127.38
    • Dimensions: 11.00 x 11.58
    Foyer
    • Level: First
    • Area: 103.04
    • Dimensions: 15.66 x 6.58
    Great room
    • Description: Open to Foyer/Kitchen. Vaulted Ceilings
    • Level: First
    • Area: 264.28
    • Dimensions: 17.33 x 15.25
    Kitchen
    • Description: Inc. Breakfast Bar Area, Pantry, Laundry
    • Level: First
    • Area: 174.93
    • Dimensions: 16.41 x 10.66
    Laundry
    • Description: Located in Kitchen
    • Level: First
    Other
    • Description: Screened Porch open to MBR & Great Rm
    • Level: First
    • Area: 115.64
    • Dimensions: 13.75 x 8.41
    Heating
    • Forced Air, Natural Gas
    Cooling
    • Central Air
    Appliances
    • Laundry: In Unit
    Features
    • Basement: None
    • Has fireplace: No
    Interior area
    • Total structure area: 1,871
    • Total interior livable area: 1,871 sqft
    • Finished area above ground: 1,871
    • Finished area below ground: 0

    Property

    Parking
    • Total spaces: 2
    • Parking features: Entry Front
    • Garage spaces: 2
    Features
    • Stories: 1
    • Patio & porch: Patio, Porch
    • Exterior features: See Remarks
    • Fencing: None
    Lot
    • Size: 0.36 Acres
    • Features: Corner Lot, Covt/Restr, See Remarks
    Details
    • Parcel number: 050A04021

    Construction

    Type & style
    • Home type: SingleFamily
    • Property subtype: Single Family Residence
    Materials
    • Brick Veneer
    • Foundation: Slab
    • Roof: Shingle
    Condition
    • Year built: 2005

    Utilities & green energy

    • Sewer: Public Sewer
    • Water: Public
    • Utilities for property: Electricity Connected, Natural Gas Connected

    Community & HOA

    Community
    • Subdivision: Dogwood Trace
    HOA
    • Has HOA: Yes
    • Amenities included: Other
    Location
    • Region: Shelbyville

    Financial & listing details

    • Price per square foot: $166/sqft
    • Date on market: 4/27/2016
    • Electric utility on property: Yes

    Price history

    DateEventPrice
    7/1/2016Sold$169,900$91/sqft
    Source: Metro Search Inc. LLC DBA Apex MLS #1445932 Report a problem

    Public tax history

    Tax history is unavailable.

    Neighborhood: 40065

    Nearby schools

    GreatSchools rating
    Get pre-qualified for a loan
    At Zillow Home Loans, we can pre-qualify you in as little as 5 minutes with no impact to your credit score.

    An equal housing lender. NMLS #10287.

    Sell for more on Zillow
    Get a Zillow Showcase℠ listing at no additional cost and you could sell for .
    $309,700
    2% more
    +$6,194
    With Zillow Showcase(estimated)
    $315,894