Experience elevated downtown living in this stunning 4th-floor corner residence at the Fleur-de-Lis. Perfectly positioned to capture sweeping city and waterfront views, this sophisticated condominium offers an exceptional blend of luxury, comfort, and convenience in the heart of Louisville. Featuring 3 bedrooms and 2 full baths, the thoughtfully designed floor plan showcases soaring 10-foot ceilings, rich hardwood flooring, plush new carpet, and walls of windows that fill the home with natural light. The versatile third bedroom has been transformed into a custom home office with built-in cabinetry, while the second bedroom features a Murphy bed, creating flexible space for guests or everyday living. Custom closet systems throughout provide exceptional organization and storage. The well appointed kitchen is complete with custom cabinetry, a gas range, and generous workspace. Step onto the oversized private balcony and enjoy front-row views overlooking Slugger Field, the Louisville skyline, and the waterfront—an ideal setting for morning coffee, evening cocktails, or watching the city come alive. This residence also includes two secure garage parking spaces and a private storage unit, offering the convenience and security rarely found in downtown living. Residents of the Fleur-de-Lis enjoy a collection of amenities, including beautifully landscaped courtyards, secured underground parking, a fitness center, an activity room, and a furnished rooftop terrace with panoramic views of the Louisville skyline and waterfront. The monthly HOA fee of $654.14 includes high-speed internet, water, sewer, gas, trash and recycling, master insurance, exterior maintenance, groundskeeping, and full access to all community amenities—providing a truly low-maintenance lifestyle. Ideally located with quick interstate access and just steps from Louisville's Central Business District, Waterfront Park, Slugger Field, the Medical District, the Main Street Cultural District, museums, bourbon attractions, and some of the city's finest restaurants and entertainment, this exceptional home offers the very best of luxury urban living.
For sale
$525,000
324 E Main St Unit 404, Louisville, KY 40202
3beds
1,657sqft
:
Get pre-qualified$3,476/mo
Condominium
Built in 2008
-- sqft lot
$510,400 Zestimate®
$317/sqft
$-- HOA
What's special
Oversized private balconyBeautifully landscaped courtyardsPlush new carpetGas rangeRich hardwood flooringCustom closet systems throughout
- 23 days |
- 259 |
- 10 |
Zillow last checked:
Listing updated:
Listed by:
Bryce Cariel 502-836-3035,
Caperton Realty
Source: Metro Search Inc. LLC DBA Apex MLS,MLS#: 1722062
Facts & features
Interior
Bedrooms & bathrooms
- Bedrooms: 3
- Bathrooms: 2
- Full bathrooms: 2
Bedroom
- Level: First
Primary bathroom
- Level: First
Primary bathroom
- Level: First
Full bathroom
- Level: First
Dining area
- Level: First
Kitchen
- Level: First
Laundry
- Level: First
Living room
- Level: First
Office
- Level: First
Heating
- Electric, Forced Air
Cooling
- Central Air
Appliances
- Laundry: In Unit
Features
- Basement: None
- Number of fireplaces: 1
Interior area
- Total structure area: 1,657
- Total interior livable area: 1,657 sqft
- Finished area above ground: 1,657
- Finished area below ground: 0
Property
Parking
- Total spaces: 2
- Parking features: On Street, Off Street, Attached, Entry Front, Lower Level
- Attached garage spaces: 2
- Has uncovered spaces: Yes
Features
- Stories: 1
- Exterior features: Balcony
- Fencing: None
Lot
- Features: Corner Lot, Sidewalk, Level
Details
- Parcel number: 04017Y04040000
Construction
Type & style
- Home type: Condo
- Architectural style: Other
- Property subtype: Condominium
Materials
- Brick
- Foundation: Concrete Perimeter
- Roof: Flat
Condition
- Year built: 2008
Utilities & green energy
- Sewer: Public Sewer
- Water: Public
- Utilities for property: Electricity Connected, Natural Gas Connected
Community & HOA
Community
- Subdivision: Fleur De Lis
HOA
- Has HOA: Yes
- Amenities included: Storage, Fitness Center
Location
- Region: Louisville
Financial & listing details
- Price per square foot: $317/sqft
- Tax assessed value: $443,750
- Annual tax amount: $5,698
- Date on market: 7/1/2026
- Electric utility on property: Yes
Estimated market value
$510,400
$485,000 - $536,000
$2,524/mo
Price history
| Date | Event | Price |
|---|---|---|
| 7/1/2026 | Listed for sale | $525,000-1.9%$317/sqft |
Source:  Metro Search Inc. LLC DBA Apex MLS #1722062 Report a problem Metro Search Inc. LLC DBA Apex MLS #1722062 Report a problem | ||
| 7/1/2026 | Listing removed | $535,000$323/sqft |
Source: Metro Search Inc. LLC DBA Apex MLS #1706868 Report a problem | ||
| 4/14/2026 | Price change | $535,000-2.7%$323/sqft |
Source: Metro Search Inc. LLC DBA Apex MLS #1706868 Report a problem | ||
| 1/12/2026 | Listed for sale | $550,000+10.7%$332/sqft |
Source: Metro Search Inc. LLC DBA Apex MLS #1706868 Report a problem | ||
| 6/3/2011 | Sold | $497,000$300/sqft |
Source: Public Record Report a problem | ||
Public tax history
| Year | Property taxes | Tax assessment |
|---|---|---|
| 2024 | $5,698 -4.3% | $443,750 |
| 2023 | $5,955 -11.9% | $443,750 -10.7% |
| 2022 | $6,759 | $497,000 |
| 2021 | -- | $497,000 |
| 2020 | $6,829 | $497,000 |
| 2019 | $6,829 +3.8% | $497,000 |
| 2018 | $6,582 | $497,000 |
| 2017 | $6,582 +36% | $497,000 |
| 2013 | $4,838 +463.4% | $497,000 +478.7% |
| 2011 | $859 | $85,880 |
Find assessor info on the county website
Monthly payment
Est. payment
Payment breakdown
Explore the cost of this home by adjusting the details. Changes won't be saved.Climate risks
Neighborhood: Central Business District
Nearby schools
GreatSchools rating
- 4/10Coleridge-Taylor Elementary SchoolGrades: PK-5Distance: 1.3 mi
- 5/10Meyzeek Middle SchoolGrades: 6-8Distance: 1 mi
- 1/10Academy@ Shawnee High SchoolGrades: 6-12Distance: 3.8 mi
- $429,9003 bd2 ba1.6k sqft324 E Main St UNIT 213, Louisville, KY 40202For Sale

- $499,9002 bd3 ba1.6k sqft324 E Main St UNIT 219, Louisville, KY 40202For Sale
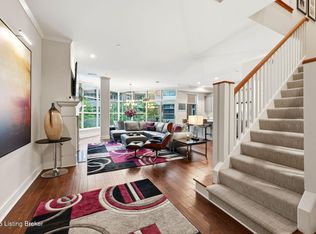
- $429,9002 bd2 ba1.3k sqft324 E Main St UNIT 200, Louisville, KY 40202For Sale
- $330,0002 bd2 ba1.3k sqft324 E Main St UNIT 327, Louisville, KY 40202For Sale
- $419,0002 bd2 ba1.5k sqft324 E Main St UNIT 401, Louisville, KY 40202For Sale
- $430,0002 bd2 ba1.6k sqft324 E Main St UNIT 405, Louisville, KY 40202For Sale
- $335,0002 bd2 ba1.4k sqft324 E Main St UNIT 229, Louisville, KY 40202Sold
- $407,0002 bd2 ba1.4k sqft324 E Main St UNIT 225, Louisville, KY 40202For Sale
A local agent can set up tours, give advice and negotiate with sellers.
Similar homes
- $499,9002 bd3 ba1.6k sqft324 E Main St Unit 219, Louisville, KY 40202For Sale
 MLS ID #1722513, Emily Blanford, Homepage Realty. Metro Search Inc. LLC DBA Apex MLS
 - $419,0002 bd2 ba1.5k sqft324 E Main St Unit 401, Louisville, KY 40202For Sale
 MLS ID #1723646, Audrey Allen, Rainey Allen Shaw East. Metro Search Inc. LLC DBA Apex MLS
 - $430,0002 bd2 ba1.6k sqft324 E Main St Unit 405, Louisville, KY 40202For Sale
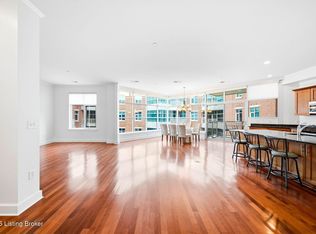 MLS ID #1722787, Laura Isbell Bailey, Homepage Realty. Metro Search Inc. LLC DBA Apex MLS
 - $675,0002 bd2 ba1.9k sqft222 E Witherspoon St Unit 602, Louisville, KY 40202For Sale
 MLS ID #1720774, Jason Wade, Parkside Realty. Metro Search Inc. LLC DBA Apex MLS
 - $429,9003 bd2 ba1.6k sqft324 E Main St Unit 213, Louisville, KY 40202For SaleMLS ID #1720728, Michelle L Schnell-Gammons, 1 Percent Lists Purple Door. Metro Search Inc. LLC DBA Apex MLS
- $535,5003 bd2 ba1.8k sqft1409 Mockingbird Terrace Dr Unit 104, Louisville, KY 40207For SaleMLS ID #1702522, Tony Tricase, simpler.realestate. Metro Search Inc. LLC DBA Apex MLS
- $475,0001 bd2 ba1.3k sqft222 E Witherspoon St Unit 703, Louisville, KY 40202For SaleMLS ID #1716428, Bass + Bringardner Team, Lenihan Sotheby's Int'l Realty. Metro Search Inc. LLC DBA Apex MLS
- $435,0002 bd1 ba1.2k sqft222 E Witherspoon St Unit 806, Louisville, KY 40202For SaleMLS ID #1712186, Ann R James, Kentucky Select Properties. Metro Search Inc. LLC DBA Apex MLS
- $675,0002 bd3 ba2.4k sqft711 W Main St APT T, Louisville, KY 40202For SaleMLS ID #1712713, Jon Mand, Lenihan Sotheby's Int'l Realty. Metro Search Inc. LLC DBA Apex MLS
- $439,0003 bd3 ba1.9k sqft223 Pope St, Louisville, KY 40206For SaleMLS ID #1721138, Ron L Yankey, simpler.realestate. Metro Search Inc. LLC DBA Apex MLS
- $359,9003 bd2 ba1.9k sqft172 N Bellaire Ave, Louisville, KY 40206For SaleMLS ID #1724142, Michael Weisberg, BERKSHIRE HATHAWAY HomeServices, Parks & Weisberg Realtors. Metro Search Inc. LLC DBA Apex MLS
- $498,0002 bd2 ba1.4k sqft9509 Delphinium St Unit 102, Prospect, KY 40059For SaleMLS ID #1723798, Lisa M Johnson, United Real Estate Louisville. Metro Search Inc. LLC DBA Apex MLS
- $450,0004 bd4 ba2k sqft233 Monohan Dr, Saint Matthews, KY 40207For SaleMLS ID #1723466, Scott Radcliff, RE/MAX Premier Properties. Metro Search Inc. LLC DBA Apex MLS
- $389,9003 bd3 ba1.7k sqft248 Delmont Ave, Louisville, KY 40206For SaleMLS ID #1718178, Moya N Jackson, The Collective Realty Co.. Metro Search Inc. LLC DBA Apex MLS
- $375,0004 bd2 ba2.1k sqft1320 Winter Ave, Louisville, KY 40204For SaleMLS ID #1723166, Ethan J Adams, EXP Realty LLC. Metro Search Inc. LLC DBA Apex MLS
- $449,9003 bd4 ba2.3k sqft225 Brown Ave, Saint Matthews, KY 40207For SaleMLS ID #1716126, Dee Amber Anderson, Lenihan Sotheby's Int'l Realty. Metro Search Inc. LLC DBA Apex MLS
- $650,0002 bd2 ba1.8k sqft1409 Mockingbird Terrace Dr Unit 403, Louisville, KY 40207For SaleMLS ID #1717175, Allison D Bartholomew, Weichert Realtors-ABG. Metro Search Inc. LLC DBA Apex MLS
- $447,5003 bd3 ba1.9k sqft5943 Ashwood Bluff Dr, Louisville, KY 40207For SaleMLS ID #1713172, Betty Radford, simpler.realestate. Metro Search Inc. LLC DBA Apex MLS
- $330,0002 bd2 ba1.2k sqft2011 Frankfort Ave Unit 408, Louisville, KY 40206For SaleMLS ID #1719386, Joann Rankin, England Associates. Metro Search Inc. LLC DBA Apex MLS
- $515,0004 bd3 ba2.4k sqft1107 Crossings Cove Ct, Louisville, KY 40245For SaleMLS ID #1723516, Patrick Pollard, Pollard Realty. Metro Search Inc. LLC DBA Apex MLS
