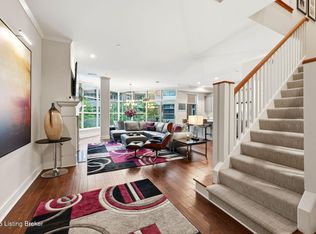
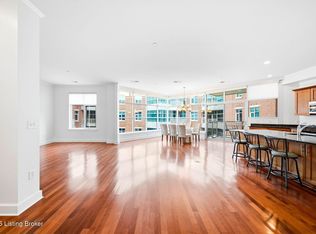
This Beauty is located in the heart of downtown Louisville within walking distance to entertainment and river views. This unit features 3 bedrooms, 2 full baths and comes with 2 Parking Spaces. You enter the open layout with a courtyard view. The Wood floors and tall ceilings give you an even more open feel. The kitchen has a large work island with seating, granite countertops, stainless steel appliances and a large walk in pantry. You have balcony access from the living space. The Primary bedroom is large with a large walk-in closet and large bath with dual sinks, tiled walk-in shower, and a large jetted tub. There is a bedroom currently used as a den just off of the living room. The 3rd bedroom has a walk-in closet also. Fitness area and Community Room.
For sale
$429,900
324 E Main St Unit 213, Louisville, KY 40202
3beds
1,632sqft
:
Get pre-qualified$2,875/mo
Condominium
Built in 2012
-- sqft lot
$417,500 Zestimate®
$263/sqft
$-- HOA
What's special
Large jetted tubStainless steel appliancesTall ceilingsWood floorsGranite countertopsTiled walk-in shower
- 46 days |
- 165 |
- 8 |
Zillow last checked:
Listing updated:
Listed by:
Michelle L Schnell-Gammons 502-345-2291,
1 Percent Lists Purple Door
Source: Metro Search Inc. LLC DBA Apex MLS,MLS#: 1720728
Facts & features
Interior
Bedrooms & bathrooms
- Bedrooms: 3
- Bathrooms: 2
- Full bathrooms: 2
Primary bedroom
- Description: CARPET AND BALCONY ACCESS 5X7 WALK IN CLOSET
- Level: First
- Area: 252
- Dimensions: 18.00 x 14.00
Bedroom
- Description: CARPET - WALK IN CLOSET
- Level: First
- Area: 180
- Dimensions: 12.00 x 15.00
Bedroom
- Description: CURRENTLY USED AS A DEN/TV ROOM
- Level: First
- Area: 143
- Dimensions: 11.00 x 13.00
Primary bathroom
- Description: WALK IN TILED SHOWER - SEPARATE JETTED TUB - DUAL SINKS
- Level: First
- Area: 75
- Dimensions: 15.00 x 5.00
Full bathroom
- Description: TILE - GRANITE COUNTERTOPS
- Level: First
- Area: 40
- Dimensions: 8.00 x 5.00
Dining area
- Description: open layout
- Level: First
- Area: 81
- Dimensions: 9.00 x 9.00
Kitchen
- Description: wood flooring - Island with seating - Open Layout
- Level: First
- Area: 180
- Dimensions: 15.00 x 12.00
Laundry
- Description: VINYL TILE
- Level: First
- Area: 40
- Dimensions: 5.00 x 8.00
Living room
- Description: Wood Flooring - Open layout
- Level: First
- Area: 195
- Dimensions: 13.00 x 15.00
Other
- Description: Walk-in shelved pantry
- Level: First
- Area: 12
- Dimensions: 4.00 x 3.00
Heating
- Electric, Forced Air
Cooling
- Central Air
Features
- Open Floorplan
- Basement: Unfinished
- Has fireplace: No
Interior area
- Total structure area: 1,632
- Total interior livable area: 1,632 sqft
- Finished area above ground: 1,632
- Finished area below ground: 0
Property
Parking
- Total spaces: 2
- Parking features: On Street, Attached, Entry Front, Lower Level, See Remarks
- Attached garage spaces: 2
- Has uncovered spaces: Yes
Features
- Stories: 1
- Exterior features: See Remarks, Balcony
- Fencing: Other
Lot
- Features: Corner Lot, Sidewalk, Level
Details
- Parcel number: 04017Y02130000
Construction
Type & style
- Home type: Condo
- Property subtype: Condominium
Materials
- Other, Brick Veneer, Stone
- Foundation: Concrete Perimeter
- Roof: Flat
Condition
- Year built: 2012
Utilities & green energy
- Sewer: Public Sewer
- Water: Public
- Utilities for property: Electricity Connected, Natural Gas Connected
Community & HOA
Community
- Subdivision: Fleur De Lis
HOA
- Has HOA: Yes
- Amenities included: Storage, Fitness Center
- Services included: Internet, Sewer, Snow Removal, Trash
Location
- Region: Louisville
Financial & listing details
- Price per square foot: $263/sqft
- Tax assessed value: $389,750
- Annual tax amount: $5,004
- Date on market: 6/17/2026
- Electric utility on property: Yes
Estimated market value
$417,500
$397,000 - $438,000
$2,692/mo
Price history
| Date | Event | Price |
|---|---|---|
| 6/17/2026 | Listed for sale | $429,900+1.2%$263/sqft |
Source:  Metro Search Inc. LLC DBA Apex MLS #1720728 Report a problem Metro Search Inc. LLC DBA Apex MLS #1720728 Report a problem | ||
| 6/8/2015 | Sold | $425,000-1.2%$260/sqft |
Source: Metro Search Inc. LLC DBA Apex MLS #1411268 Report a problem | ||
| 6/3/2015 | Listed for sale | $430,000$263/sqft |
Source: RE/MAX Properties East #1411268 Report a problem | ||
| 5/21/2015 | Pending sale | $430,000$263/sqft |
Source: RE/MAX Properties East #1411268 Report a problem | ||
| 8/19/2014 | Listed for sale | $430,000+7.4%$263/sqft |
Source: RE/MAX Properties East #1398783 Report a problem | ||
| 11/23/2011 | Sold | $400,323$245/sqft |
Source: Public Record Report a problem | ||
Public tax history
| Year | Property taxes | Tax assessment |
|---|---|---|
| 2024 | $5,004 -4.3% | $389,750 |
| 2023 | $5,230 -9.5% | $389,750 -8.3% |
| 2022 | $5,780 -6.2% | $425,000 |
| 2021 | $6,160 +5.5% | $425,000 |
| 2020 | $5,840 | $425,000 |
| 2019 | $5,840 +3.8% | $425,000 |
| 2018 | $5,628 | $425,000 |
| 2017 | $5,628 +390.4% | $425,000 +6.2% |
| 2013 | $1,148 +35.1% | $400,320 +371.4% |
| 2011 | $849 | $84,920 |
Find assessor info on the county website
Monthly payment
Est. payment
Payment breakdown
Explore the cost of this home by adjusting the details. Changes won't be saved.Climate risks
Neighborhood: Central Business District
Nearby schools
GreatSchools rating
- 4/10Coleridge-Taylor Elementary SchoolGrades: PK-5Distance: 1.3 mi
- 5/10Meyzeek Middle SchoolGrades: 6-8Distance: 1 mi
- 1/10Academy@ Shawnee High SchoolGrades: 6-12Distance: 3.8 mi
- $499,9002 bd3 ba1.6k sqft324 E Main St UNIT 219, Louisville, KY 40202For Sale
- $429,9002 bd2 ba1.3k sqft324 E Main St UNIT 200, Louisville, KY 40202For Sale

- $330,0002 bd2 ba1.3k sqft324 E Main St UNIT 327, Louisville, KY 40202For Sale
- $419,0002 bd2 ba1.5k sqft324 E Main St UNIT 401, Louisville, KY 40202For Sale

- $525,0003 bd2 ba1.6k sqft324 E Main St UNIT 404, Louisville, KY 40202For Sale
- $430,0002 bd2 ba1.6k sqft324 E Main St UNIT 405, Louisville, KY 40202For Sale
- $335,0002 bd2 ba1.4k sqft324 E Main St UNIT 229, Louisville, KY 40202Sold
- $407,0002 bd2 ba1.4k sqft324 E Main St UNIT 225, Louisville, KY 40202For Sale
A local agent can set up tours, give advice and negotiate with sellers.
Similar homes
- $405,0002 bd2 ba1.2k sqft415 E Market St Unit 201, Louisville, KY 40202For Sale

 MLS ID #1723338, Alissa Meriwether, Julie Pogue Properties. Metro Search Inc. LLC DBA Apex MLS
 - $430,0002 bd2 ba1.6k sqft324 E Main St Unit 405, Louisville, KY 40202For Sale
 MLS ID #1722787, Laura Isbell Bailey, Homepage Realty. Metro Search Inc. LLC DBA Apex MLS
 - $419,0002 bd2 ba1.5k sqft324 E Main St Unit 401, Louisville, KY 40202For SaleMLS ID #1723646, Audrey Allen, Rainey Allen Shaw East. Metro Search Inc. LLC DBA Apex MLS
- $330,0002 bd2 ba1.3k sqft324 E Main St Unit 327, Louisville, KY 40202For SaleMLS ID #1722863, Michelle L Schnell-Gammons, 1 Percent Lists Purple Door. Metro Search Inc. LLC DBA Apex MLS
- $525,0003 bd2 ba1.6k sqft324 E Main St Unit 404, Louisville, KY 40202For SaleMLS ID #1722062, Bryce Cariel, Caperton Realty. Metro Search Inc. LLC DBA Apex MLS
- $435,0002 bd1 ba1.2k sqft222 E Witherspoon St Unit 806, Louisville, KY 40202For SaleMLS ID #1712186, Ann R James, Kentucky Select Properties. Metro Search Inc. LLC DBA Apex MLS
- $499,9002 bd3 ba1.6k sqft324 E Main St Unit 219, Louisville, KY 40202For SaleMLS ID #1722513, Emily Blanford, Homepage Realty. Metro Search Inc. LLC DBA Apex MLS
- $475,0001 bd2 ba1.3k sqft222 E Witherspoon St Unit 703, Louisville, KY 40202For SaleMLS ID #1716428, Bass + Bringardner Team, Lenihan Sotheby's Int'l Realty. Metro Search Inc. LLC DBA Apex MLS
- $439,0003 bd3 ba1.9k sqft223 Pope St, Louisville, KY 40206For SaleMLS ID #1721138, Ron L Yankey, simpler.realestate. Metro Search Inc. LLC DBA Apex MLS
- $335,0003 bd2 ba1.3k sqft2325 Broadmeade Rd #1, Seneca Gardens, KY 40205For SaleMLS ID #1724874, Kristin D Lally, simpler.realestate. Metro Search Inc. LLC DBA Apex MLS
- $330,0003 bd2 ba1.4k sqft2325 Broadmeade Rd #2, Seneca Gardens, KY 40205For SaleMLS ID #1724875, Kristin D Lally, simpler.realestate. Metro Search Inc. LLC DBA Apex MLS
- $539,0002 bd2 ba1.8k sqft1110 Cherokee Rd APT A, Louisville, KY 40204For SaleMLS ID #1724786, Lizzie Cohen, Homepage Realty. Metro Search Inc. LLC DBA Apex MLS
- $535,5003 bd2 ba1.8k sqft1409 Mockingbird Terrace Dr Unit 104, Louisville, KY 40207For SaleMLS ID #1702522, Tony Tricase, simpler.realestate. Metro Search Inc. LLC DBA Apex MLS
- $425,0003 bd3 ba2k sqft5939 Ashwood Bluff Dr, Louisville, KY 40207For SaleMLS ID #1718644, Dedre Morse, simpler.realestate. Metro Search Inc. LLC DBA Apex MLS
- $389,9003 bd3 ba1.7k sqft248 Delmont Ave, Louisville, KY 40206For SaleMLS ID #1718178, Moya N Jackson, The Collective Realty Co.. Metro Search Inc. LLC DBA Apex MLS
- $289,9003 bd2 ba1.6k sqft152 N Ewing Ave, Louisville, KY 40206For SaleMLS ID #1725024, Christy Webster, United Real Estate Louisville. Metro Search Inc. LLC DBA Apex MLS
- $359,0003 bd3 ba1.7k sqft508 E Kentucky St, Louisville, KY 40203For SaleMLS ID #1724701, Gretchen K Malone, Kentucky Select Properties. Metro Search Inc. LLC DBA Apex MLS
- $410,0003 bd2 ba1.6k sqft3520 Saint Andrews Village Cir, Louisville, KY 40241For SaleMLS ID #1722753, Laurie A Wolberton, Housing Associates. Metro Search Inc. LLC DBA Apex MLS
- $399,0003 bd2 ba2k sqft3806 Napanee Rd, Brownsboro Village, KY 40207For SaleMLS ID #1715206, Allison D Bartholomew, Weichert Realtors-ABG. Metro Search Inc. LLC DBA Apex MLS
- $449,9003 bd4 ba2.3k sqft225 Brown Ave, Saint Matthews, KY 40207For SaleMLS ID #1716126, Dee Amber Anderson, Lenihan Sotheby's Int'l Realty. Metro Search Inc. LLC DBA Apex MLS
