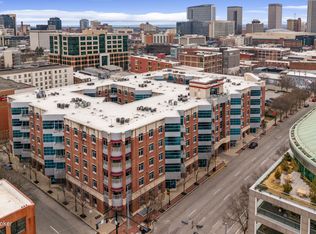
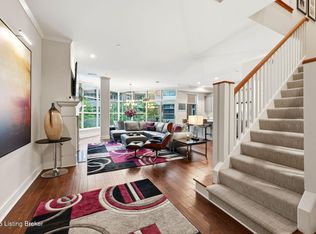
Welcome to 324 E Main Street in the desirable Fleur-de-Lis development—one of Louisville's premier state-of-the-art mixed-use communities. This beautifully designed 2-bedroom, 2-bath home offers 1,479 sq. ft. of refined urban living with luxury finishes and exceptional functionality. Located steps from the front lobby elevator, this home features soaring 10-foot ceilings that enhance openness, sound-eliminating concrete construction for privacy, and elegant wood and ceramic tile flooring throughout. The Gourmet Kitchen is equipped with stainless steel appliances, custom cabinetry, granite countertops, a gas range, and a spacious walk-in pantry—perfect for everyday efficiency. The well-appointed layout includes a generous primary suite with a walk-in closet and a luxurious bath along with a second full bath featuring a Jacuzzi-style tub. Fleur-de-Lis provides an elevated lifestyle with amenities that include a rooftop terrace offering sweeping waterfront views, two landscaped courtyard gardens, a fitness room, a party room with a caterer's kitchen, secure building access, and two modern elevators. This home includes one indoor parking space within the secure basement garage, with additional spaces available for rent or purchase. Please note, washer and dryer to stay with the condo.
The comprehensive monthly condo fee covers high-speed internet, water/sewer, gas, trash/recycling, master insurance, grounds and common area maintenance, and full use of all community amenities. Enjoy immediate access to Louisville's best attractions including Waterfront Park, NuLu, the Central Business District, the Medical Complex, and the Main Cultural District, along with abundant dining, shopping, and entertainment close by. Schedule your private showing today.
Sold for $335,000
Zestimate®
$335,000
324 E Main St Unit 229, Louisville, KY 40202
2beds
1,479sqft
Condominium, High Rise
Built in 2008
-- sqft lot
$335,000 Zestimate®
$227/sqft
$2,498 Estimated rent
Home value
$335,000
$318,000 - $352,000
$2,498/mo
Zestimate® history
Owner options
List your home for rent
$2,498/mo
Rent Zestimate®
Find your next renter with Zillow Rental Manager. Plus, with online applications, you can quickly screen prospective tenants – for free.
$2,498/mo
Rent Zestimate®
Refinance and save
$1,670/mo
Est. payment
Refinancing to a lower rate could help reduce your monthly payments and save thousands over the life of the loan.
$1,670/mo
Est. payment
Explore your selling options
Work with a Zillow partner agent
Leverage their expertise and Zillow's premium Showcase listings to get your home seen by more buyers.
Get startedList with your own agent
Get your home in front of millions of buyers by listing it on Zillow.
Learn how to do itSell it yourself
Take full control of how buyers see your home on Zillow by listing For Sale by Owner (FSBO).
List your homeWhat's special
Spacious walk-in pantryStainless steel appliancesGourmet kitchenGas rangeTwo landscaped courtyard gardensGranite countertopsCustom cabinetry
Zillow last checked:
Listing updated:
Listed by:
Bob Sokoler (502)376-5483,
simpler.realestate
Bought with:
Sam Heine, 244750
Family Realty LLC
Source: Metro Search Inc. LLC DBA Apex MLS,MLS#: 1704038
Facts & features
Interior
Bedrooms & bathrooms
- Bedrooms: 2
- Bathrooms: 2
- Full bathrooms: 2
Primary bedroom
- Level: First
Bedroom
- Level: First
Primary bathroom
- Level: First
Full bathroom
- Level: First
Dining area
- Level: First
Kitchen
- Level: First
Laundry
- Level: First
Living room
- Level: First
Heating
- Electric, Forced Air
Cooling
- Central Air
Features
- Basement: None
- Number of fireplaces: 1
Interior area
- Total structure area: 1,479
- Total interior livable area: 1,479 sqft
- Finished area above ground: 1,479
- Finished area below ground: 0
Property
Parking
- Total spaces: 1
- Parking features: Lower Level
- Garage spaces: 1
Features
- Stories: 1
- Exterior features: Balcony
- Fencing: None
Lot
- Features: Level
Details
- Parcel number: 017Y02290000
Construction
Type & style
- Home type: Condo
- Architectural style: Other
- Property subtype: Condominium, High Rise
Materials
- Other
- Foundation: Concrete Perimeter
- Roof: Flat
Condition
- Year built: 2008
Utilities & green energy
- Sewer: Public Sewer
- Water: Public
- Utilities for property: Electricity Connected, Natural Gas Connected
Community & HOA
Community
- Subdivision: Fleur De Lis
HOA
- Has HOA: Yes
- Amenities included: Storage, Fitness Center
- Services included: Maintenance Grounds, Sewer, Snow Removal, Trash, Water
Location
- Region: Louisville
Financial & listing details
- Price per square foot: $227/sqft
- Tax assessed value: $330,910
- Annual tax amount: $4,249
- Date on market: 11/22/2025
- Electric utility on property: Yes
Price history
| Date | Event | Price |
|---|---|---|
| 6/9/2026 | Sold | $335,000-4.3%$227/sqft |
Source:  Metro Search Inc. LLC DBA Apex MLS #1704038 Report a problem Metro Search Inc. LLC DBA Apex MLS #1704038 Report a problem | ||
| 5/28/2026 | Pending sale | $350,000$237/sqft |
Source: Metro Search Inc. LLC DBA Apex MLS #1704038 Report a problem | ||
| 5/20/2026 | Contingent | $350,000$237/sqft |
Source: Metro Search Inc. LLC DBA Apex MLS #1704038 Report a problem | ||
| 11/22/2025 | Listed for sale | $350,000-5.2%$237/sqft |
Source: Metro Search Inc. LLC DBA Apex MLS #1704038 Report a problem | ||
| 4/25/2019 | Listing removed | $2,200$1/sqft |
Source: Wakefield Reutlinger REALTORS #1522995 Report a problem | ||
| 1/19/2019 | Listed for rent | $2,200$1/sqft |
Source: Wakefield Reutlinger REALTORS #1522995 Report a problem | ||
| 6/18/2013 | Listing removed | $369,316+127.1%$250/sqft |
Source: Semonin Realtors #1292073 Report a problem | ||
| 3/15/2013 | Sold | $162,620-56%$110/sqft |
Source: Agent Provided Report a problem | ||
| 10/15/2011 | Listed for sale | $369,316$250/sqft |
Source: Semonin Realtors #1292073 Report a problem | ||
Public tax history
| Year | Property taxes | Tax assessment |
|---|---|---|
| 2024 | $4,249 -4.3% | $330,910 |
| 2023 | $4,441 -8.3% | $330,910 -7% |
| 2022 | $4,842 -6.2% | $356,000 |
| 2021 | $5,160 +5.5% | $356,000 |
| 2020 | $4,892 | $356,000 |
| 2019 | $4,892 +3.8% | $356,000 |
| 2018 | $4,715 | $356,000 |
| 2017 | $4,715 +32.4% | $356,000 |
| 2013 | $3,560 +118.9% | $356,000 +118.9% |
| 2011 | $1,626 | $162,620 |
Find assessor info on the county website
Neighborhood: Central Business District
Nearby homes
- $429,9003 bd2 ba1.6k sqft324 E Main St UNIT 213, Louisville, KY 40202For Sale
- $499,9002 bd3 ba1.6k sqft324 E Main St UNIT 219, Louisville, KY 40202For Sale
- $429,9002 bd2 ba1.3k sqft324 E Main St UNIT 200, Louisville, KY 40202For Sale
- $330,0002 bd2 ba1.3k sqft324 E Main St UNIT 327, Louisville, KY 40202For Sale
- $419,0002 bd2 ba1.5k sqft324 E Main St UNIT 401, Louisville, KY 40202For Sale
- $525,0003 bd2 ba1.6k sqft324 E Main St UNIT 404, Louisville, KY 40202For Sale
- $430,0002 bd2 ba1.6k sqft324 E Main St UNIT 405, Louisville, KY 40202For Sale
- $407,0002 bd2 ba1.4k sqft324 E Main St UNIT 225, Louisville, KY 40202For Sale
Nearby schools
GreatSchools rating
- 4/10Coleridge-Taylor Elementary SchoolGrades: PK-5Distance: 1.3 mi
- 5/10Meyzeek Middle SchoolGrades: 6-8Distance: 1 mi
- 1/10Academy@ Shawnee High SchoolGrades: 6-12Distance: 3.8 mi


Get pre-qualified for a loan
At Zillow Home Loans, we can pre-qualify you in as little as 5 minutes with no impact to your credit score.An equal housing lender. NMLS #10287.
Sell for more on Zillow
Get a Zillow Showcase℠ listing at no additional cost and you could sell for .
$335,000
2% more
+$6,700
With Zillow Showcase(estimated)
$341,700
- Kentucky
- Jefferson County
- Louisville
- 40202
- Central Business District
- 324 E Main St Unit 229
Nearby cities
Nearby neighborhoods
Nearby zip codes
Other Louisville Topics
