Welcome Home! This Beauty has a perfect view of Main Street and the River. This unit also comes with 2 Parking spaces side by side. You enter an open living space. open to the kitchen with modern white cabinetry, granite countertops, and stainless steel appliances. The kitchen is open to the living and dining room areas. The primary bedroom is spacious and opens onto the balcony overlooking main street and the waterfront area. The attached primary bathroom has dual sinks, a walk-in shower and an extra storage closet. There is also a large walk-in closet. The Second bedroom is across the living space for privacy and has a large closet and shared use of the Hall Bath with a walk-in shower. HVAC replaced August 2025.
For sale
$429,900
324 E Main St Unit 200, Louisville, KY 40202
2beds
1,341sqft
:
Get pre-qualified$2,875/mo
Condominium, High Rise
Built in 2008
-- sqft lot
$418,000 Zestimate®
$321/sqft
$-- HOA
What's special
Large walk-in closetStainless steel appliancesModern white cabinetryOpen living spaceGranite countertops
- 145 days |
- 90 |
- 6 |
Zillow last checked:
Listing updated:
Listed by:
Michelle L Schnell-Gammons 502-345-2291,
1 Percent Lists Purple Door
Source: Metro Search Inc. LLC DBA Apex MLS,MLS#: 1710326
Facts & features
Interior
Bedrooms & bathrooms
- Bedrooms: 2
- Bathrooms: 2
- Full bathrooms: 2
Primary bedroom
- Description: Large Primary bedroom with Balcony Access
- Level: First
Bedroom
- Description: split bedrooms
- Level: First
Primary bathroom
- Description: Large Walk in Shower
- Level: First
Full bathroom
- Description: Has a walk in shower
- Level: First
Dining area
- Description: Bamboo Flooring - Open to Living and Kitchen
- Level: First
Kitchen
- Description: Bamboo Flooring - Open to Dining area and Living Room
- Level: First
Living room
- Description: Bamboo Flooring - Open to Dining and Kitchen
- Level: First
Heating
- Electric
Cooling
- Central Air
Appliances
- Laundry: In Unit
Features
- Open Floorplan
- Basement: None
- Has fireplace: No
Interior area
- Total structure area: 1,341
- Total interior livable area: 1,341 sqft
- Finished area above ground: 1,341
- Finished area below ground: 0
Property
Parking
- Total spaces: 2
- Parking features: Lower Level
- Garage spaces: 2
Features
- Stories: 1
- Exterior features: See Remarks, Balcony
Lot
- Features: Covt/Restr
Details
- Parcel number: 04017Y02000000
Construction
Type & style
- Home type: Condo
- Property subtype: Condominium, High Rise
Materials
- Other
- Foundation: Concrete Perimeter
- Roof: Other
Condition
- Year built: 2008
Utilities & green energy
- Sewer: Public Sewer
- Water: Public
- Utilities for property: Electricity Connected
Community & HOA
Community
- Subdivision: Fleur De Lis
HOA
- Has HOA: Yes
- Amenities included: Storage, Fitness Center
- Services included: Internet, Sewer, Trash, Water
Location
- Region: Louisville
Financial & listing details
- Price per square foot: $321/sqft
- Tax assessed value: $371,840
- Annual tax amount: $4,179
- Date on market: 3/3/2026
- Electric utility on property: Yes
Estimated market value
$418,000
$397,000 - $439,000
$2,206/mo
Price history
| Date | Event | Price |
|---|---|---|
| 3/22/2026 | Price change | $429,900-2.3%$321/sqft |
Source:  Metro Search Inc. LLC DBA Apex MLS #1710326 Report a problem Metro Search Inc. LLC DBA Apex MLS #1710326 Report a problem | ||
| 3/3/2026 | Listed for sale | $439,900+1.1%$328/sqft |
Source: Metro Search Inc. LLC DBA Apex MLS #1710326 Report a problem | ||
| 8/12/2022 | Listing removed | -- |
Source: BHHS broker feed Report a problem | ||
| 5/24/2022 | Price change | $434,900-5.4%$324/sqft |
Source: Metro Search Inc. LLC DBA Apex MLS #1612652 Report a problem | ||
| 5/19/2022 | Price change | $459,900+9.5%$343/sqft |
Source: Metro Search Inc. LLC DBA Apex MLS #1612652 Report a problem | ||
| 5/26/2017 | Price change | $420,000-2.9%$313/sqft |
Source: Semonin Realtors Louisville Office #1459922 Report a problem | ||
| 12/16/2016 | Price change | $432,500-1.6%$323/sqft |
Source: Semonin Realtors Louisville Office #1459922 Report a problem | ||
| 10/11/2016 | Price change | $439,720+1.8%$328/sqft |
Source: Semonin Realtors Louisville Office #1459922 Report a problem | ||
| 9/6/2016 | Listed for sale | $432,000$322/sqft |
Source: Owner Report a problem | ||
| 4/11/2015 | Listing removed | $432,000$322/sqft |
Source: RE/MAX Properties East #1398763 Report a problem | ||
| 8/19/2014 | Listed for sale | $432,000+26.1%$322/sqft |
Source: RE/MAX Properties East #1398763 Report a problem | ||
| 9/10/2010 | Sold | $342,500$255/sqft |
Source: Public Record Report a problem | ||
Public tax history
| Year | Property taxes | Tax assessment |
|---|---|---|
| 2024 | $4,179 -4.3% | $371,840 |
| 2023 | $4,368 +6.4% | $371,840 +8.6% |
| 2022 | $4,107 -17.3% | $342,500 |
| 2021 | $4,965 +5.5% | $342,500 |
| 2020 | $4,706 | $342,500 |
| 2019 | $4,706 +3.8% | $342,500 |
| 2018 | $4,536 | $342,500 |
| 2017 | $4,536 +32.4% | $342,500 |
| 2013 | $3,425 | $342,500 |
| 2011 | $3,425 | $342,500 |
Find assessor info on the county website
Monthly payment
Est. payment
Payment breakdown
Explore the cost of this home by adjusting the details. Changes won't be saved.Climate risks
Neighborhood: Central Business District
Nearby schools
GreatSchools rating
- 4/10Coleridge-Taylor Elementary SchoolGrades: PK-5Distance: 1.3 mi
- 5/10Meyzeek Middle SchoolGrades: 6-8Distance: 1 mi
- 1/10Academy@ Shawnee High SchoolGrades: 6-12Distance: 3.8 mi
- $429,9003 bd2 ba1.6k sqft324 E Main St UNIT 213, Louisville, KY 40202For Sale

- $499,9002 bd3 ba1.6k sqft324 E Main St UNIT 219, Louisville, KY 40202For Sale
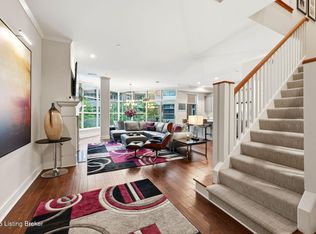
- $330,0002 bd2 ba1.3k sqft324 E Main St UNIT 327, Louisville, KY 40202For Sale
- $419,0002 bd2 ba1.5k sqft324 E Main St UNIT 401, Louisville, KY 40202For Sale

- $525,0003 bd2 ba1.6k sqft324 E Main St UNIT 404, Louisville, KY 40202For Sale
- $430,0002 bd2 ba1.6k sqft324 E Main St UNIT 405, Louisville, KY 40202For Sale
- $335,0002 bd2 ba1.4k sqft324 E Main St UNIT 229, Louisville, KY 40202Sold
- $407,0002 bd2 ba1.4k sqft324 E Main St UNIT 225, Louisville, KY 40202For Sale
A local agent can set up tours, give advice and negotiate with sellers.
Similar homes
- $405,0002 bd2 ba1.2k sqft415 E Market St Unit 201, Louisville, KY 40202For Sale

 MLS ID #1723338, Alissa Meriwether, Julie Pogue Properties. Metro Search Inc. LLC DBA Apex MLS
 - $419,0002 bd2 ba1.5k sqft324 E Main St Unit 401, Louisville, KY 40202For SaleMLS ID #1723646, Audrey Allen, Rainey Allen Shaw East. Metro Search Inc. LLC DBA Apex MLS
- $430,0002 bd2 ba1.6k sqft324 E Main St Unit 405, Louisville, KY 40202For Sale
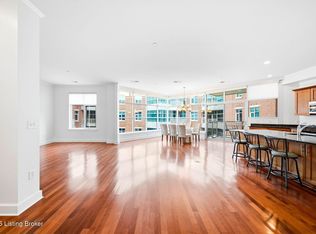 MLS ID #1722787, Laura Isbell Bailey, Homepage Realty. Metro Search Inc. LLC DBA Apex MLS
 - $407,0002 bd2 ba1.4k sqft324 E Main St Unit 225, Louisville, KY 40202For Sale
 MLS ID #644721, Jocelyn Partee, Lohmiller Real Estate. NKMLS
 - $429,9003 bd2 ba1.6k sqft324 E Main St Unit 213, Louisville, KY 40202For SaleMLS ID #1720728, Michelle L Schnell-Gammons, 1 Percent Lists Purple Door. Metro Search Inc. LLC DBA Apex MLS
- $330,0002 bd2 ba1.3k sqft324 E Main St Unit 327, Louisville, KY 40202For SaleMLS ID #1722863, Michelle L Schnell-Gammons, 1 Percent Lists Purple Door. Metro Search Inc. LLC DBA Apex MLS
- $435,0002 bd1 ba1.2k sqft222 E Witherspoon St Unit 806, Louisville, KY 40202For SaleMLS ID #1712186, Ann R James, Kentucky Select Properties. Metro Search Inc. LLC DBA Apex MLS
- $499,9002 bd3 ba1.6k sqft324 E Main St Unit 219, Louisville, KY 40202For SaleMLS ID #1722513, Emily Blanford, Homepage Realty. Metro Search Inc. LLC DBA Apex MLS
- $358,0002 bd2 ba1.4k sqft309 E Market St Unit 313, Louisville, KY 40202For SaleMLS ID #1722938, Bob Sokoler, simpler.realestate. Metro Search Inc. LLC DBA Apex MLS
- $475,0001 bd2 ba1.3k sqft222 E Witherspoon St Unit 703, Louisville, KY 40202For SaleMLS ID #1716428, Bass + Bringardner Team, Lenihan Sotheby's Int'l Realty. Metro Search Inc. LLC DBA Apex MLS
- $525,0003 bd2 ba1.6k sqft324 E Main St Unit 404, Louisville, KY 40202For SaleMLS ID #1722062, Bryce Cariel, Caperton Realty. Metro Search Inc. LLC DBA Apex MLS
- $299,0002 bd2 ba1.6k sqft815 W Market St Unit 807, Louisville, KY 40202For SaleMLS ID #1719382, Anna T Toogood, Louisville Magic Realty. Metro Search Inc. LLC DBA Apex MLS
- $389,9002 bd3 ba1.2k sqft131 N Wenzel St, Louisville, KY 40206For SaleMLS ID #1719908, English + Scott Group, Lenihan Sotheby's Int'l Realty. Metro Search Inc. LLC DBA Apex MLS
- $450,0002 bd2 ba1.5k sqft1 Riverpointe Plaza #905, Jeffersonville, IN 47130For SaleMLS ID #202607845, Terri Wedding, Semonin REALTORS. SIRA
- $--3 bd2 ba1.6k sqft1062 Highland Ave, Louisville, KY 40204AuctionXome
- $419,0001 bd2 ba1.3k sqft1 Riverpointe Plaza #1010, Jeffersonville, IN 47130For SaleMLS ID #202609777, Joe Wootan, ListWithFreedom.com. SIRA
- $375,0003 bd2 ba1.9k sqft1032 Mary St, Louisville, KY 40204For SaleMLS ID #1724036, Britani K Hoemeke, Keller Williams Collective. Metro Search Inc. LLC DBA Apex MLS
- $410,0003 bd3 ba1.8k sqft1038 Garvin Pl, Louisville, KY 40203For SaleMLS ID #1723353, Jay Pitts, RE/MAX Premier Properties. Metro Search Inc. LLC DBA Apex MLS
- $439,0003 bd3 ba1.9k sqft223 Pope St, Louisville, KY 40206For SaleMLS ID #1721138, Ron L Yankey, simpler.realestate. Metro Search Inc. LLC DBA Apex MLS
- $215,0001 bd1 ba873 sqft815 W Market St Unit 711, Louisville, KY 40202For SaleMLS ID #1724223, Michael Mawood, RE/MAX Results. Metro Search Inc. LLC DBA Apex MLS
