Welcome home! This open layout condo is located in the heart of downtown Louisville. Conveniently located close to entertainment. Shopping, and restaurants . Featuring 2 bedrooms, 2 full baths, and an open layout. The open layout living room has a perfect courtyard view with a private balcony. The well appointed kitchen has extra tall cabinetry, stainless steel appliances, and granite countertops. The large primary suite has balcony access also, a large walk in closet, and an attached primary bath with dual sinks, a large walk in shower, private commode room, and a linen closet. The secondary bedroom is located across the living room and also has a walk in closet and the hall bath has a tub/ shower combo. This unit comes with 1parking space. Monthly maintenance includes water, sewer, trash. Internet, and master insurance.
For sale
$330,000
324 E Main St Unit 327, Louisville, KY 40202
2beds
1,356sqft
:
Get pre-qualified$2,207/mo
Condominium, High Rise
Built in 2008
-- sqft lot
$314,200 Zestimate®
$243/sqft
$-- HOA
What's special
- 22 days |
- 424 |
- 16 |
Zillow last checked:
Listing updated:
Listed by:
Michelle L Schnell-Gammons 502-345-2291,
1 Percent Lists Purple Door
Source: Metro Search Inc. LLC DBA Apex MLS,MLS#: 1722863
Facts & features
Interior
Bedrooms & bathrooms
- Bedrooms: 2
- Bathrooms: 2
- Full bathrooms: 2
Primary bedroom
- Description: Has balcony access
- Level: First
Bedroom
- Description: Has walk in closet
- Level: First
Primary bathroom
- Description: Large walk in shower
- Level: First
Full bathroom
- Description: Has a tub/shower combo
- Level: First
Kitchen
- Level: First
Living room
- Description: Open to kitchen
- Level: First
Heating
- Electric, Forced Air
Cooling
- Central Air
Appliances
- Laundry: In Unit
Features
- Open Floorplan
- Basement: Unfinished,None
- Has fireplace: No
Interior area
- Total structure area: 1,356
- Total interior livable area: 1,356 sqft
- Finished area above ground: 1,356
- Finished area below ground: 0
Property
Parking
- Total spaces: 1
- Parking features: On Street, Attached, Entry Front, Lower Level
- Attached garage spaces: 1
- Has uncovered spaces: Yes
Features
- Stories: 1
- Patio & porch: Patio
- Exterior features: Balcony
- Fencing: None
Lot
- Size: 144.51 Acres
- Dimensions: 9326 x 675
- Features: Corner Lot, Sidewalk
Details
- Parcel number: 04017Y03270000
Construction
Type & style
- Home type: Condo
- Property subtype: Condominium, High Rise
Materials
- Brick
- Foundation: Concrete Perimeter
- Roof: Flat
Condition
- Year built: 2008
Utilities & green energy
- Sewer: Public Sewer
- Water: Public
- Utilities for property: Electricity Connected, Natural Gas Connected
Community & HOA
Community
- Subdivision: Fleur De Lis
HOA
- Has HOA: Yes
- Amenities included: Storage, Fitness Center
- Services included: Maintenance Grounds, Internet, Snow Removal, Trash, Water
Location
- Region: Louisville
Financial & listing details
- Price per square foot: $243/sqft
- Tax assessed value: $330,980
- Annual tax amount: $4,250
- Date on market: 7/14/2026
- Electric utility on property: Yes
Estimated market value
$314,200
$298,000 - $330,000
$2,332/mo
Price history
| Date | Event | Price |
|---|---|---|
| 7/26/2026 | Listed for rent | $2,000$1/sqft |
Source: Zillow Rentals Report a problem | ||
| 7/14/2026 | Listed for sale | $330,000-4.3%$243/sqft |
Source:  Metro Search Inc. LLC DBA Apex MLS #1722863 Report a problem Metro Search Inc. LLC DBA Apex MLS #1722863 Report a problem | ||
| 7/1/2026 | Listing removed | $345,000$254/sqft |
Source: Metro Search Inc. LLC DBA Apex MLS #1720684 Report a problem | ||
| 6/17/2026 | Price change | $345,000-1.4%$254/sqft |
Source: Metro Search Inc. LLC DBA Apex MLS #1720684 Report a problem | ||
| 6/5/2026 | Price change | $350,000-1.4%$258/sqft |
Source: Metro Search Inc. LLC DBA Apex MLS #1708496 Report a problem | ||
| 5/10/2026 | Price change | $355,000-0.8%$262/sqft |
Source: Metro Search Inc. LLC DBA Apex MLS #1708496 Report a problem | ||
| 4/15/2026 | Price change | $358,000-0.6%$264/sqft |
Source: Metro Search Inc. LLC DBA Apex MLS #1708496 Report a problem | ||
| 2/17/2026 | Listed for sale | $360,000+5.9%$265/sqft |
Source: Metro Search Inc. LLC DBA Apex MLS #1708496 Report a problem | ||
| 5/7/2023 | Listing removed | -- |
Source: Zillow Rentals Report a problem | ||
| 5/6/2023 | Listed for rent | $2,000$1/sqft |
Source: Zillow Rentals Report a problem | ||
| 4/6/2023 | Listing removed | -- |
Source: Zillow Rentals Report a problem | ||
| 4/5/2023 | Listed for rent | $2,000$1/sqft |
Source: Zillow Rentals Report a problem | ||
| 3/20/2023 | Listing removed | -- |
Source: Zillow Rentals Report a problem | ||
| 1/23/2023 | Price change | $2,000-13%$1/sqft |
Source: Zillow Rentals Report a problem | ||
| 1/5/2023 | Price change | $2,300-4.2%$2/sqft |
Source: Zillow Rentals Report a problem | ||
| 12/31/2022 | Listed for rent | $2,400+33.3%$2/sqft |
Source: Zillow Rentals Report a problem | ||
| 2/15/2021 | Listing removed | -- |
Source: Zillow Rental Manager Report a problem | ||
| 12/5/2020 | Price change | $1,800-5.3%$1/sqft |
Source: Owner Report a problem | ||
| 11/18/2020 | Price change | $1,900-9.5%$1/sqft |
Source: Owner Report a problem | ||
| 10/15/2020 | Price change | $2,100-4.5%$2/sqft |
Source: Owner Report a problem | ||
| 8/31/2020 | Listed for rent | $2,200-4.3%$2/sqft |
Source: Owner Report a problem | ||
| 8/1/2020 | Listing removed | $2,300$2/sqft |
Source: Owner Report a problem | ||
| 6/30/2020 | Listed for rent | $2,300+9.5%$2/sqft |
Source: Owner Report a problem | ||
| 9/30/2018 | Listing removed | $2,100$2/sqft |
Source: Owner Report a problem | ||
| 9/8/2018 | Listed for rent | $2,100$2/sqft |
Source: Owner Report a problem | ||
| 2/4/2016 | Sold | $340,0000%$251/sqft |
Source: Metro Search Inc. LLC DBA Apex MLS #1418477 Report a problem | ||
| 8/11/2011 | Sold | $340,049$251/sqft |
Source: Public Record Report a problem | ||
Public tax history
| Year | Property taxes | Tax assessment |
|---|---|---|
| 2024 | $4,250 -4.3% | $330,980 |
| 2023 | $4,442 -3.9% | $330,980 -2.7% |
| 2022 | $4,624 -6.2% | $340,000 |
| 2021 | $4,928 +5.5% | $340,000 |
| 2020 | $4,672 | $340,000 |
| 2019 | $4,672 +3.8% | $340,000 |
| 2018 | $4,503 | $340,000 |
| 2017 | $4,503 +1.2% | $340,000 0% |
| 2013 | $4,449 +340.6% | $340,050 +236.8% |
| 2011 | $1,010 | $100,970 |
Find assessor info on the county website
Monthly payment
Est. payment
Payment breakdown
Explore the cost of this home by adjusting the details. Changes won't be saved.Climate risks
Neighborhood: Central Business District
Nearby schools
GreatSchools rating
- 4/10Coleridge-Taylor Elementary SchoolGrades: PK-5Distance: 1.3 mi
- 5/10Meyzeek Middle SchoolGrades: 6-8Distance: 1 mi
- 1/10Academy@ Shawnee High SchoolGrades: 6-12Distance: 3.8 mi
- $429,9003 bd2 ba1.6k sqft324 E Main St UNIT 213, Louisville, KY 40202For Sale

- $499,9002 bd3 ba1.6k sqft324 E Main St UNIT 219, Louisville, KY 40202For Sale
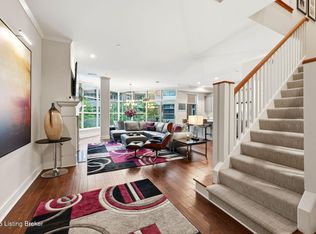
- $429,9002 bd2 ba1.3k sqft324 E Main St UNIT 200, Louisville, KY 40202For Sale
- $419,0002 bd2 ba1.5k sqft324 E Main St UNIT 401, Louisville, KY 40202For Sale

- $525,0003 bd2 ba1.6k sqft324 E Main St UNIT 404, Louisville, KY 40202For Sale
- $430,0002 bd2 ba1.6k sqft324 E Main St UNIT 405, Louisville, KY 40202For Sale
- $335,0002 bd2 ba1.4k sqft324 E Main St UNIT 229, Louisville, KY 40202Sold
- $407,0002 bd2 ba1.4k sqft324 E Main St UNIT 225, Louisville, KY 40202For Sale
A local agent can set up tours, give advice and negotiate with sellers.
Similar homes
- $329,9002 bd2 ba1.4k sqft2140 Bonnycastle Ave APT 9A, Louisville, KY 40205For Sale
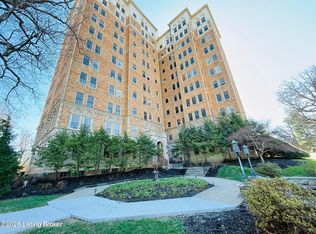
 MLS ID #1719923, Jan Scholtz, Jan Scholtz REALTORS. Metro Search Inc. LLC DBA Apex MLS
 - $430,0002 bd2 ba1.6k sqft324 E Main St Unit 405, Louisville, KY 40202For Sale
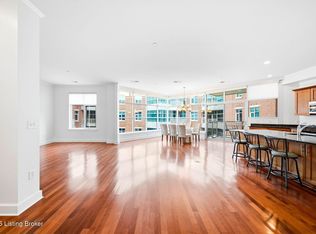 MLS ID #1722787, Laura Isbell Bailey, Homepage Realty. Metro Search Inc. LLC DBA Apex MLS
 - $429,9003 bd2 ba1.6k sqft324 E Main St Unit 213, Louisville, KY 40202For SaleMLS ID #1720728, Michelle L Schnell-Gammons, 1 Percent Lists Purple Door. Metro Search Inc. LLC DBA Apex MLS
- $329,0002 bd2 ba1.3k sqft835 E Washington St, Louisville, KY 40206For Sale
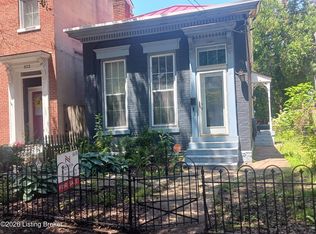 MLS ID #1718772, Rohit Nahata, Nahata Realty. Metro Search Inc. LLC DBA Apex MLS
 - $289,9003 bd2 ba1.6k sqft152 N Ewing Ave, Louisville, KY 40206For SaleMLS ID #1725024, Christy Webster, United Real Estate Louisville. Metro Search Inc. LLC DBA Apex MLS
- $325,0003 bd3 ba1.4k sqft1044 E Kentucky St, Louisville, KY 40204For SaleMLS ID #1724430, Brad Long, 85W Real Estate. Metro Search Inc. LLC DBA Apex MLS
- $285,0002 bd2 ba1.2k sqft5800 Coach Gate Wynde APT 308, Windy Hills, KY 40207For SaleMLS ID #1724763, Jill P Tabor, Keller Williams Collective. Metro Search Inc. LLC DBA Apex MLS
- $289,0002 bd2 ba1k sqft1278 Parkway Gardens Ct APT 127, Louisville, KY 40217For SaleMLS ID #1724343, Elaine Prince, Metts Group, LLC. Metro Search Inc. LLC DBA Apex MLS
- $329,9003 bd3 ba1.5k sqft101 N Jane St, Louisville, KY 40206For SaleMLS ID #1722563, Brandon Priest, S. G. Priest Company, REALTORS. Metro Search Inc. LLC DBA Apex MLS
- $287,5002 bd2 ba1.1k sqft2011 Frankfort Ave Unit 206, Louisville, KY 40206For SaleMLS ID #1719443, Bob Sokoler, simpler.realestate. Metro Search Inc. LLC DBA Apex MLS
- $314,9003 bd22 ba1.6k sqft103 Eastbridge Ct #103, Louisville, KY 40223For SaleMLS ID #1725065, Shaun S Wallace, 1 Percent Lists Purple Door. Metro Search Inc. LLC DBA Apex MLS
- $349,9003 bd2 ba1.9k sqft1434 Christy Ave, Louisville, KY 40204For SaleMLS ID #1723686, Joseph L Gilliland, Signal One Realty. Metro Search Inc. LLC DBA Apex MLS
- $309,9003 bd2 ba1.1k sqft1032 Reasor Ave, Louisville, KY 40217For SaleMLS ID #1723038, Victoria Wise, Carrington Real Estate Service dba Vylla Home. Metro Search Inc. LLC DBA Apex MLS
- $220,0002 bd1 ba1.1k sqft2306 Woodbourne Ave APT 8, Louisville, KY 40205For SaleMLS ID #1721098, Aaron T Givhan, Givhan & Mitchell REALTORS. Metro Search Inc. LLC DBA Apex MLS
- $262,0001 bd1 ba966 sqft110 S Campbell St Unit 201, Louisville, KY 40206For SaleMLS ID #1701885, McKenna C Whorton, Gant Hill & Associates, LLC. Metro Search Inc. LLC DBA Apex MLS
- $218,5003 bd3 ba1.6k sqft8337 Grand Trevi Dr, Louisville, KY 40228For SaleMLS ID #1723332, Adria C Reeder, Real-Strong Properties. Metro Search Inc. LLC DBA Apex MLS
- $375,0003 bd2 ba1.9k sqft804 Cannonside Dr, Louisville, KY 40207For SaleMLS ID #1723101, Yalonda Y Buckner, Buckner Real Estate Services, LLC. Metro Search Inc. LLC DBA Apex MLS
- $249,0002 bd1 ba1k sqft2504 Brownsboro Rd, Louisville, KY 40206For SaleMLS ID #1718885, Kelcie Hornback, United Real Estate Louisville. Metro Search Inc. LLC DBA Apex MLS
- $195,0001 bd2 ba857 sqft2411 Brownsboro Rd APT 101, Louisville, KY 40206For SaleMLS ID #1722323, Christopher A Fox, F.C. Tucker Kentuckiana. Metro Search Inc. LLC DBA Apex MLS
- $350,0003 bd3 ba1.8k sqft10004 Creek View Estates Dr, Louisville, KY 40291For SaleMLS ID #1724785, Kyle Elmore, White Picket Real Estate. Metro Search Inc. LLC DBA Apex MLS
