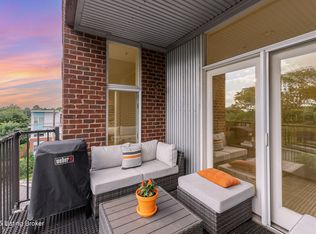
Welcome to this beautifully maintained second-floor condo in one of Louisville's most convenient and walkable locations. Featuring 10-foot ceilings, gleaming hardwood floors and an open-concept design, this home offers both comfort and style just steps from many of Louisville's favorite restaurants, coffee shops, boutiques, and local destinations. The well-appointed kitchen showcases granite countertops, a large center island with breakfast bar seating, gas range, stainless steel appliances, and abundant cabinetry. The spacious great room and dining area flow seamlessly together, highlighted by a cozy gas fireplace and access to a private balcony—perfect for relaxing or entertaining. The thoughtfully designed floor plan offers two generously sized bedrooms, each with a walk-in closet and private full bath. The primary suite features two walk-in closets, balcony access, and a spacious en-suite bath, creating a true retreat. The second bedroom functions equally well as a guest suite, home office, or secondary primary bedroom. This exceptionally well-maintained condo is move-in ready and includes an assigned parking space. Building amenities include an elevator, fitness room, rooftop terrace, landscaped courtyard, and mailroom. The monthly condominium fee covers water, sewer, gas, trash and recycling, snow removal, grounds maintenance, exterior maintenance, and master insurance. Enjoy an unbeatable lifestyle with extraordinary walkability and easy access to Frankfort Avenue, downtown Louisville, the Highlands, major expressways, hospitals, and countless dining, HOA Rules Permit up to 2-Pets with neither pet exceeding 50 pounds. The by-laws state: "Any owner of a Unit may lease said Unit provided that..." followed by several conditions
For sale
Price cut: $12.5K (6/15)
$287,500
2011 Frankfort Ave Unit 206, Louisville, KY 40206
2beds
1,118sqft
Condominium, High Rise
Built in 2006
-- sqft lot
$282,500 Zestimate®
$257/sqft
$207/mo HOA
What's special
Cozy gas fireplaceBeautifully maintained second-floor condoWell-appointed kitchenStainless steel appliancesGas rangeAbundant cabinetryRooftop terrace
- 88 days
- 228
- 9
Zillow last checked:
Listing updated:
Listed by:
Bob Sokoler 502-376-5483,
simpler.realestate,
Steve Minor
Source: Metro Search Inc. LLC DBA Apex MLS,MLS#: 1719443
Facts & features
Interior
Bedrooms & bathrooms
- Bedrooms: 2
- Bathrooms: 2
- Full bathrooms: 2
Primary bedroom
- Level: Second
Bedroom
- Level: Second
Primary bathroom
- Level: Second
Full bathroom
- Level: Second
Dining area
- Level: Second
Great room
- Level: Second
Laundry
- Level: Second
Heating
- Heat Pump
Cooling
- Central Air
Appliances
- Laundry: In Unit
Features
- Open Floorplan
- Basement: None
- Number of fireplaces: 1
Interior area
- Total structure area: 1,118
- Total interior livable area: 1,118 sqft
- Finished area above ground: 1,118
- Finished area below ground: 0
Property
Parking
- Parking features: Off Street, See Remarks, Driveway
- Has uncovered spaces: Yes
Features
- Stories: 1
- Patio & porch: Deck
- Exterior features: Balcony
- Fencing: Partial
Lot
- Features: Cleared
Details
- Parcel number: 05069Q02060000
Construction
Type & style
- Home type: Condo
- Property subtype: Condominium, High Rise
Materials
- Aluminum Siding, Brick
- Foundation: Concrete Perimeter
- Roof: Flat
Condition
- Year built: 2006
Utilities & green energy
- Sewer: Public Sewer
- Water: Public
- Utilities for property: Electricity Connected, Natural Gas Connected
Community & HOA
Community
- Subdivision: Clifton Lofts
HOA
- Has HOA: Yes
- Amenities included: Fitness Center
- Services included: Gas, Maintenance Grounds, Sewer, Snow Removal, Trash, Water
- HOA fee: $2,484 annually
Location
- Region: Louisville
Financial & listing details
- Price per square foot: $257/sqft
- Tax assessed value: $290,680
- Annual tax amount: $3,663
- Date on market: 6/4/2026
- Electric utility on property: Yes
Estimated market value
$282,500
$268,000 - $297,000
$1,791/mo
Price history
| Date | Event | Price |
|---|---|---|
| 6/15/2026 | Price change | $287,500-4.2%$257/sqft |
Source:  Metro Search Inc. LLC DBA Apex MLS #1719443 Report a problem Metro Search Inc. LLC DBA Apex MLS #1719443 Report a problem | ||
| 6/4/2026 | Listed for sale | $300,000+21%$268/sqft |
Source: Metro Search Inc. LLC DBA Apex MLS #1719443 Report a problem | ||
| 10/5/2021 | Sold | $248,000-2.7%$222/sqft |
Source: Metro Search Inc. LLC DBA Apex MLS #1594836 Report a problem | ||
| 8/28/2021 | Pending sale | $255,000$228/sqft |
Source: Metro Search Inc. LLC DBA Apex MLS #1594836 Report a problem | ||
| 8/26/2021 | Listed for sale | $255,000-3%$228/sqft |
Source: Metro Search Inc. LLC DBA Apex MLS #1594836 Report a problem | ||
| 6/30/2020 | Sold | $263,000+31.5%$235/sqft |
Source: Agent Provided Report a problem | ||
| 6/2/2014 | Sold | $200,000-4.8%$179/sqft |
Source: Metro Search Inc. LLC DBA Apex MLS #1385560 Report a problem | ||
| 4/1/2014 | Listed for sale | $210,000$188/sqft |
Source: re/max properties east #1385560 Report a problem | ||
Public tax history
| Year | Property taxes | Tax assessment |
|---|---|---|
| 2025 | $3,663 -1.9% | $290,680 |
| 2024 | $3,732 +12.1% | $290,680 +17.2% |
| 2023 | $3,328 -1.3% | $248,000 |
| 2022 | $3,373 +16.3% | $248,000 +24% |
| 2021 | $2,899 +5.5% | $200,000 |
| 2020 | $2,748 | $200,000 |
| 2019 | $2,748 +3.8% | $200,000 |
| 2018 | $2,649 | $200,000 |
| 2017 | $2,649 +32.5% | $200,000 +0.1% |
| 2013 | $1,999 | $199,900 |
| 2011 | $1,999 | $199,900 |
Find assessor info on the county website
Monthly payment
Est. payment
Payment breakdown
Explore the cost of this home by adjusting the details. Changes won't be saved.Climate risks
Neighborhood: Clifton
- $322,5002 bd2 ba1.2k sqft2011 Frankfort Ave UNIT 300, Louisville, KY 40206Sold

- $219,9001 bd2 ba817 sqft2011 Frankfort Ave UNIT 303, Louisville, KY 40206For Sale

- $304,9002 bd2 ba1.1k sqft2011 Frankfort Ave UNIT 403, Louisville, KY 40206Pending
- $5,370-- bd-- ba-- sqft2019 Frankfort Ave #R, Louisville, KY 40206Off Market
Similar homes
- $250,0002 bd2 ba1.2k sqft1128 Cherokee Rd APT 1A, Louisville, KY 40204For Sale

 MLS ID #1727616, Ethan J Adams, EXP Realty LLC. Metro Search Inc. LLC DBA Apex MLS
 - $205,3192 bd3 ba1.4k sqft355 Kenilworth Rd, Louisville, KY 40206For Sale
 MLS ID #1717127, Jacob M Mercier, RE/MAX Results. Metro Search Inc. LLC DBA Apex MLS
 - $155,0002 bd2 ba880 sqft729 N Hite Ave APT 6, Louisville, KY 40206For Sale
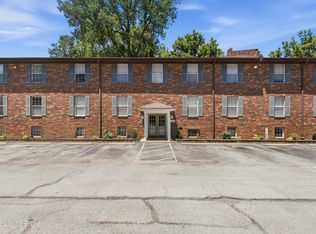 MLS ID #1727477, Tommy Arnold, Aspire Real Estate Group. Metro Search Inc. LLC DBA Apex MLS
 - $289,0003 bd2 ba1.6k sqft641 E Saint Catherine St, Louisville, KY 40203For Sale
 MLS ID #1727513, Darla Baldridge, The Breland Group. Metro Search Inc. LLC DBA Apex MLS
 - $250,0002 bd1 ba966 sqft257 Delmont Ave, Louisville, KY 40206For SaleMLS ID #1725626, Rob Bergeron, Winner Realty. Metro Search Inc. LLC DBA Apex MLS
- $245,0002 bd1 ba1.2k sqft218 Pope St, Louisville, KY 40206For SaleMLS ID #1723793, Mariam Applegate, Aspire Real Estate Group. Metro Search Inc. LLC DBA Apex MLS
- $325,0002 bd3 ba1.5k sqft959 Baxter Ave Unit 105, Louisville, KY 40204For SaleMLS ID #1726086, Jana Carter, Perkins Realty Group. Metro Search Inc. LLC DBA Apex MLS
- $190,0001 bd2 ba857 sqft2411 Brownsboro Rd APT 101, Louisville, KY 40206For SaleMLS ID #1722323, Christopher A Fox, F.C. Tucker Kentuckiana. Metro Search Inc. LLC DBA Apex MLS
- $217,5002 bd2 ba1.3k sqft373 Crescent Spring Dr #373, Louisville, KY 40206For SaleMLS ID #1718162, Lucy Peterson, Sun Residential. Metro Search Inc. LLC DBA Apex MLS
- $219,9001 bd2 ba817 sqft2011 Frankfort Ave Unit 303, Louisville, KY 40206For SaleMLS ID #1711972, Sam Stone, Lenihan Sotheby's Int'l Realty. Metro Search Inc. LLC DBA Apex MLS
- $255,0002 bd2 ba1.3k sqft1020 Franklin St, Louisville, KY 40206For SaleMLS ID #1721376, Jason Gray, Totally About Houses. Metro Search Inc. LLC DBA Apex MLS
- $230,0002 bd3 ba1.5k sqft750 Zorn Ave APT 3, Louisville, KY 40206For SaleMLS ID #1723922, Faith Causey, White Picket Real Estate. Metro Search Inc. LLC DBA Apex MLS
- $205,0003 bd2 ba1.1k sqft640 Zorn Ave APT 9B, Louisville, KY 40206For SaleMLS ID #1725152, Jason Xu, Sunny Realty LLC. Metro Search Inc. LLC DBA Apex MLS
- $175,0001 bd2 ba1k sqft2411 Brownsboro Rd APT 301, Louisville, KY 40206For SaleMLS ID #1719675, Timothy M Bowman, PML Real Estate Group LLC. Metro Search Inc. LLC DBA Apex MLS
- $279,9003 bd1 ba1.3k sqft518 Marquette Dr, Louisville, KY 40222For SaleMLS ID #1727425, Carlye Miller, Housing Associates. Metro Search Inc. LLC DBA Apex MLS
- $274,9002 bd2 ba1.1k sqft1034 S Shelby St, Louisville, KY 40203For SaleMLS ID #1725013, Christy Webster, United Real Estate Louisville. Metro Search Inc. LLC DBA Apex MLS
- $265,0002 bd1 ba850 sqft813 Swan St, Louisville, KY 40204For SaleMLS ID #1726968, Beth C Rose, BERKSHIRE HATHAWAY HomeServices, Parks & Weisberg Realtors. Metro Search Inc. LLC DBA Apex MLS
- $185,0002 bd2 ba1k sqft410 Mockingbird Valley Rd APT 11, Louisville, KY 40207For SaleMLS ID #1727431, Taylor M Maupin, Segrest Flaherty Realtors LLC. Metro Search Inc. LLC DBA Apex MLS
- $375,0002 bd2 ba1.6k sqft2500 Glenmary Ave APT 203, Louisville, KY 40204For SaleMLS ID #1716986, Sandy Grisso Phillips, Kentucky Select Properties. Metro Search Inc. LLC DBA Apex MLS
- $260,0002 bd1 ba1.2k sqft1224 Hull St, Louisville, KY 40204For SaleMLS ID #1724064, Noah R Jemley, Kentucky Select Properties. Metro Search Inc. LLC DBA Apex MLS
