Stylish 3-story townhome in the heart of Clifton offering flexible living, abundant natural light, and low-maintenance convenience. This well-cared-for 2-bedroom, 2.5-bath home features a smart layout ideal for both everyday living and work-from-home flexibility. The walkout lower level serves as the main living space with an open eat-in kitchen and living area, highlighted by laminate flooring, recessed lighting, and a convenient half bath. Step outside to your private rear patio with pergola and built-in bench seating—a perfect spot to unwind or entertain. The main entry level offers a welcoming tiled foyer and a spacious guest suite with a large double-door closet and full bath with tub/shower combination—ideal for guests, roommates, or a private office setup. Upstairs, the primary suite is a true retreat featuring vaulted ceilings, ample closet space, in-unit laundry, and a full bath. A generous landing between levels provides additional flexible space for a reading nook, workspace, or extra storage. Recent updates include HVAC replaced in 2023 (with app-controlled system), roof and fencing replaced by the HOA in 2024, recent interior paint, and updated carpeting (2022). Custom shelving from a local woodworker throughout the home adds both charm and functionality. Enjoy two assigned, covered parking spaces in a gated carport area (just down the steps from the back patio), along with guest and street parking options. Maintenance fee of $327/month covers landscaping, snow removal, and trash for easy living. Personal LG&E utilities averaged under $100/month while the owner lived here. Tucked on a quiet hill just minutes from the bustling Frankfort Avenue corridor featuring dining, nightlife, shopping and more. Also convenient to Nulu, Saint Matthews & Crescent Hill, Cherokee Park, Waterfront Park, and more--this location offers the perfect balance of connection and retreat.
For sale
Price cut: $419 (9/11)
$204,900
355 Kenilworth Rd, Louisville, KY 40206
2beds
1,401sqft
Condominium
Built in 2005
-- sqft lot
$200,300 Zestimate®
$146/sqft
$-- HOA
What's special
Convenient half bathLaminate flooringSpacious guest suiteAmple closet spaceWalkout lower levelWelcoming tiled foyerFlexible living
- 139 days
- 721
- 46
Zillow last checked:
Listing updated:
Listed by:
Jacob M Mercier 502-558-7513,
RE/MAX Results,
Drew Martin 502-253-9100
Source: Metro Search Inc. LLC DBA Apex MLS,MLS#: 1717127
Facts & features
Interior
Bedrooms & bathrooms
- Bedrooms: 2
- Bathrooms: 3
- Full bathrooms: 2
- 1/2 bathrooms: 1
Bedroom
- Level: First
Bedroom
- Level: Second
Full bathroom
- Level: First
Full bathroom
- Level: Second
Half bathroom
- Level: Basement
Kitchen
- Level: Basement
Living room
- Level: Basement
Heating
- Electric, Forced Air, Natural Gas
Cooling
- Central Air
Appliances
- Laundry: In Unit
Features
- Basement: Walkout Finished
- Number of fireplaces: 1
Interior area
- Total structure area: 1,401
- Total interior livable area: 1,401 sqft
- Finished area above ground: 1,401
- Finished area below ground: 0
Property
Parking
- Total spaces: 2
- Parking features: Off Street
- Carport spaces: 2
- Has uncovered spaces: Yes
Features
- Stories: 2
- Patio & porch: Deck, Patio, Porch
Lot
- Size: 1,306 Square Feet
- Features: Sidewalk
Details
- Parcel number: 05094E03550000
Construction
Type & style
- Home type: Condo
- Architectural style: Other
- Property subtype: Condominium
Materials
- Vinyl Siding, Wood Frame
- Foundation: Slab
- Roof: Shingle
Condition
- Year built: 2005
Utilities & green energy
- Sewer: Public Sewer
- Water: Public
- Utilities for property: Electricity Connected, Natural Gas Connected
Community & HOA
Community
- Subdivision: Kenilworth Heights
HOA
- Has HOA: Yes
- Services included: Maintenance Grounds, Snow Removal, Trash
Location
- Region: Louisville
Financial & listing details
- Price per square foot: $146/sqft
- Tax assessed value: $180,000
- Annual tax amount: $2,268
- Date on market: 5/13/2026
- Electric utility on property: Yes
Estimated market value
$200,300
$190,000 - $210,000
$1,880/mo
Price history
| Date | Event | Price |
|---|---|---|
| 9/11/2026 | Price change | $204,900-0.2%$146/sqft |
Source:  Metro Search Inc. LLC DBA Apex MLS #1717127 Report a problem Metro Search Inc. LLC DBA Apex MLS #1717127 Report a problem | ||
| 8/21/2026 | Price change | $205,319-8.7%$147/sqft |
Source: Metro Search Inc. LLC DBA Apex MLS #1717127 Report a problem | ||
| 7/7/2026 | Price change | $224,900-3.1%$161/sqft |
Source: Metro Search Inc. LLC DBA Apex MLS #1717127 Report a problem | ||
| 5/13/2026 | Listed for sale | $232,000+28.9%$166/sqft |
Source: Metro Search Inc. LLC DBA Apex MLS #1717127 Report a problem | ||
| 4/7/2022 | Sold | $180,000$128/sqft |
Source: Metro Search Inc. LLC DBA Apex MLS #1593772 Report a problem | ||
| 3/9/2022 | Pending sale | $180,000$128/sqft |
Source: Metro Search Inc. LLC DBA Apex MLS #1593772 Report a problem | ||
| 2/15/2022 | Price change | $180,000-2.7%$128/sqft |
Source: Metro Search Inc. LLC DBA Apex MLS #1593772 Report a problem | ||
| 1/18/2022 | Price change | $185,000-2.6%$132/sqft |
Source: Metro Search Inc. LLC DBA Apex MLS #1593772 Report a problem | ||
| 9/23/2021 | Price change | $190,000-6.4%$136/sqft |
Source: Metro Search Inc. LLC DBA Apex MLS #1593772 Report a problem | ||
| 8/13/2021 | Listed for sale | $203,000+23%$145/sqft |
Source: Metro Search Inc. LLC DBA Apex MLS #1593772 Report a problem | ||
| 12/8/2019 | Listing removed | $1,100$1/sqft |
Source: Ohio Valley Property Company, an affiliate of ALS Realty Report a problem | ||
| 11/4/2019 | Price change | $1,100-12%$1/sqft |
Source: Ohio Valley Property Company, an affiliate of ALS Realty Report a problem | ||
| 10/21/2019 | Price change | $1,250-5.7%$1/sqft |
Source: Ohio Valley Property Company, an affiliate of ALS Realty Report a problem | ||
| 9/30/2019 | Price change | $1,325-3.6%$1/sqft |
Source: Ohio Valley Property Company, an affiliate of ALS Realty Report a problem | ||
| 6/30/2019 | Listed for rent | $1,375+5.8%$1/sqft |
Source: Ohio Valley Property Company, an affiliate of ALS Realty Report a problem | ||
| 11/17/2017 | Listing removed | $1,300$1/sqft |
Source: Ohio Valley Property Company, an affiliate of ALS Realty Report a problem | ||
| 10/31/2017 | Price change | $1,300-3.7%$1/sqft |
Source: Ohio Valley Property Company, an affiliate of ALS Realty Report a problem | ||
| 9/8/2017 | Price change | $1,350-3.6%$1/sqft |
Source: Ohio Valley Property Company, an affiliate of ALS Realty Report a problem | ||
| 8/15/2017 | Listed for rent | $1,400+7.7%$1/sqft |
Source: Ohio Valley Property Company, an affiliate of ALS Realty Report a problem | ||
| 4/26/2015 | Listing removed | $1,300$1/sqft |
Source: Zillow Rental Network Report a problem | ||
| 1/30/2015 | Listed for rent | $1,300$1/sqft |
Source: Carol Ruzic Report a problem | ||
| 6/18/2014 | Sold | $165,000-9.6%$118/sqft |
Source: Public Record Report a problem | ||
| 1/3/2010 | Listing removed | $182,500$130/sqft |
Source: Semonin Realtors #1248191 Report a problem | ||
| 9/5/2009 | Listed for sale | $182,500-3.9%$130/sqft |
Source: Semonin Realtors #1248191 Report a problem | ||
| 9/11/2006 | Sold | $189,900$136/sqft |
Source: Public Record Report a problem | ||
Public tax history
| Year | Property taxes | Tax assessment |
|---|---|---|
| 2025 | $2,268 -1.9% | $180,000 |
| 2024 | $2,311 -4.3% | $180,000 |
| 2023 | $2,416 +13.1% | $180,000 +14.6% |
| 2022 | $2,135 -6.2% | $157,000 |
| 2021 | $2,276 +5.5% | $157,000 |
| 2020 | $2,157 | $157,000 |
| 2019 | $2,157 +3.8% | $157,000 |
| 2018 | $2,079 | $157,000 |
| 2017 | $2,079 +9.5% | $157,000 -17.3% |
| 2013 | $1,899 | $189,900 |
| 2011 | $1,899 | $189,900 |
| 2010 | $1,899 | $189,900 |
| 2009 | $1,899 | $189,900 |
| 2007 | -- | $189,900 +26.7% |
| 2006 | -- | $149,930 |
Find assessor info on the county website
Monthly payment
Est. payment
Payment breakdown
Explore the cost of this home by adjusting the details. Changes won't be saved.Climate risks
Neighborhood: Clifton Heights
- $179,1001 bd2 ba916 sqft353 Kenilworth Rd #353, Louisville, KY 40206Off Market
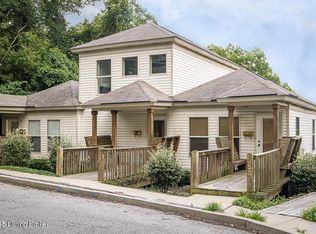
- $360,4003 bd5 ba2.1k sqft353 Kenilworth Rd, Louisville, KY 40206Off Market
- $235,5002 bd2 ba1.4k sqft337 Kenilworth Rd, Louisville, KY 40206Off Market
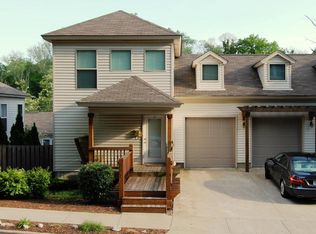
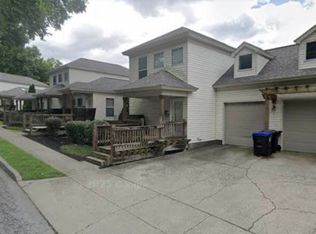
- $197,7002 bd3 ba1.3k sqft337 Kenilworth Rd #337, Louisville, KY 40206Off Market
Similar homes
- $239,9003 bd2 ba1.3k sqft225 Crescent Hill Pl APT 211, Louisville, KY 40206For Sale

 MLS ID #1729363, Dominique M Davis, Homepage Realty. Metro Search Inc. LLC DBA Apex MLS
 - $253,0003 bd2 ba1.3k sqft250 Crescent Hill Pl APT 201, Louisville, KY 40206For Sale
 MLS ID #1714008, Amanda C Brookshire, Red Edge Realty. Metro Search Inc. LLC DBA Apex MLS
 - $190,0001 bd2 ba857 sqft2411 Brownsboro Rd APT 101, Louisville, KY 40206For Sale
 MLS ID #1722323, Christopher A Fox, F.C. Tucker Kentuckiana. Metro Search Inc. LLC DBA Apex MLS
 - $199,0002 bd2 ba1.3k sqft373 Crescent Spring Dr #373, Louisville, KY 40206For Sale
 MLS ID #1718162, Lucy Peterson, Sun Residential. Metro Search Inc. LLC DBA Apex MLS
 - $198,0003 bd2 ba1.1k sqft640 Zorn Ave APT 9B, Louisville, KY 40206For SaleMLS ID #1725152, Jason Xu, Sunny Realty LLC. Metro Search Inc. LLC DBA Apex MLS
- $230,0002 bd3 ba1.5k sqft750 Zorn Ave APT 3, Louisville, KY 40206For SaleMLS ID #1723922, Faith Causey, White Picket Real Estate. Metro Search Inc. LLC DBA Apex MLS
- $163,0002 bd1 ba890 sqft2714 Riedling Dr APT 4, Louisville, KY 40206For SaleMLS ID #1728726, Debra Ann Haddad, simpler.realestate. Metro Search Inc. LLC DBA Apex MLS
- $239,0003 bd2 ba1.7k sqft319 S Ewing Ave APT 3, Louisville, KY 40206For SaleMLS ID #1724475, Casey A Perkins, Real Estate Go To. Metro Search Inc. LLC DBA Apex MLS
- $185,0002 bd2 ba1k sqft410 Mockingbird Valley Rd APT 11, Louisville, KY 40207For SaleMLS ID #1727431, Taylor M Maupin, Segrest Flaherty Realtors LLC. Metro Search Inc. LLC DBA Apex MLS
- $172,0002 bd2 ba1.1k sqft2705 Riedling Dr APT 7, Louisville, KY 40206For SaleMLS ID #1720365, Jamie Villa, GreenTree Real Estate Services. Metro Search Inc. LLC DBA Apex MLS
- $138,0002 bd2 ba1k sqft2505 Brownsboro Rd APT A4, Louisville, KY 40206For SaleMLS ID #1726095, Steve Ullum, United Real Estate Louisville. Metro Search Inc. LLC DBA Apex MLS
- $287,5002 bd2 ba1.1k sqft2011 Frankfort Ave Unit 206, Louisville, KY 40206For SaleMLS ID #1719443, Bob Sokoler, simpler.realestate. Metro Search Inc. LLC DBA Apex MLS
- $239,0002 bd1 ba1.2k sqft218 Pope St, Louisville, KY 40206For SaleMLS ID #1723793, Mariam Applegate, Aspire Real Estate Group. Metro Search Inc. LLC DBA Apex MLS
- $199,9002 bd2 ba1.2k sqft925 E 7th St APT 104, Jeffersonville, IN 47130For SaleMLS ID #1726310, Casey Churchill, simpler.realestate. Metro Search Inc. LLC DBA Apex MLS
- $195,0002 bd2 ba1.1k sqft1600 Gardiner Ln APT 203, Louisville, KY 40205For SaleMLS ID #1724590, Jake Netherton, Weichert Realtors - ABG. Metro Search Inc. LLC DBA Apex MLS
- $250,0002 bd1 ba966 sqft257 Delmont Ave, Louisville, KY 40206For SaleMLS ID #1725626, Rob Bergeron, Winner Realty. Metro Search Inc. LLC DBA Apex MLS
- $160,0001 bd2 ba799 sqft2730 Brownsboro Rd APT 154, Louisville, KY 40206For SaleMLS ID #1726268, Anthony Marone, RE/MAX Premier Properties. Metro Search Inc. LLC DBA Apex MLS
- $162,5001 bd1 ba732 sqft2411 Brownsboro Rd APT 302, Louisville, KY 40206For SaleMLS ID #1721269, Lucila De La Vega, Greater Louisville Homes, LLC. Metro Search Inc. LLC DBA Apex MLS
- $250,0002 bd2 ba1.3k sqft1020 Franklin St, Louisville, KY 40206For SaleMLS ID #1728041, Jason Gray, Totally About Houses. Metro Search Inc. LLC DBA Apex MLS
- $185,9951 bd2 ba818 sqft1142 Neon Way, Louisville, KY 40204For SaleMLS ID #1727980, Dana L Sansbury, BERKSHIRE HATHAWAY HomeServices, Parks & Weisberg Realtors. Metro Search Inc. LLC DBA Apex MLS
