WOW!! This amazing 2 bedroom, 2 bath condo in the convenient Clifton Heights neighborhood is an incredible find!! Step inside this second floor unit and enjoy the open floor plan. A nice living room opens up to the eat-in kitchen, complete with a great pantry and plenty of cabinet space. A sliding glass door brightens the space and shows off the beautiful, private view that can be enjoyed on the covered balcony. An in-unit washer and dryer (which will remain) can be found just down the hallway leading to the full bathroom, second bedroom, and primary suite. The second bedroom features two closets and a built-in storage bench, while the primary bedroom also offers plenty of closet space and private access to its own full bath. Updates include ceiling fans, newer mechanicals (furnace 2023, A/C 2023, hot water heater 2024), and newer windows (2023) and sliding glass door. It even comes with its own reserved parking space! Completely remodeled in 2007, this FHA APPROVED complex features low maintenance fees, along with a pool, tennis court, dog park area, and fitness room. It's priced to sell and ready for you to make it YOURS! Schedule your showing today!
For sale
Price cut: $2.5K (7/28)
$157,500
753 N Hite Ave APT 4, Louisville, KY 40206
2beds
876sqft
Condominium
Built in 1969
-- sqft lot
$-- Zestimate®
$180/sqft
$-- HOA
What's special
Covered balconyPlenty of cabinet spaceEat-in kitchenBuilt-in storage benchOpen floor planTennis courtDog park area
- 71 days |
- 217 |
- 20 |
Zillow last checked:
Listing updated:
Listed by:
Tara M Hayden 502-744-8370,
Semonin Realtors
Source: Metro Search Inc. LLC DBA Apex MLS,MLS#: 1720121
Facts & features
Interior
Bedrooms & bathrooms
- Bedrooms: 2
- Bathrooms: 2
- Full bathrooms: 2
Primary bedroom
- Level: Second
Bedroom
- Level: Second
Primary bathroom
- Level: Second
Full bathroom
- Level: Second
Kitchen
- Level: Second
Living room
- Level: Second
Heating
- Forced Air
Cooling
- Central Air
Appliances
- Laundry: In Unit
Features
- Basement: None
- Has fireplace: No
Interior area
- Total structure area: 876
- Total interior livable area: 876 sqft
- Finished area above ground: 876
- Finished area below ground: 0
Property
Parking
- Parking features: Off Street
- Has uncovered spaces: Yes
Features
- Stories: 1
- Exterior features: Balcony
- Pool features: Association
Lot
- Size: 871 Square Feet
Details
- Parcel number: 14094B00057534
Construction
Type & style
- Home type: Condo
- Property subtype: Condominium
Materials
- Brick
- Foundation: Concrete Perimeter
- Roof: Shingle
Condition
- Year built: 1969
Utilities & green energy
- Sewer: Public Sewer
- Water: Public
- Utilities for property: Electricity Connected
Community & HOA
Community
- Subdivision: Hite Ave Gardens
HOA
- Has HOA: Yes
- Amenities included: Fitness Center, Pool
- Services included: Maintenance Grounds, Sewer, Snow Removal, Trash, Water
Location
- Region: Louisville
Financial & listing details
- Price per square foot: $180/sqft
- Tax assessed value: $98,300
- Annual tax amount: $983
- Date on market: 6/11/2026
- Electric utility on property: Yes
Estimated market value
Not available
Estimated sales range
Not available
Not available
Price history
| Date | Event | Price |
|---|---|---|
| 7/28/2026 | Price change | $157,500-1.6%$180/sqft |
Source:  Metro Search Inc. LLC DBA Apex MLS #1720121 Report a problem Metro Search Inc. LLC DBA Apex MLS #1720121 Report a problem | ||
| 6/11/2026 | Price change | $160,000+3.2%$183/sqft |
Source: Metro Search Inc. LLC DBA Apex MLS #1720121 Report a problem | ||
| 1/29/2024 | Pending sale | $155,000$177/sqft |
Source: Metro Search Inc. LLC DBA Apex MLS #1648959 Report a problem | ||
| 1/26/2024 | Sold | $155,000$177/sqft |
Source: Metro Search Inc. LLC DBA Apex MLS #1648959 Report a problem | ||
| 12/11/2023 | Contingent | $155,000$177/sqft |
Source: Metro Search Inc. LLC DBA Apex MLS #1648959 Report a problem | ||
| 12/4/2023 | Listed for sale | $155,000$177/sqft |
Source: Metro Search Inc. LLC DBA Apex MLS #1648959 Report a problem | ||
| 11/23/2023 | Contingent | $155,000$177/sqft |
Source: Metro Search Inc. LLC DBA Apex MLS #1648959 Report a problem | ||
| 11/15/2023 | Price change | $155,000-3.1%$177/sqft |
Source: Metro Search Inc. LLC DBA Apex MLS #1648959 Report a problem | ||
| 11/2/2023 | Listed for sale | $160,000+42.9%$183/sqft |
Source: Metro Search Inc. LLC DBA Apex MLS #1648959 Report a problem | ||
| 4/2/2018 | Sold | $112,000$128/sqft |
Source: Agent Provided Report a problem | ||
Public tax history
| Year | Property taxes | Tax assessment |
|---|---|---|
| 2013 | $983 | $98,300 |
Find assessor info on the county website
Monthly payment
Est. payment
Payment breakdown
Explore the cost of this home by adjusting the details. Changes won't be saved.Climate risks
Neighborhood: Clifton Heights
Nearby schools
GreatSchools rating
- 4/10Chenoweth Elementary SchoolGrades: PK-5Distance: 1.8 mi
- 5/10Meyzeek Middle SchoolGrades: 6-8Distance: 2.9 mi
- 1/10Waggener High SchoolGrades: 9-12Distance: 3.8 mi
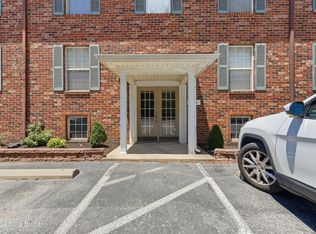
- $160,0002 bd2 ba880 sqft729 N Hite Ave APT 6, Louisville, KY 40206For Sale
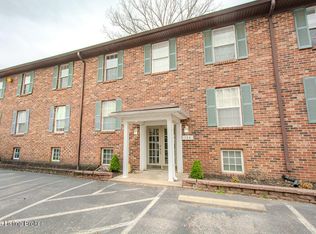
- $150,0002 bd2 ba876 sqft729 N Hite Ave APT 5, Louisville, KY 40206Sold
- $156,5002 bd2 ba876 sqft757 N Hite Ave APT 1, Louisville, KY 40206Sold

- $151,0002 bd2 ba876 sqft763 N Hite Ave APT 2, Louisville, KY 40206Sold

- $152,5002 bd2 ba876 sqft741 N Hite Ave APT 4, Louisville, KY 40206Sold
- $145,0002 bd2 ba876 sqft757 N Hite Ave APT 3, Louisville, KY 40206Sold
- $164,8002 bd2 ba880 sqft757 N Hite Ave APT 6, Louisville, KY 40206Off Market
- $--1 bd1 ba12k sqft719 N Hite Ave #721-1, Louisville, KY 40206Off Market
A local agent can set up tours, give advice and negotiate with sellers.
Similar homes
- $135,0002 bd2 ba1k sqft317 Highwood Dr, Louisville, KY 40206For Sale

 MLS ID #1726114, Rhonda F Cox, EXP Realty LLC. Metro Search Inc. LLC DBA Apex MLS
 - $138,0002 bd2 ba1k sqft2505 Brownsboro Rd APT A4, Louisville, KY 40206For Sale
 MLS ID #1726095, Steve Ullum, United Real Estate Louisville. Metro Search Inc. LLC DBA Apex MLS
 - $165,0001 bd2 ba799 sqft2730 Brownsboro Rd APT 154, Louisville, KY 40206For Sale
 MLS ID #1726268, Anthony Marone, RE/MAX Premier Properties. Metro Search Inc. LLC DBA Apex MLS
 - $140,0002 bd2 ba935 sqft402 Highwood Dr, Louisville, KY 40206For Sale
 MLS ID #1724191, Molly Hydes, United Real Estate Louisville. Metro Search Inc. LLC DBA Apex MLS
 - $147,9002 bd2 ba1.1k sqft201 Ramsgate Gardens Ct APT 104, Saint Matthews, KY 40207For SaleMLS ID #1726555, Martha Hemminger, simpler.realestate. Metro Search Inc. LLC DBA Apex MLS
- $140,0001 bd1 ba771 sqft816 Highwood Dr, Louisville, KY 40206For SaleMLS ID #1724550, Sean Stargel, Coldwell Banker McMahan. Metro Search Inc. LLC DBA Apex MLS
- $142,9002 bd1 ba837 sqft1935 Gardiner Ln APT E80, Louisville, KY 40205For SaleMLS ID #1726699, Deborah S Cox, RE/MAX Results. Metro Search Inc. LLC DBA Apex MLS
- $175,0001 bd2 ba1k sqft2411 Brownsboro Rd APT 301, Louisville, KY 40206For SaleMLS ID #1719675, Timothy M Bowman, PML Real Estate Group LLC. Metro Search Inc. LLC DBA Apex MLS
- $165,0001 bd1 ba732 sqft2411 Brownsboro Rd APT 302, Louisville, KY 40206For SaleMLS ID #1721269, Lucila De La Vega, Greater Louisville Homes, LLC. Metro Search Inc. LLC DBA Apex MLS
- $179,0002 bd2 ba1k sqft2454 Glenmary Ave APT 13, Louisville, KY 40204For SaleMLS ID #1726006, Mary Gerstle, Homepage Realty. Metro Search Inc. LLC DBA Apex MLS
- $172,0002 bd2 ba1.1k sqft2705 Riedling Dr APT 7, Louisville, KY 40206For SaleMLS ID #1720365, Jamie Villa, GreenTree Real Estate Services. Metro Search Inc. LLC DBA Apex MLS
- $138,0001 bd2 ba715 sqft348 Crescent Spring Dr, Louisville, KY 40206For SaleMLS ID #1725760, Mark Benitez, Rankin Realty. Metro Search Inc. LLC DBA Apex MLS
- $149,9002 bd2 ba989 sqft1815 Gardiner Ln APT F52, Louisville, KY 40205For SaleMLS ID #1721530, Jennifer R Bunker, Gant Hill & Associates, LLC. Metro Search Inc. LLC DBA Apex MLS
- $165,0002 bd2 ba1.1k sqft4701 Salisbury Sq APT 104, Saint Matthews, KY 40207For SaleMLS ID #1712980, Emily Hughes, Lenihan Sotheby's Int'l Realty. Metro Search Inc. LLC DBA Apex MLS
- $190,0002 bd2 ba1k sqft410 Mockingbird Valley Rd APT 11, Louisville, KY 40207For SaleMLS ID #1709844, Jordan Rajchel, Schuler Bauer Real Estate Services ERA Powered. Metro Search Inc. LLC DBA Apex MLS
- $147,4952 bd1 ba832 sqft1935 Gardiner Ln APT E70, Louisville, KY 40205For SaleMLS ID #1721868, Derrick Stewart, DREAM J P Pirtle REALTORS. Metro Search Inc. LLC DBA Apex MLS
- $141,9002 bd1 ba839 sqft1935 Gardiner Ln APT H121, Louisville, KY 40205For SaleMLS ID #1724756, Katie J Tuell, Schuler Bauer Real Estate Services ERA Powered. Metro Search Inc. LLC DBA Apex MLS
- $149,9002 bd2 ba1.1k sqft3030 Breckenridge Ln APT 433, Louisville, KY 40220For SaleMLS ID #1724896, Michael Cohen, BERKSHIRE HATHAWAY HomeServices, Parks & Weisberg Realtors. Metro Search Inc. LLC DBA Apex MLS
- $179,9002 bd1 ba800 sqft2214 Sherwood Ave APT 8, Louisville, KY 40205For SaleMLS ID #1722805, Glenn C Edelen, Edelen & Edelen REALTORS. Metro Search Inc. LLC DBA Apex MLS
- $165,0001 bd1 ba572 sqft1059 Dixon Ave, Louisville, KY 40217For SaleMLS ID #1726870, Kimberly Smith, Homepage Realty. Metro Search Inc. LLC DBA Apex MLS
