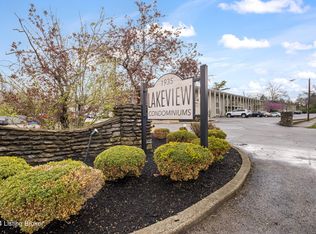
Renovated Corner Unit with private outdoor living and resort style amenities! Bright and updated 2-bedroom, 1 bath corner unit offering effortless living and smart upgrades throughout. The renovated kitchen offers classic white cabinetry and stainless-steel appliances, opening to fresh, updated flooring that runs seamlessly through the unit. Enjoy the rare bonus of in-unit laundry and generously sized bedrooms that make everyday living comfortable not cramped. Step outside to your private deck - perfect for alfresco dining, morning coffee or creating your own urban garden retreat. Community perks include an inground swimming pool with a lifeguard on duty for added peace of mind. Convenient, comfortable and easy to love -this unit is ready for its next chapter! Lush green space surrounds the development giving it a park like environment with a small pond on the property. Affordable opportunity inside the Watterson and close to all the Highlands has to offer! Move in and enjoy maintenance free living! Maintenance fee covers heat, water and sewer in addition to typical services. Ample parking means you and your guests never have to search for a spot. Hard to find second floor unit that's updated and adorable!
For sale
Price cut: $2K (8/19)
$144,900
1935 Gardiner Ln APT E80, Louisville, KY 40205
2beds
837sqft
Condominium
Built in 1979
-- sqft lot
$-- Zestimate®
$173/sqft
$-- HOA
What's special
Fresh updated flooringPrivate deckClassic white cabinetryUpdated and adorableRenovated kitchenStainless-steel appliancesPark like environment
- 61 days |
- 383 |
- 20 |
Zillow last checked:
Listing updated:
Listed by:
Deborah S Cox,
RE/MAX Results
Source: Metro Search Inc. LLC DBA Apex MLS,MLS#: 1720973
Facts & features
Interior
Bedrooms & bathrooms
- Bedrooms: 2
- Bathrooms: 1
- Full bathrooms: 1
Primary bedroom
- Level: Second
Bedroom
- Level: Second
Full bathroom
- Level: Second
Kitchen
- Level: Second
Laundry
- Level: Second
Living room
- Level: Second
Heating
- Forced Air, Natural Gas
Cooling
- Central Air
Appliances
- Laundry: In Unit
Features
- Open Floorplan
- Basement: None
- Has fireplace: No
Interior area
- Total structure area: 837
- Total interior livable area: 837 sqft
- Finished area above ground: 837
- Finished area below ground: 0
Video & virtual tour
Property
Parking
- Parking features: Off Street
- Has uncovered spaces: Yes
Features
- Stories: 1
- Patio & porch: Deck
- Exterior features: Tennis Court(s), Balcony
- Has private pool: Yes
- Pool features: Association, In Ground
- Fencing: None
- On waterfront: Yes
- Waterfront features: Lake Front
Lot
- Size: 871 Square Feet
- Features: Corner Lot, Covt/Restr, Sidewalk, Level
Details
- Parcel number: 080L00EE0080
Construction
Type & style
- Home type: Condo
- Property subtype: Condominium
Materials
- Wood Frame, Brick
- Foundation: Concrete Perimeter
- Roof: Other
Condition
- Year built: 1979
Utilities & green energy
- Sewer: Public Sewer
- Water: Public
- Utilities for property: Electricity Connected, Natural Gas Connected
Community & HOA
Community
- Subdivision: Lakeview Condominiums
HOA
- Has HOA: Yes
- Amenities included: Storage, Clubhouse, Fitness Center, Pool
- Services included: Gas, Maintenance Grounds, Sewer, Snow Removal, Trash, Water
Location
- Region: Louisville
Financial & listing details
- Price per square foot: $173/sqft
- Tax assessed value: $139,900
- Annual tax amount: $1,763
- Date on market: 6/19/2026
- Electric utility on property: Yes
Estimated market value
Not available
Estimated sales range
Not available
$1,216/mo
Price history
| Date | Event | Price |
|---|---|---|
| 8/19/2026 | Price change | $142,900-1.4%$171/sqft |
Source:  Metro Search Inc. LLC DBA Apex MLS #1726699 Report a problem Metro Search Inc. LLC DBA Apex MLS #1726699 Report a problem | ||
| 6/26/2026 | Price change | $144,900-2%$173/sqft |
Source: Metro Search Inc. LLC DBA Apex MLS #1720973 Report a problem | ||
| 6/19/2026 | Listed for sale | $147,900+5.7%$177/sqft |
Source: Metro Search Inc. LLC DBA Apex MLS #1720973 Report a problem | ||
| 6/10/2024 | Sold | $139,900$167/sqft |
Source: Metro Search Inc. LLC DBA Apex MLS #1657559 Report a problem | ||
| 4/24/2024 | Pending sale | $139,900$167/sqft |
Source: Metro Search Inc. LLC DBA Apex MLS #1657559 Report a problem | ||
| 4/1/2024 | Contingent | $139,900$167/sqft |
Source: Metro Search Inc. LLC DBA Apex MLS #1657559 Report a problem | ||
| 3/29/2024 | Listed for sale | $139,900+77.1%$167/sqft |
Source: Metro Search Inc. LLC DBA Apex MLS #1657559 Report a problem | ||
| 4/23/2020 | Sold | $79,000+31.9%$94/sqft |
Source: Metro Search Inc. LLC DBA Apex MLS #1556187 Report a problem | ||
| 6/29/2012 | Listing removed | $59,900$72/sqft |
Source: Coldwell Banker McMahan Co. #1329979 Report a problem | ||
| 4/21/2012 | Listed for sale | $59,900-11.3%$72/sqft |
Source: Coldwell Banker McMahan Co #1329979 Report a problem | ||
| 8/30/2006 | Sold | $67,500$81/sqft |
Source: Public Record Report a problem | ||
Public tax history
| Year | Property taxes | Tax assessment |
|---|---|---|
| 2025 | $1,763 +21.5% | $139,900 +23.8% |
| 2024 | $1,451 +36.9% | $113,000 +43% |
| 2023 | $1,060 -1.3% | $79,000 |
| 2022 | $1,074 -5.5% | $79,000 |
| 2021 | $1,137 +31.8% | $79,000 +25.8% |
| 2020 | $863 | $62,780 |
| 2019 | $863 +3.8% | $62,780 |
| 2018 | $831 | $62,780 |
| 2017 | $831 +78.3% | $62,780 +8.2% |
| 2013 | $466 -30.9% | $58,000 -14.1% |
| 2011 | $675 | $67,500 |
Find assessor info on the county website
Monthly payment
Est. payment
Payment breakdown
Explore the cost of this home by adjusting the details. Changes won't be saved.Climate risks
Neighborhood: Hayfield Dundee
Nearby schools
GreatSchools rating
- 8/10Hawthorne Elementary SchoolGrades: PK-5Distance: 0.8 mi
- 5/10Highland Middle SchoolGrades: 6-8Distance: 1.7 mi
- 8/10Atherton High SchoolGrades: 9-12Distance: 0.5 mi
- $141,9002 bd1 ba839 sqft1935 Gardiner Ln APT H121, Louisville, KY 40205For Sale

- $100,0001 bd1 ba625 sqft1935 Gardiner Ln APT G101, Louisville, KY 40205Sold
- $137,0002 bd1 ba836 sqft1935 Gardiner Ln APT J133, Louisville, KY 40205Sold

- $103,0001 bd1 ba617 sqft1935 Gardiner Ln APT C42, Louisville, KY 40205Sold

- $89,9001 bd1 ba619 sqft1935 Gardiner Ln APT C39, Louisville, KY 40205Sold
- $120,0001 bd1 ba614 sqft1935 Gardiner Ln APT F84, Louisville, KY 40205Sold
- $149,0002 bd1 ba838 sqft1935 Gardiner Ln APT J134, Louisville, KY 40205Sold
- $142,0002 bd1 ba835 sqft1935 Gardiner Ln APT E73, Louisville, KY 40205Sold
A local agent can set up tours, give advice and negotiate with sellers.
Similar homes
- $149,9002 bd2 ba989 sqft1815 Gardiner Ln APT F52, Louisville, KY 40205For Sale
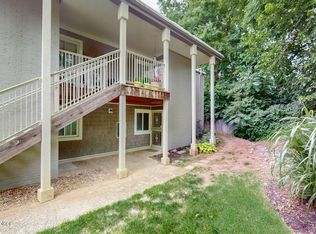
 MLS ID #1721530, Jennifer R Bunker, Gant Hill & Associates, LLC. Metro Search Inc. LLC DBA Apex MLS
 - $147,9002 bd2 ba1.1k sqft201 Ramsgate Gardens Ct APT 104, Saint Matthews, KY 40207For Sale
 MLS ID #1726555, Martha Hemminger, simpler.realestate. Metro Search Inc. LLC DBA Apex MLS
 - $138,0002 bd2 ba1k sqft2505 Brownsboro Rd APT A4, Louisville, KY 40206For Sale
 MLS ID #1726095, Steve Ullum, United Real Estate Louisville. Metro Search Inc. LLC DBA Apex MLS
 - $135,0002 bd2 ba1k sqft317 Highwood Dr, Louisville, KY 40206For Sale
 MLS ID #1726114, Rhonda F Cox, EXP Realty LLC. Metro Search Inc. LLC DBA Apex MLS
 - $105,0001 bd1 ba619 sqft1935 Gardiner Ln APT F89, Louisville, KY 40205For SaleMLS ID #1721282, Meghan Smith, Kentucky Select Properties. Metro Search Inc. LLC DBA Apex MLS
- $140,0002 bd2 ba935 sqft402 Highwood Dr, Louisville, KY 40206For SaleMLS ID #1724191, Molly Hydes, United Real Estate Louisville. Metro Search Inc. LLC DBA Apex MLS
- $138,0001 bd2 ba715 sqft348 Crescent Spring Dr, Louisville, KY 40206For SaleMLS ID #1725760, Mark Benitez, Rankin Realty. Metro Search Inc. LLC DBA Apex MLS
- $199,9002 bd2 ba1.1k sqft1600 Gardiner Ln APT 118, Louisville, KY 40205For SaleMLS ID #1725374, Angela M Tino, First Saturday Real Estate. Metro Search Inc. LLC DBA Apex MLS
- $210,0002 bd2 ba1.1k sqft1600 Gardiner Ln APT 203, Louisville, KY 40205For SaleMLS ID #1724590, Jake Netherton, Weichert Realtors - ABG. Metro Search Inc. LLC DBA Apex MLS
- $157,5002 bd2 ba876 sqft753 N Hite Ave APT 4, Louisville, KY 40206For SaleMLS ID #1720121, Tara M Hayden, Semonin Realtors. Metro Search Inc. LLC DBA Apex MLS
- $165,0001 bd2 ba799 sqft2730 Brownsboro Rd APT 154, Louisville, KY 40206For SaleMLS ID #1726268, Anthony Marone, RE/MAX Premier Properties. Metro Search Inc. LLC DBA Apex MLS
- $180,0001 bd1 ba963 sqft1602 Gardiner Ln APT 130, Louisville, KY 40205For SaleMLS ID #1715976, Senior Family Solutions, Homepage Realty. Metro Search Inc. LLC DBA Apex MLS
- $179,0002 bd2 ba1k sqft2454 Glenmary Ave APT 13, Louisville, KY 40204For SaleMLS ID #1726006, Mary Gerstle, Homepage Realty. Metro Search Inc. LLC DBA Apex MLS
- $129,9002 bd2 ba852 sqft3506 Lodge Ln APT 326, Louisville, KY 40218For SaleMLS ID #1713603, Olivia A Davis, Stacey Duvall Real Estate. Metro Search Inc. LLC DBA Apex MLS
- $140,0001 bd1 ba771 sqft816 Highwood Dr, Louisville, KY 40206For SaleMLS ID #1724550, Sean Stargel, Coldwell Banker McMahan. Metro Search Inc. LLC DBA Apex MLS
- $150,0002 bd2 ba965 sqft8319 Damascus Cir, Louisville, KY 40228For SaleMLS ID #1724928, Miriam C Castano Reyes, ZHomes Real Estate. Metro Search Inc. LLC DBA Apex MLS
- $130,0002 bd1 ba919 sqft1140 S 1st St APT 6, Louisville, KY 40203For SaleMLS ID #1724516, Karen L Moreland, Homepage Realty. Metro Search Inc. LLC DBA Apex MLS
- $124,4002 bd2 ba941 sqft108 Algiers Ct APT 3, Louisville, KY 40218For SaleMLS ID #1702782, Lori Reese, Summerfield Realty LLC. Metro Search Inc. LLC DBA Apex MLS
- $128,0002 bd2 ba844 sqft3505 Lodge Ln APT 212, Louisville, KY 40218For SaleMLS ID #1711248, Jasmin Ahmed, EXP Realty LLC. Metro Search Inc. LLC DBA Apex MLS
- $125,0002 bd2 ba850 sqft3502 Lodge Ln APT 333, Louisville, KY 40218For SaleMLS ID #1722840, Mavi Karkholova, Homepage Realty. Metro Search Inc. LLC DBA Apex MLS
